
Lactation Room Requirements: The Complete Setup and Compliance Guide
A nursing employee’s return-from-leave date is fixed, and the law says a private lactation room has to be ready before she walks back in. A lactation room is a clean, private space where a nursing parent can pump or breastfeed during the workday. It cannot be a bathroom. In an open-plan office that space is not a perk. It is a legal obligation, and it is now yours to provide.
In this post, we'll take a look at:
Quick Answer: What a Lactation Room Is and What the Law Expects
A lactation room is a private, non-restroom space where an employee expresses breast milk during the workday, shielded from view. Under the federal PUMP Act, most employers must provide that space plus reasonable break time. A toilet stall does not count. This guide covers the law, the setup checklist, and how to get a compliant room in place before a return-to-work date, without a construction project.
The PUMP Act
The PUMP Act (Providing Urgent Maternal Protections for Nursing Mothers Act) took effect in 2022 and was expanded in 2023. It extended pump-break protections to roughly nine million more workers, including many salaried employees the earlier law left out.
FLSA Reasonable Break Time
Employers must give reasonable break time to express milk for one year after a child’s birth, as often as the employee needs it. This is the core break-time rule under the Fair Labor Standards Act.
The Space Itself
The space must be a place that is not a bathroom, shielded from view, and free from intrusion. This is the line that separates a real lactation room from a repurposed corner.
The ACA Background
The Affordable Care Act amended the FLSA to create the original break-time provision. The PUMP Act later widened that provision to cover far more people.
Small-employer and undue-hardship carve-outs exist. Some states set stronger rules than the federal law. The federal standard is a floor, not a ceiling. For the current text, see the U.S. Department of Labor Wage and Hour Division PUMP Act page.
Lactation Room Setup and Equipment Checklist
A compliant room needs a short, specific list of items, and most are ordinary and inexpensive. This checklist turns the legal “space” into concrete furniture and fittings.
- A comfortable, sanitizable chair. Choose a wipeable surface, not fabric that traps moisture.
- A small table or shelf for a pump and supplies.
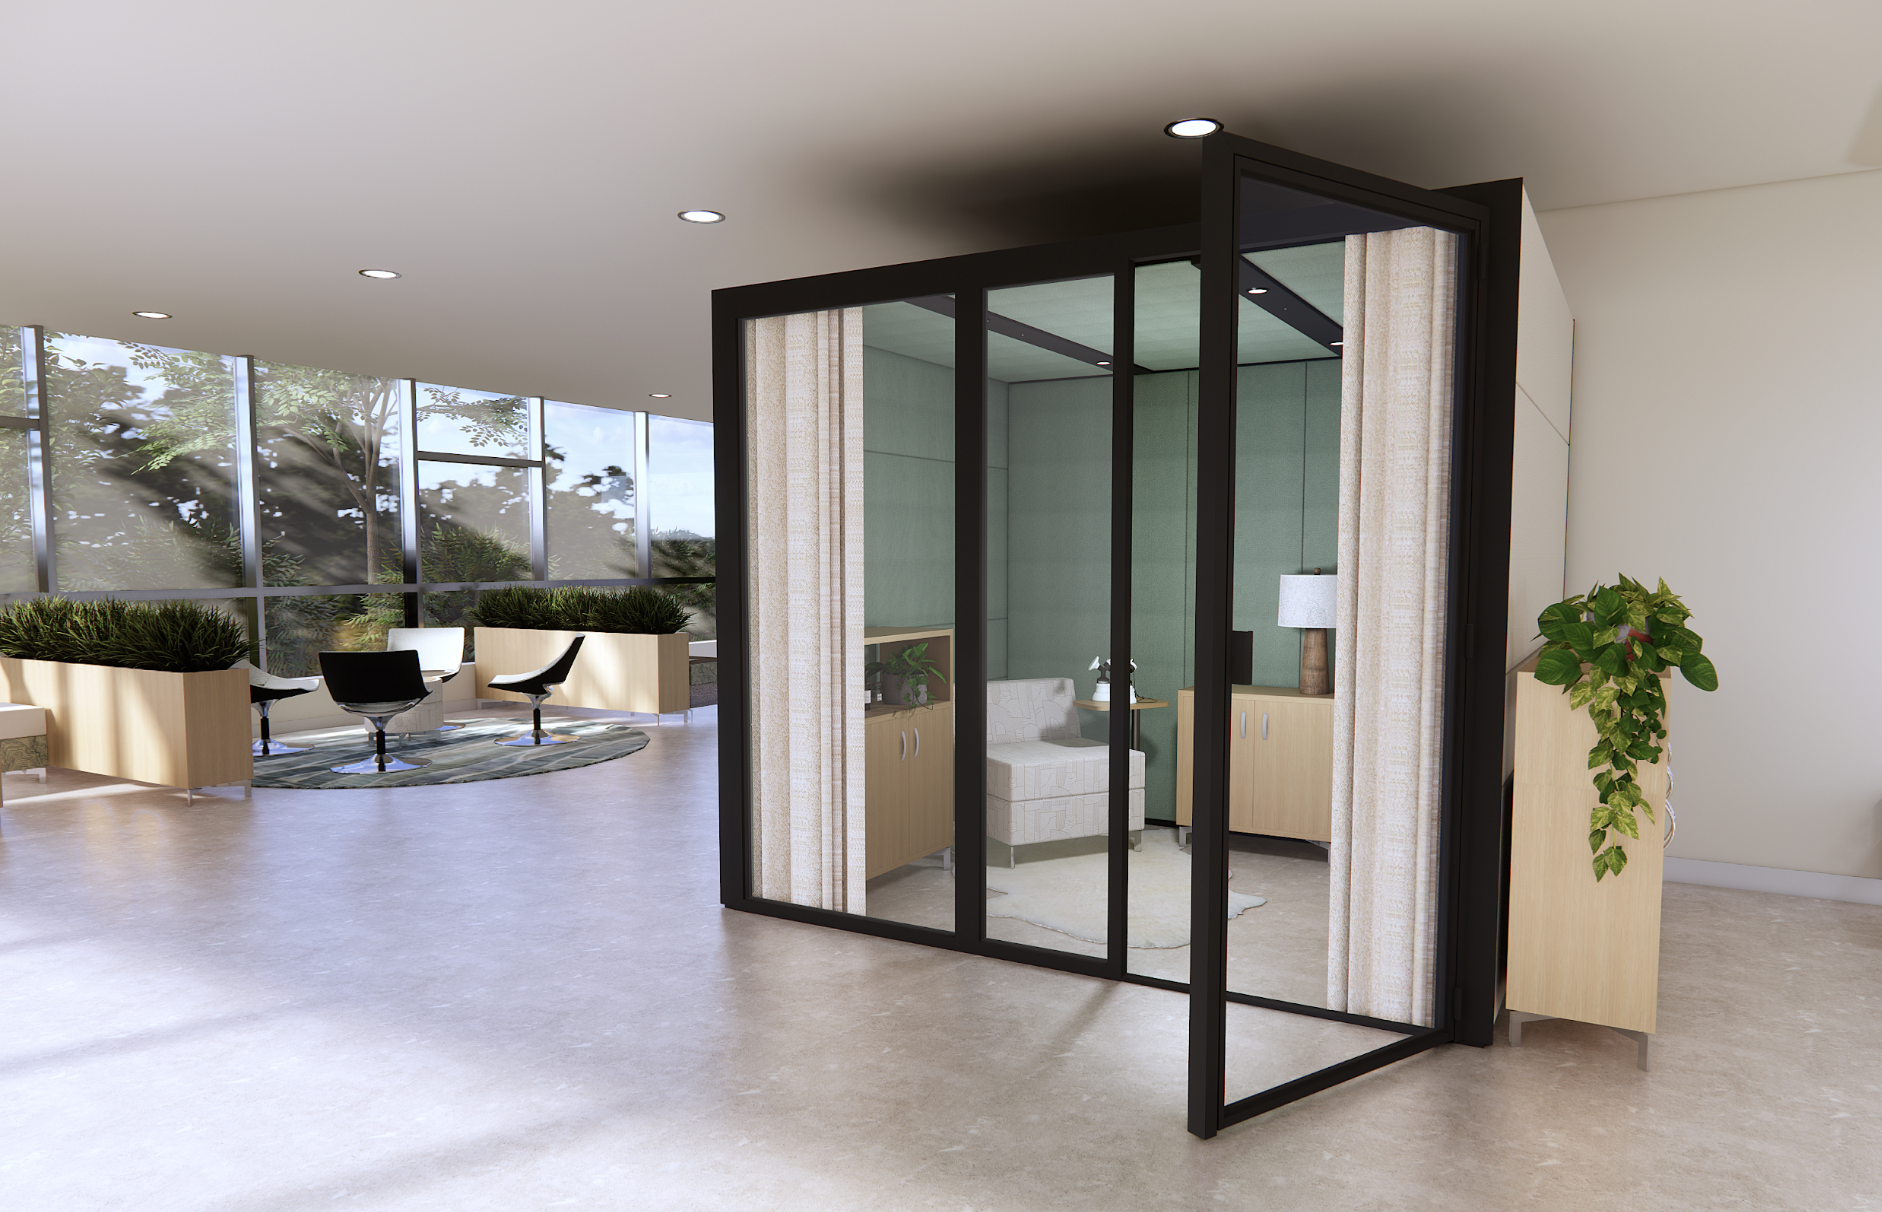
- A working electrical outlet within reach of the chair. A pump needs power, so the outlet is not optional. A good modular room connects to a standard power outlet, which meets this without new wiring.
- Soft, non-fluorescent lighting.
- Temperature and air control so the room stays comfortable for the length of a pumping session. Ventilation matters more in a small enclosed room than people expect. In a well-built room the air refreshes continuously.
Good design also plans the interior for the person using it. A wide range of fabric and finish options lets the room feel welcoming rather than clinical. Because these are true customisation choices, the space can suit any team.
Privacy, Security, and Sound: What Real Lactation Room Privacy Requires
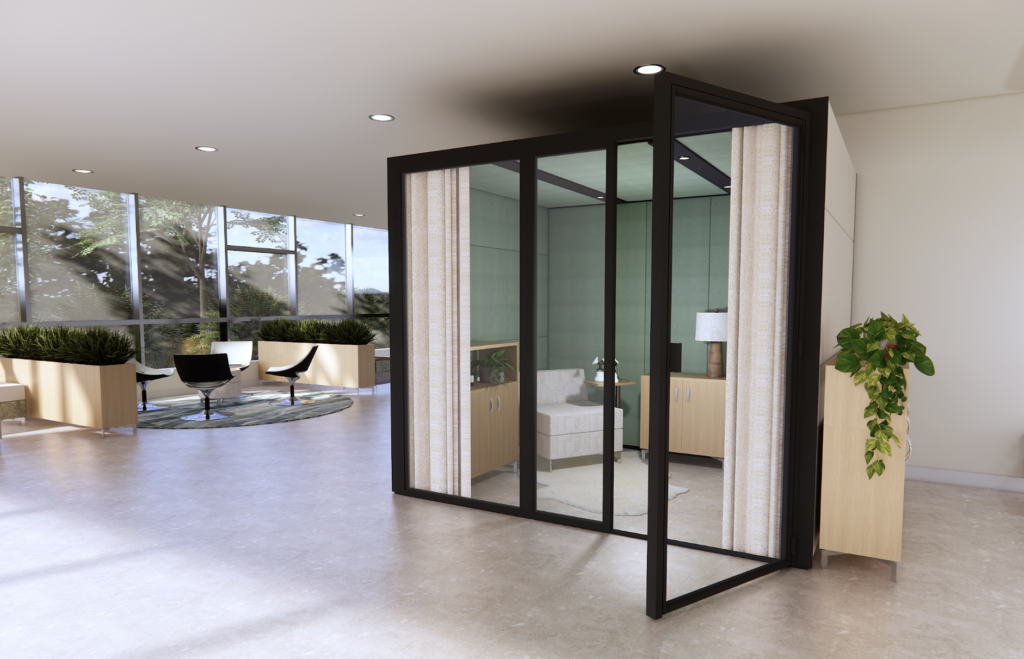
Real privacy means visual privacy and sound privacy, and most rooms solve only the first. The visual checklist is quick. Blinds or a covering on any interior window. Clear signage. A simple sign-up where a room is shared.
Thin partition walls do nothing to stop a nursing parent from being overheard, and a pump is loud. Genuine acoustic privacy comes from sound-absorbing construction, not a latch. A Class A sound-absorbing enclosure shuts out at least 30 dB of ambient noise. That drops a busy open-plan floor to near-quiet from inside, and it keeps the sound of a session in.
Privacy also has a timing dimension. A nursing parent needs a private room at the moment of need, not one booked days ahead. On-demand availability is part of what a real space has to deliver.
Build a Permanent Room or Bring in a Modular Lactation Pod?
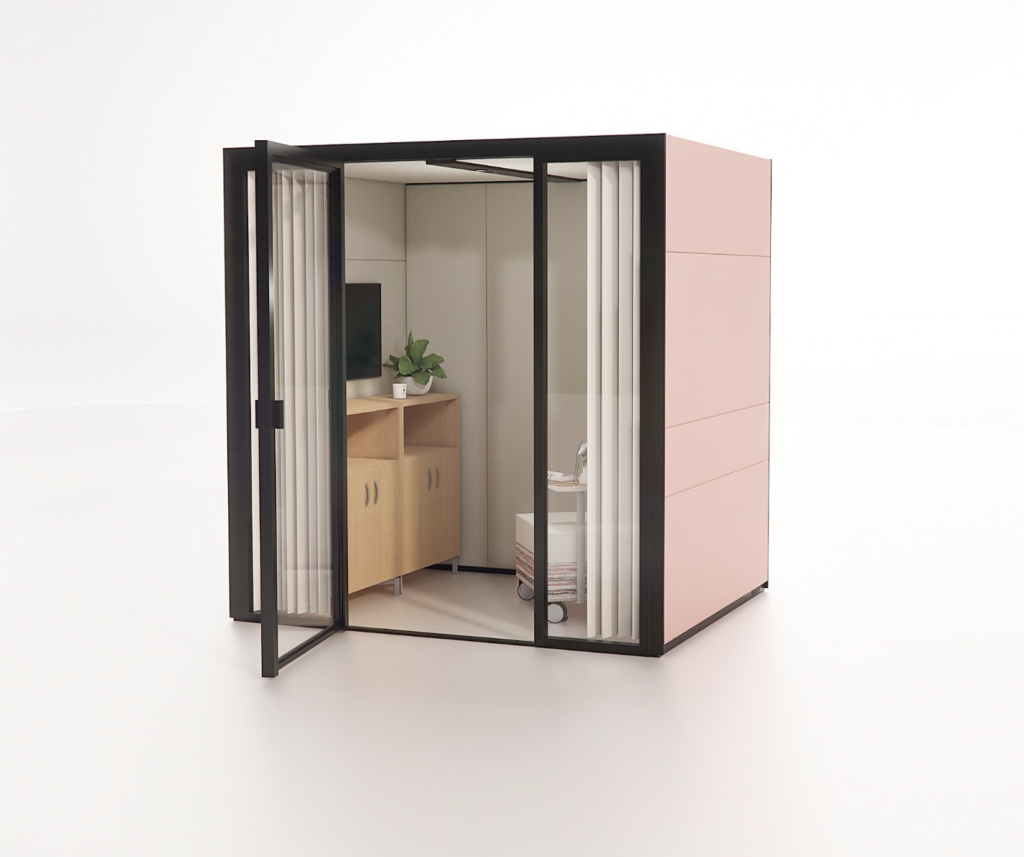
Most planning starts with two bad options. Build a permanent room, which is slow, costly, and fixed in place. Or hand over a repurposed corner that never really complies. There is a third option. A modular lactation pod is a self-contained private room that drops onto an existing floor without construction. It is neither furniture nor construction. Instead, it is its own category, much like the office pods that replace traditional build-outs.
| Decision factor | Permanent build | Modular lactation pod |
|---|---|---|
| Time to ready | Weeks to months | Built on-site in less than a day |
| Permanence and risk | Fixed, wrong if headcount or floor plan changes | Demountable, taken down and rebuilt when the floor plan changes |
| Acoustic privacy | Poor unless specially built | Class A sound-absorbing built in |
| Accessibility | Often an afterthought | ADA compliant and no-floor design |
| Disruption | Permits, contractors, downtime | Easy and no downtime |
| Move or scale | Stranded when the team moves | Relocates or reconfigures as demand shifts across sites |
The room is single-occupancy, so plan by peak concurrent need, not total headcount. Add units as nursing employees overlap, rather than building one oversized room. Separate units are also far easier to scale than one large build, and this is a common way of repurposing unused spaces at the same time.
A room that can be reconfigured or moved does not become obsolete. The real question is what happens to a permanent room when the lease ends or the team changes floors. A recent commercial office project connected multiple pods to fit an existing floor plan, fully reversible, with no permanent change to the building. That is the case for a modular pod over a built-out room: a private space without the permanence problem. For teams weighing the numbers, a cost-effective pod also maximises ROI and space efficiency.
Who to Involve and Planning for a Return to Work
Getting the room right involves three people: HR, a facilities or design manager, and the employee’s direct supervisor. Planning should start before parental leave ends, not after the return date. HR owns the policy and the legal obligation. Facilities owns the room, the outlet, and the location. The supervisor owns the schedule, so break time is actually taken and not just theoretically available.
A parent coming back from leave is already managing a hard transition. A room that is ready, private, and close to the desk removes one real source of stress on day one. Employers see plain benefits. Parents who can pump at work tend to return sooner, stay longer, and take fewer unplanned absences, which protects retention of experienced staff.
The return date is fixed and known months ahead, so the room can and should be ready in advance. Planning is simpler than it looks once the date drives the schedule and the right three people each own their piece. A well-run room is planned, not scrambled.
Cleaning and Sanitation for a Lactation Room
A lactation room needs a written cleaning schedule and a visible cleaning log. Since breast milk is handled here, the space has to be genuinely clean, not just tidy. Good design makes that cleaning easy.
Sanitizable, wipeable surfaces beat porous fabric. A no-floor design sits flush with the existing floor, so there is no threshold to trap dirt and no trip hazard. Replaceable interior components mean a worn or stained surface is swapped out, not a reason to replace the whole room. Keep the log simple: date, time, and initials, so responsibility is clear.
Why Ecolution Design for a Lactation Room
Class A Sound Privacy. Our pods carry a Class A sound-absorbing rating and shut out at least 30 dB, so a nursing parent gets real auditory privacy, not just a locked door.
Ready Before the Return Date. We build every pod on-site in less than a day. A compliant room is in place fast, with no construction project and no floor prep.
Accessible and Reversible by Design. The no-floor design is ADA compliant across the full range and leaves no trace on the original floor. Because the pod is demountable, we can reconfigure or relocate it when the floor plan or demand changes. This is design that adapts instead of stranding you.
Built in the U.S. We build our pods in Grand Rapids, MI from up to 91% recycled content, and they are 99% recyclable at end of life. Domestic manufacturing also means a shorter supply chain and shorter lead times, which is what beats a fixed return date.
Frequently Asked Questions
Is a lactation room legally required?
Yes, for most employers, under the federal PUMP Act. The law requires a private, non-bathroom space plus reasonable break time for one year after a child’s birth. A compliant room is a legal obligation, not a wellness perk.
Can a lactation room be a bathroom?
No. Federal law explicitly bars a bathroom or toilet stall from counting as one. The space has to be a place that is not a bathroom, shielded from view, and free from intrusion.
How big does a lactation room need to be?
The law sets no exact square footage. Plan for single-occupancy comfort with room for a chair, a small table, and an outlet. Add rooms by peak concurrent need rather than sizing one big room.
How fast can we set up a compliant lactation room?
A modular lactation pod is built on-site in less than a day and connects to a standard outlet. A compliant room can be ready before an employee returns from leave, without a construction project.
A Compliant Lactation Room Does Not Need a Construction Project
Most lactation rooms end up late, non-compliant, or improvised because of one belief: that a real one requires walls, permits, and weeks of work. That is no longer true. A private, sound-sealed, ADA-accessible room can be in place before the return date, and it can come out cleanly when the floor plan changes. Meeting the requirement is now a scheduling decision, not a building project.
If a nursing employee is due back soon, our team would love to start a conversation about getting a compliant room ready in time.