Meeting Room, Conference Room, Boardroom, Huddle Room: The Complete Guide to Getting Each One Right
A meeting room is any enclosed space where a group gathers to talk. The word covers at least four distinct types: the conference room, the boardroom, the huddle room, and the meeting pod. Treating them as one space is why the calendar never has enough rooms. Walk any office at 10 a.m. and you find the same thing. Every room is booked, two of them hold a single person on a video call, and three people stand in a hallway trying to talk over the floor.
In this post, we'll take a look at:
Quick Answer: What a Meeting Room Actually Is
A meeting room is any enclosed space where a group gathers for a planned or ad-hoc discussion. It is also the parent category that contains the conference room, the boardroom, and the huddle room as size-and-purpose variants. The most useful reframe is this: you do not need more rooms. Instead, you need the right mix of types matched to how your team actually meets. This guide covers the seating layouts, technology, acoustics, and design of those spaces, plus the modular alternative to building fixed rooms at all.
What Is a Meeting Room? (and How It Differs From a Conference Room, Boardroom, and Huddle Room)
A meeting room is an enclosed space set aside for group conversation, separated from the surrounding office so people can focus, present, and be heard. That separation is the whole point. Without it you have a table on an open floor, not a room.
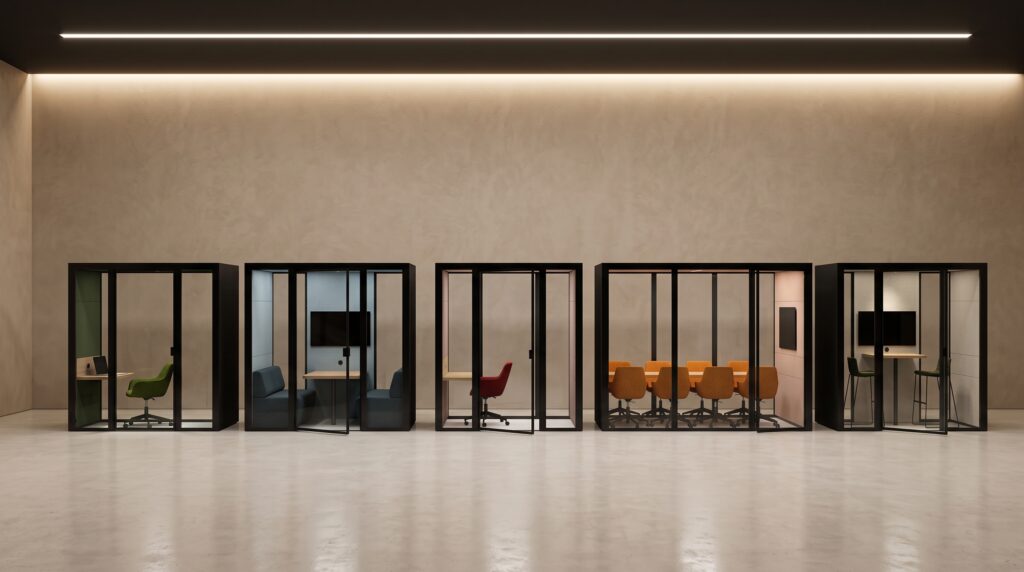
The differences inside that family come down to size and formality. A conference room is a larger, more formal meeting room built for scheduled presentations and client sessions. A boardroom is the most formal variant, usually one large central table for executive or board meetings. Here the seating itself signals hierarchy. A huddle room is the smallest of the group, sized for two to six people who need to meet quickly without booking days ahead. A meeting pod is the newest member of the family, an enclosed unit that delivers room-level separation without permanent walls.
These are not interchangeable synonyms. They are points on a spectrum of size and formality. The practical trouble is that most offices own exactly one type, usually an oversized conference room, then force every conversation into it. A two-person catch-up books the same space as a twelve-person client presentation. Then the boardroom that gets used four times a year sits locked the rest of the week.
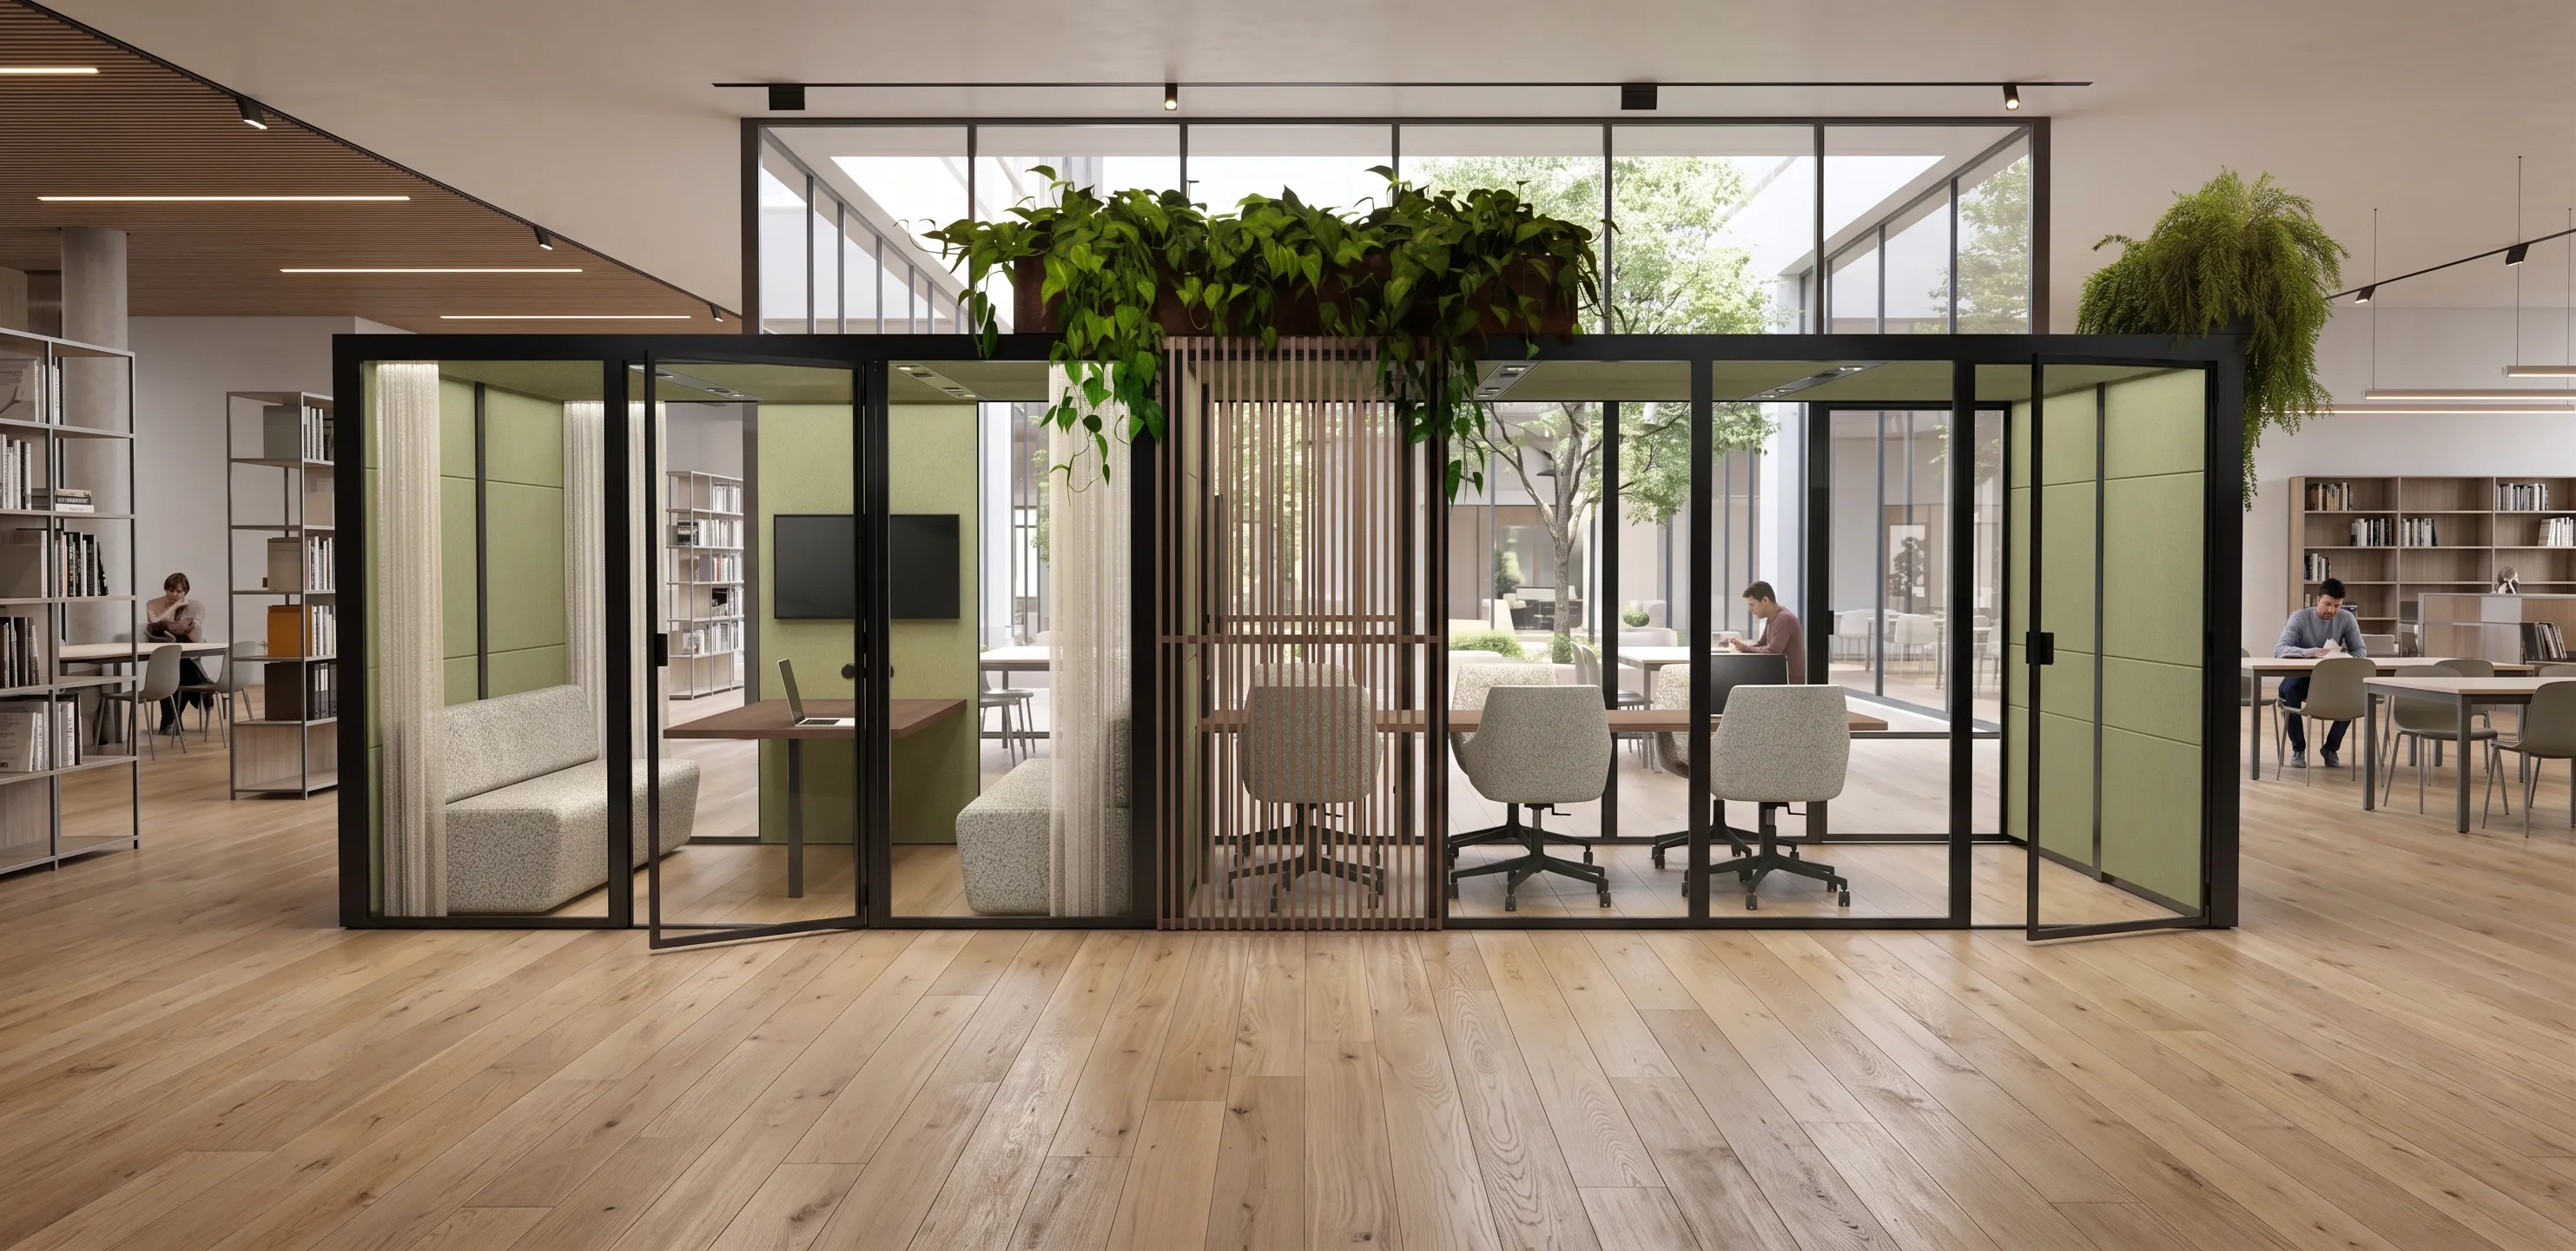
Meeting Room Types by Size and Purpose
The type of room you need is set by two things: how many people will be in it, and what kind of meeting it is. Those two questions decide almost everything else. The table maps the full family, from a single-person booth up to a formal boardroom.
| Meeting Room Type | Typical Capacity | Best For |
|---|---|---|
| Phone/video booth | 1 person | Private calls and solo video meetings |
| Huddle room | 2–6 | Quick team check-ins and stand-ups |
| Conference room | 6–12 | Scheduled team meetings and presentations |
| Boardroom | 8–20 | Formal executive and board meetings |
| Meeting pod | 1 up to 12 | On-demand private meetings without construction |
The meeting pod row is the one most offices have never considered, because it is neither furniture nor construction. A small pod can hold two people for a stand-up. The larger pods scale to seat up to 12 people. That range lets a single product family cover the gap between a phone booth and a large conference room. A small conference room no longer sits empty every Tuesday while a corporate meeting space fills only for the annual review.
Meeting Room Layouts and Seating Setups
Seating layout is decided by the meeting’s purpose. Decision-led meetings want everyone facing in, presentation-led sessions want sightlines to the front, and collaborative work wants no head of the table. The same room seats very differently depending on the meeting. The wrong setup also quietly caps how many people can take part. A layout built for a facilitator presenting to forty people is a poor fit for eight people trying to reach a decision together. The table covers the standard layouts and where each one earns its place.
| Layout | Setup | Best For |
|---|---|---|
| Boardroom | Single central table, all facing in | Decision meetings and discussions |
| U-shape | Tables in an open U facing front | Training and presentations with a facilitator |
| Classroom | Rows facing front | Instruction and note-taking sessions |
| Auditorium/theater | Chairs in rows, no tables | Large briefings and town halls |
| Hollow square | Tables forming a closed square, open center | Discussion with no single leader, workshops |
| Banquet | Round tables | Group breakout work and hospitality-style sessions |
Choosing a layout comes down to one question about the meeting itself: is it decision-led, presentation-led, or collaborative? A decision-led meeting wants everyone facing in, which is why the boardroom setup carries its name. A presentation-led session wants sightlines to the front, so U-shape or classroom wins. Collaborative work wants no head of the table at all. That is where the hollow square earns its keep. Sizing and layout are one decision, not two. A small room realistically supports only a boardroom setup or a tight U-shape. The footprint decides the seating chart before anyone picks a chair.
Meeting Room Equipment and Technology
Meeting room technology has one job: let everyone in the room and everyone remote see and hear clearly. Good technology is invisible when it works, but it derails the meeting when it does not. Reach clear audio and video, and the tech disappears. Miss it, and the first five minutes go to “can you hear me now.”
The concrete list is short. Start with a wide-angle camera that captures the whole table rather than one person’s forehead. Next, add a display, or better, two, so remote faces and shared content are both visible at once. You also want a microphone setup that picks up voices from across the room. Then run reliable Wi-Fi or wired internet under all of it.
Dual screens matter more than a bigger single screen, because content and people should not compete for the same glass. A smart room adds scheduling panels and one-touch join on top of that base. The base is what carries the facilities from usable to good. Still, none of that base matters if remote guests cannot make out the words over office noise. Office noise is an acoustics problem, not a technology one.
Designing a Meeting Room for Focus and Collaboration
A meeting room has to do two opposite jobs. It has to support focused decision-making, where a small group drives to a conclusion. It also has to support open, associative discussion, where ideas bounce before anyone commits. Good workspace design serves both jobs rather than optimizing for one and starving the other.
Size the room to the meetings you actually hold each week, not to the annual all-hands. That keeps it from sitting empty on a Tuesday. Use even, glare-free light so faces read clearly on camera and no one squints across the table at a washed-out screen. Pick the seating setup for the meeting’s job rather than defaulting to whatever the room came with. Place the camera and screens so in-room and remote guests share one conversation.
Hybrid work turned every room into a broadcast studio. A modern space is now judged by how it treats remote guests, the people who are not in the room. Get the size and the camera line right. Then a corporate meeting space works for the whole team, not just the half that showed up in person.
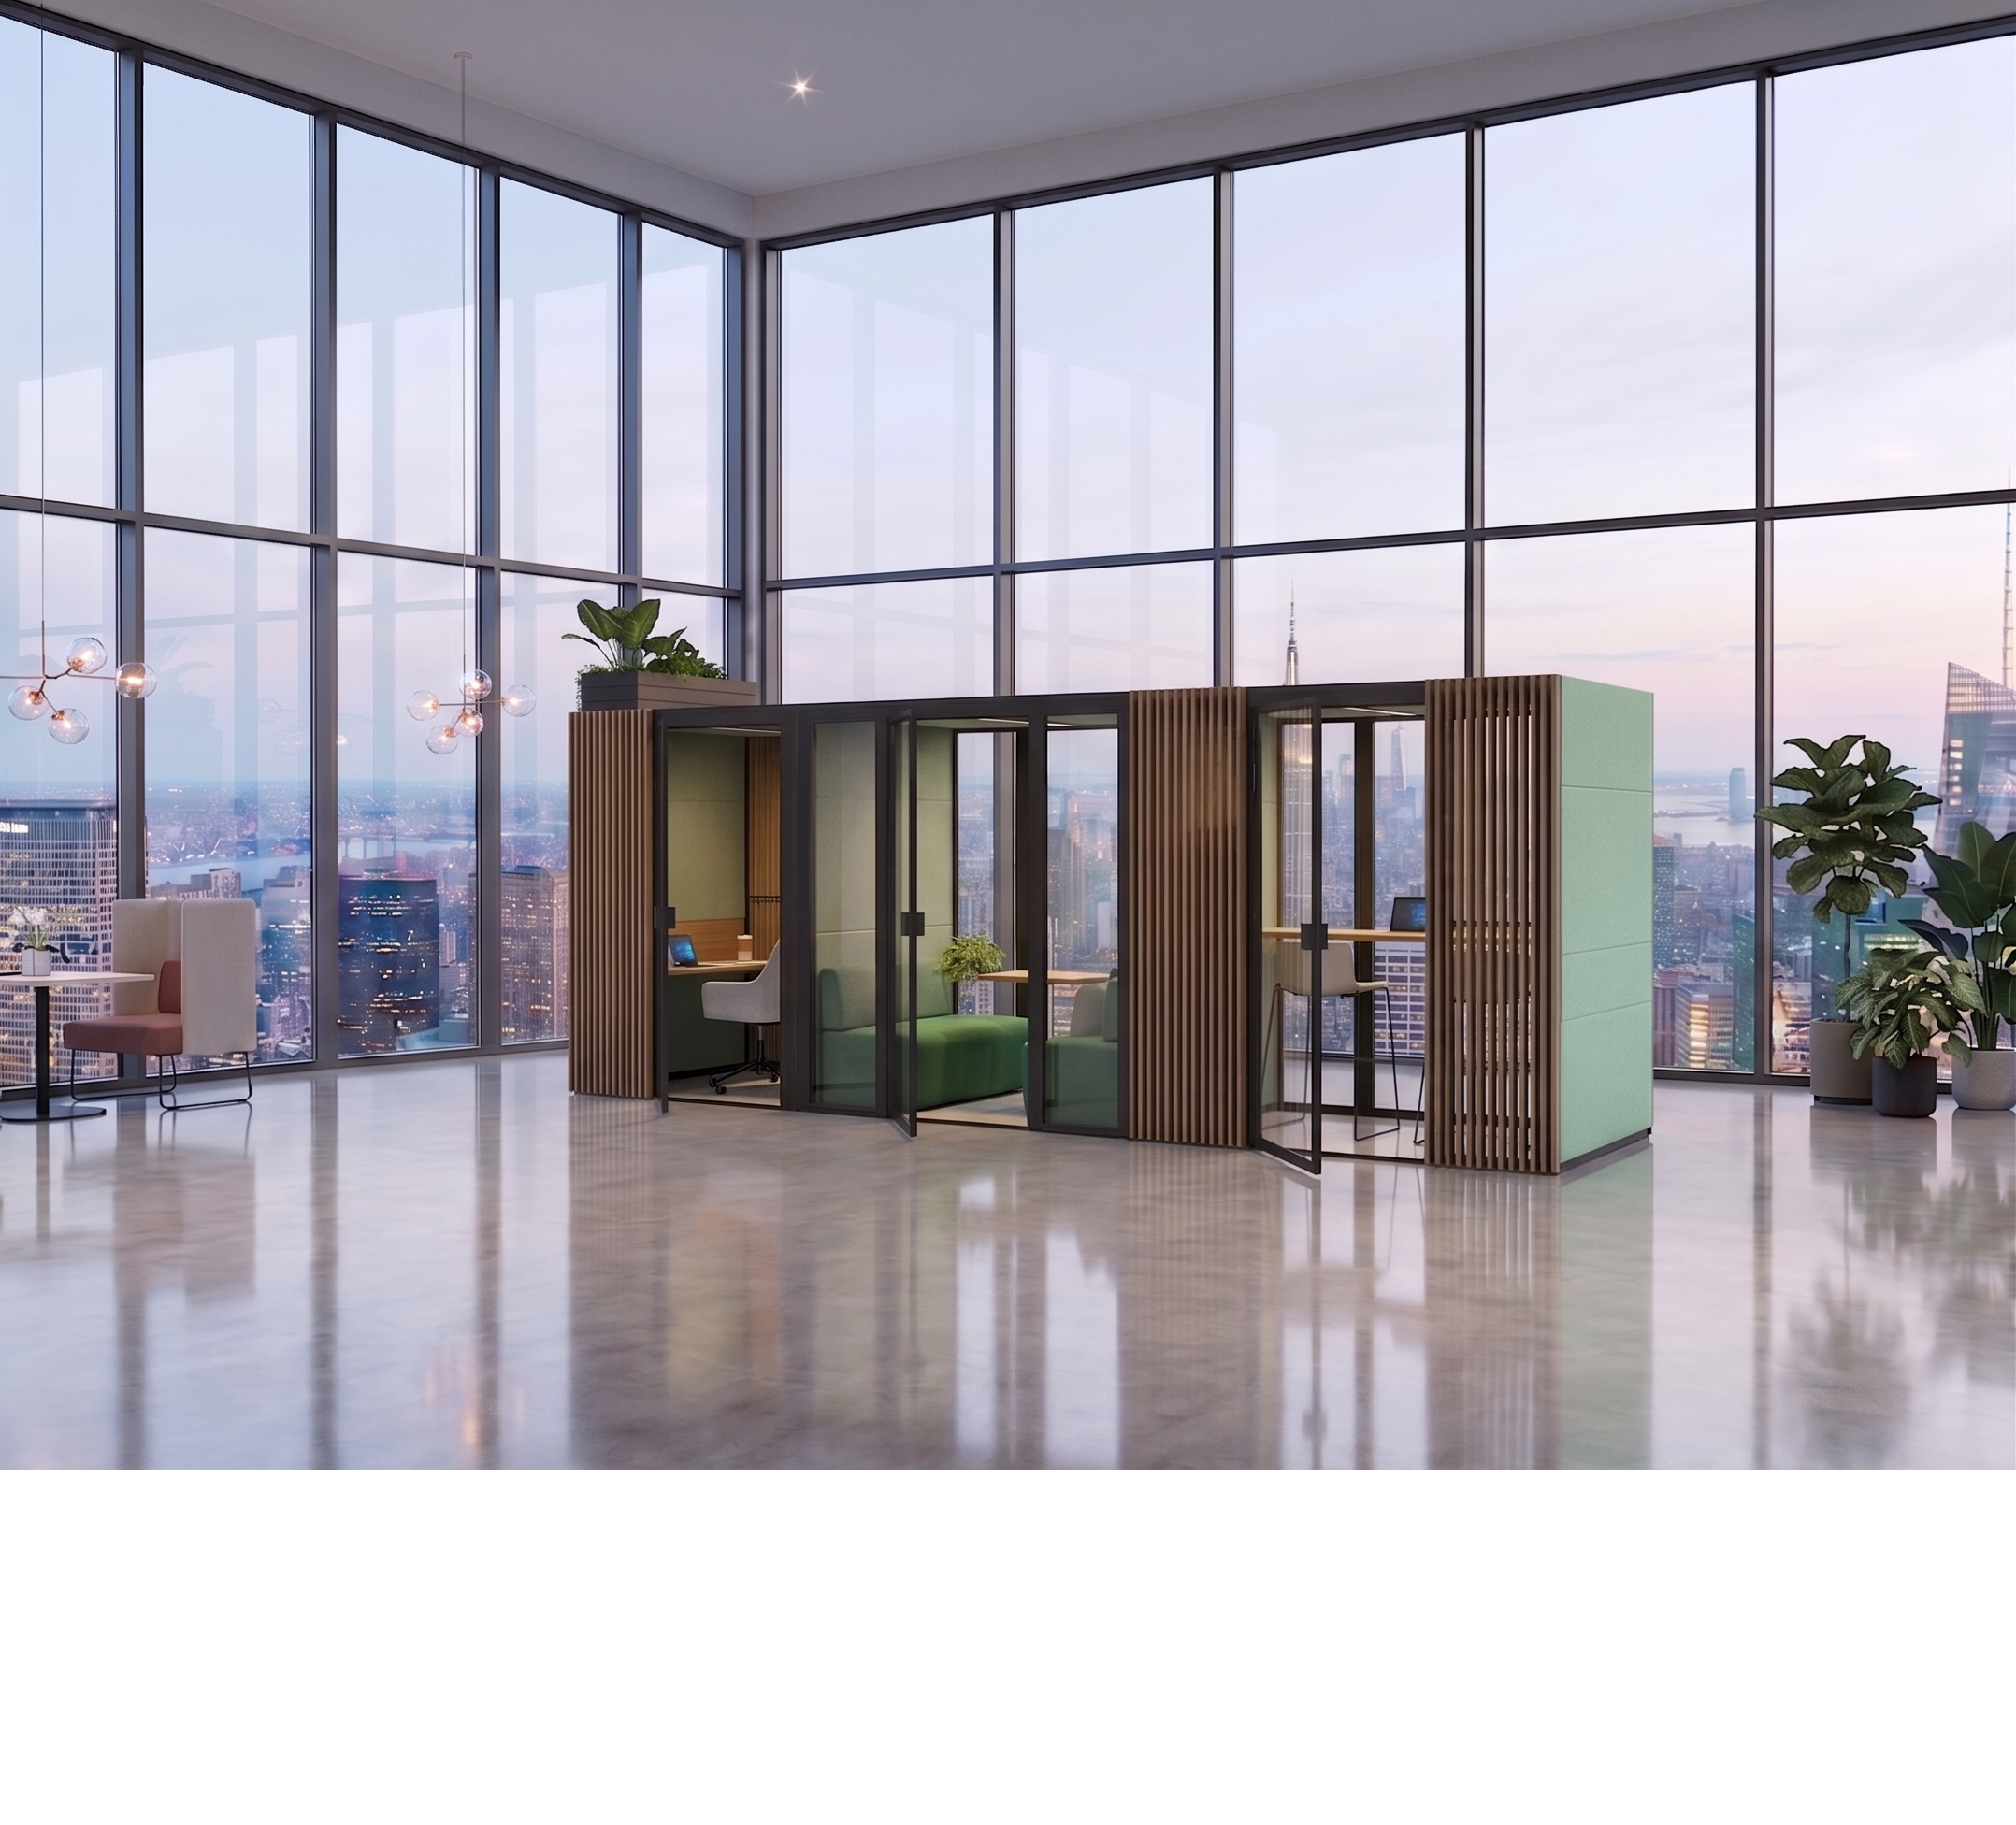
Privacy and Acoustics: The Meeting Room Problem Nobody Specs For
The most common failure is that the room does not contain sound. It is not the wrong screen or a weak agenda. Teams spec the display down to the inch and never ask whether the walls hold a conversation inside them. Then a client call bleeds across the floor and the quarterly numbers are common knowledge by lunch.
Absorbing sound and containing it are two different jobs. Soft surfaces soak up echo inside a space and make it more comfortable to sit in. Comfort is not privacy. Containment is what keeps words from traveling out. Containment is the property that matters for a room where people say things not everyone should hear. The right test is speech privacy. Someone standing outside a proper room can tell a conversation is happening but cannot make out the words. A Class A sound-absorbing rating shuts out at least 30 dB of ambient noise. That puts a real barrier between the meeting and the floor.
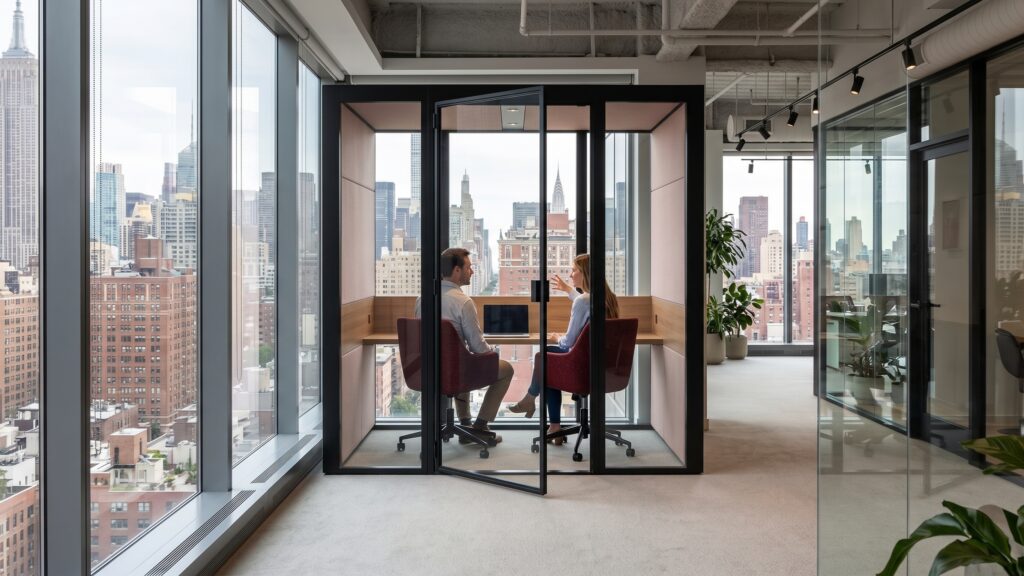
This is where on-demand private space stops being a perk and starts being infrastructure. A room you cannot speak freely in is not really a room; it is a table with a door. The same speech-privacy logic drives sensitive settings elsewhere. For example, meeting pods work as consultation spaces for healthcare where confidentiality is not optional. The business case leads the wellbeing one. Think of the client call that carries, the negotiation the next team overhears, or the interview conducted where the candidate’s current employer can listen in. Ecolution Design builds that speech privacy into the enclosure as the baseline, not an upgrade bolted on after the fact.
Booking, Scheduling, and On-Demand Meeting Space
Room-booking software has a real job. Calendar integrations, room panels mounted outside the door, and usage analytics help busy offices avoid double-bookings. They also curb the ghost reservation that holds a room no one shows up to. For an office running dozens of meetings a day, that coordination layer is worth having, and it surfaces which rooms actually get used.
A packed booking calendar usually signals a shortage of the right room types, not a scheduling problem. No software creates a private space that does not exist. The alternative to reserving a room days ahead is on-demand privacy: a private space that is simply available the moment a conversation needs to happen.
In a recent commercial office project, foot traffic made booked rooms scarce. On-demand pods went in exactly where people already needed them. A quiet conversation no longer required a calendar invite. If you search “meeting rooms near me” or price out conference room rental, you are usually solving for a room you do not own. For an office that owns or leases its space, the answer is not renting space by the hour. Instead, the answer is having the right private rooms in-house. Comparing the numbers directly helps, and this breakdown of office pods versus traditional construction shows how the two options stack up on cost and time.
The Modular Meeting Room: Reconfigurable Pods as an Alternative to Fixed Rooms
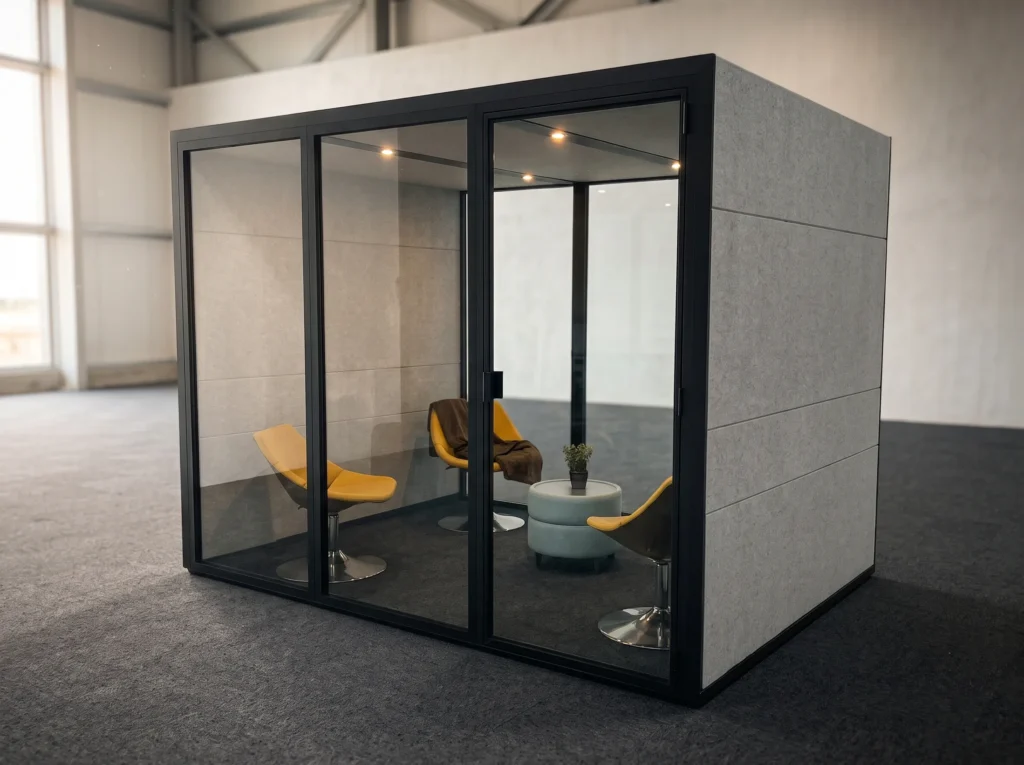
A modular meeting room is a third category, neither furniture nor construction, delivering room-level acoustics without permanent walls. Most offices think the choice is binary: the acoustic quality of a built conference room, or the flexibility of movable furniture that never really contains sound. A meeting pod resolves that trade-off, and a cost-effective pod setup often returns more usable space per dollar than a permanent build.
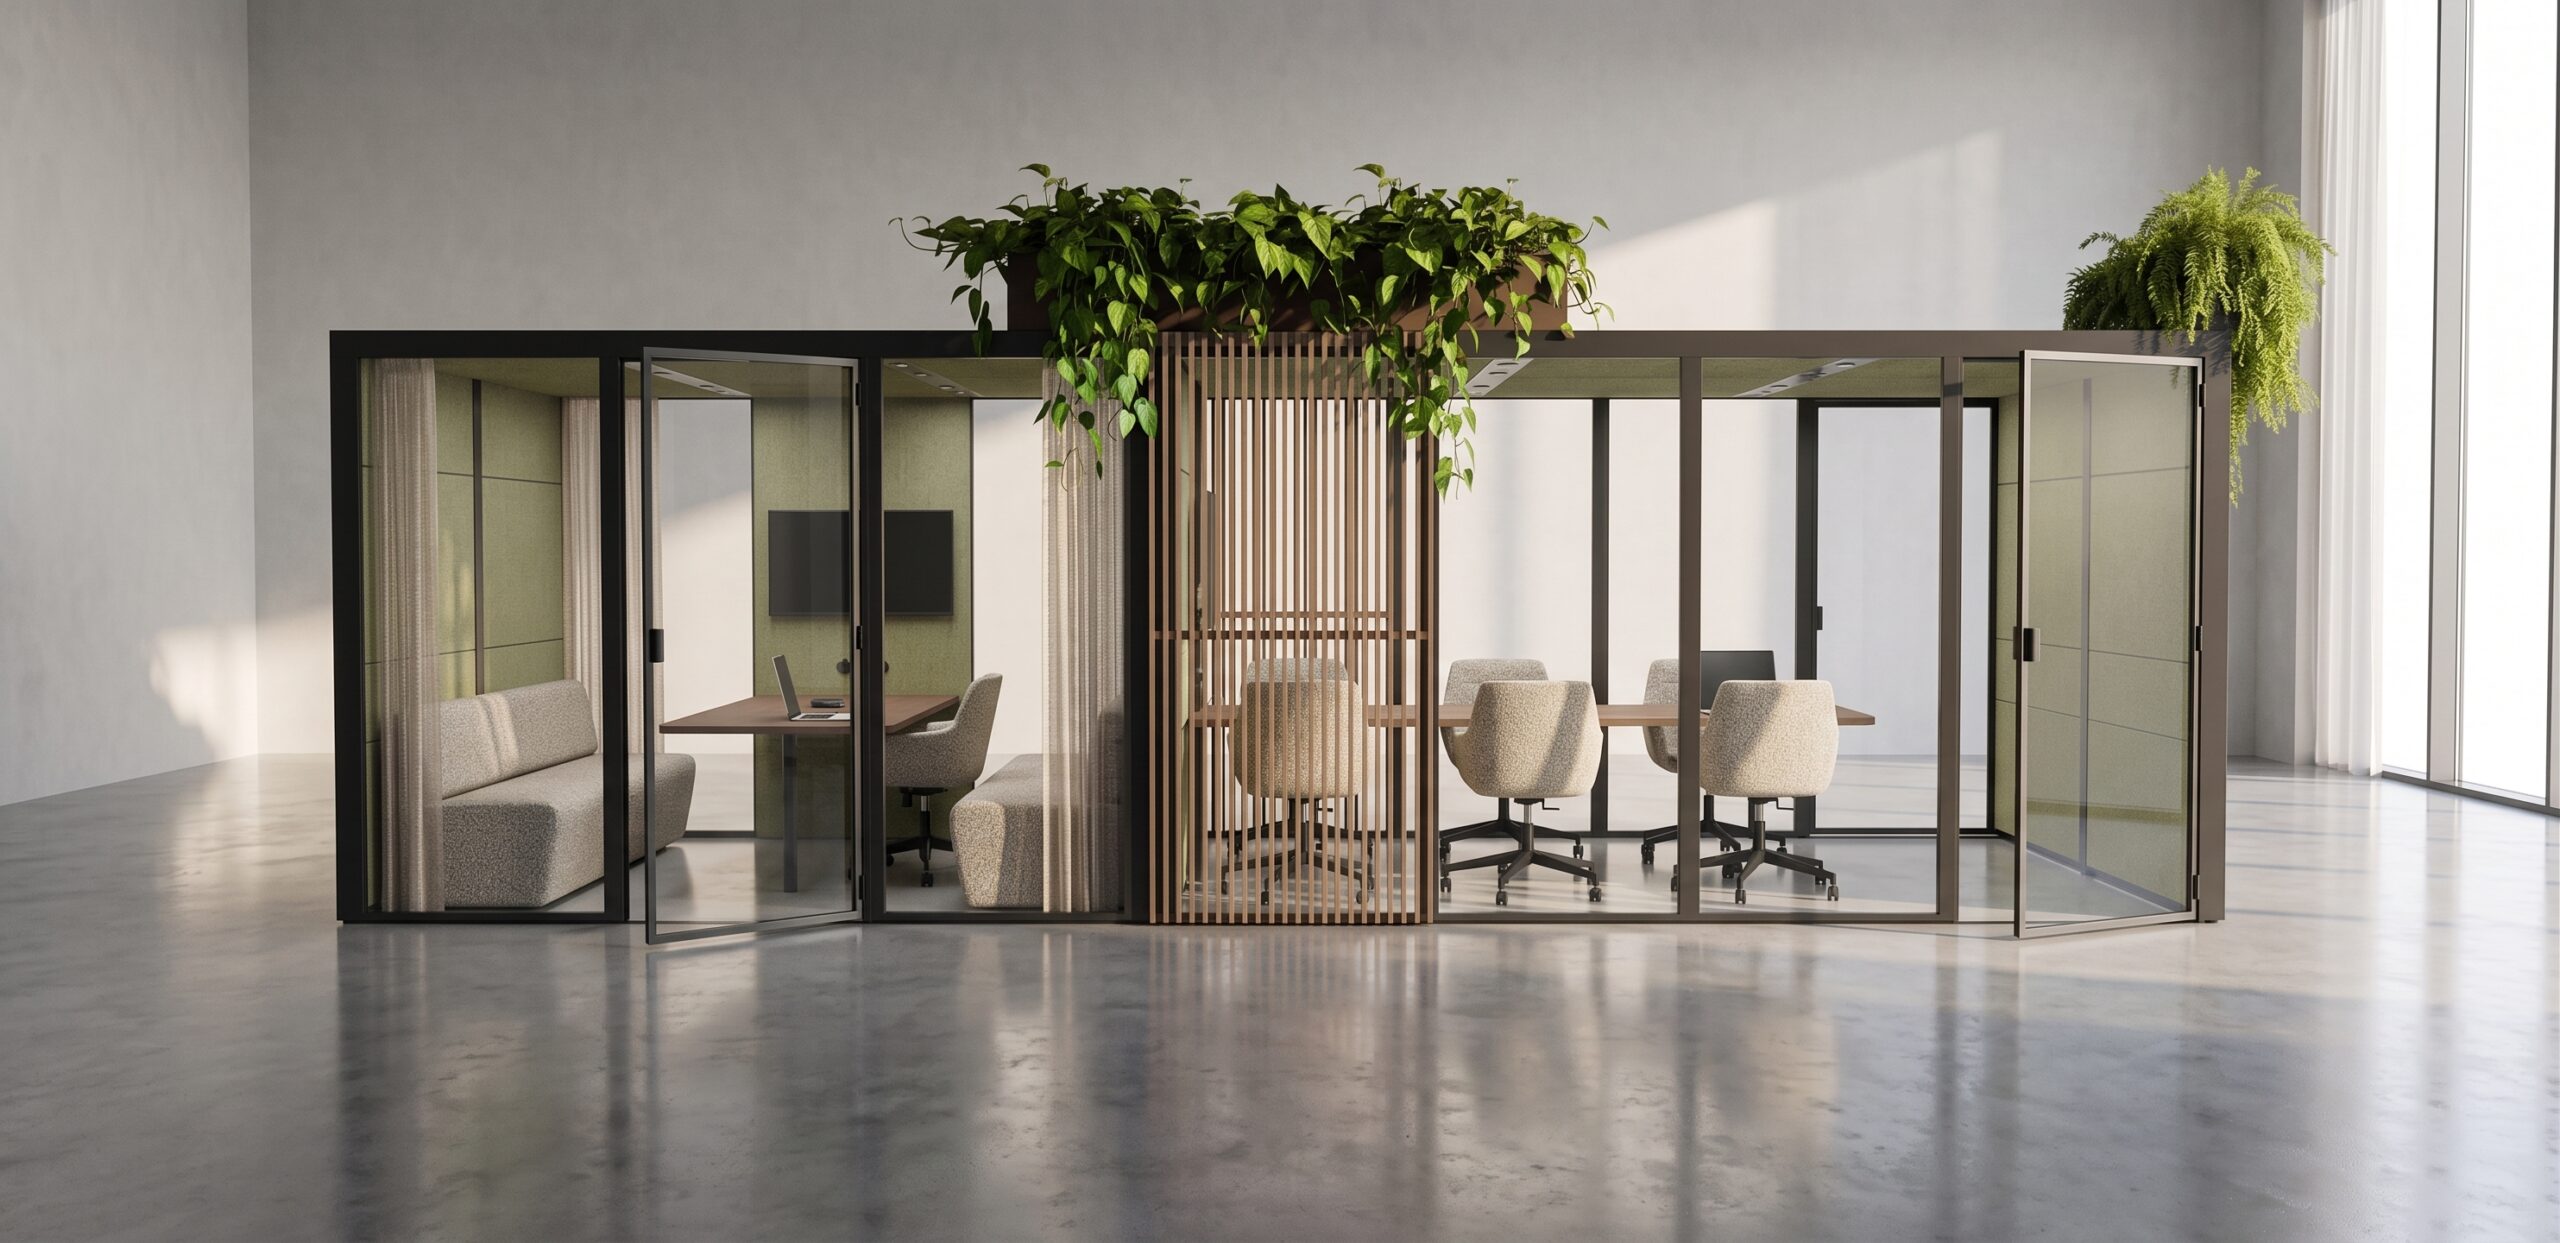
An Ecolution Design pod is built on-site in less than a day. Its no-floor design leaves no trace on the original surface. The pod sits flush with the existing floor, so there is no threshold to navigate and wheelchair access is built in. One interchangeable component grid yields 56 configurations. A damaged or outdated panel is a panel swap, not a full replacement.
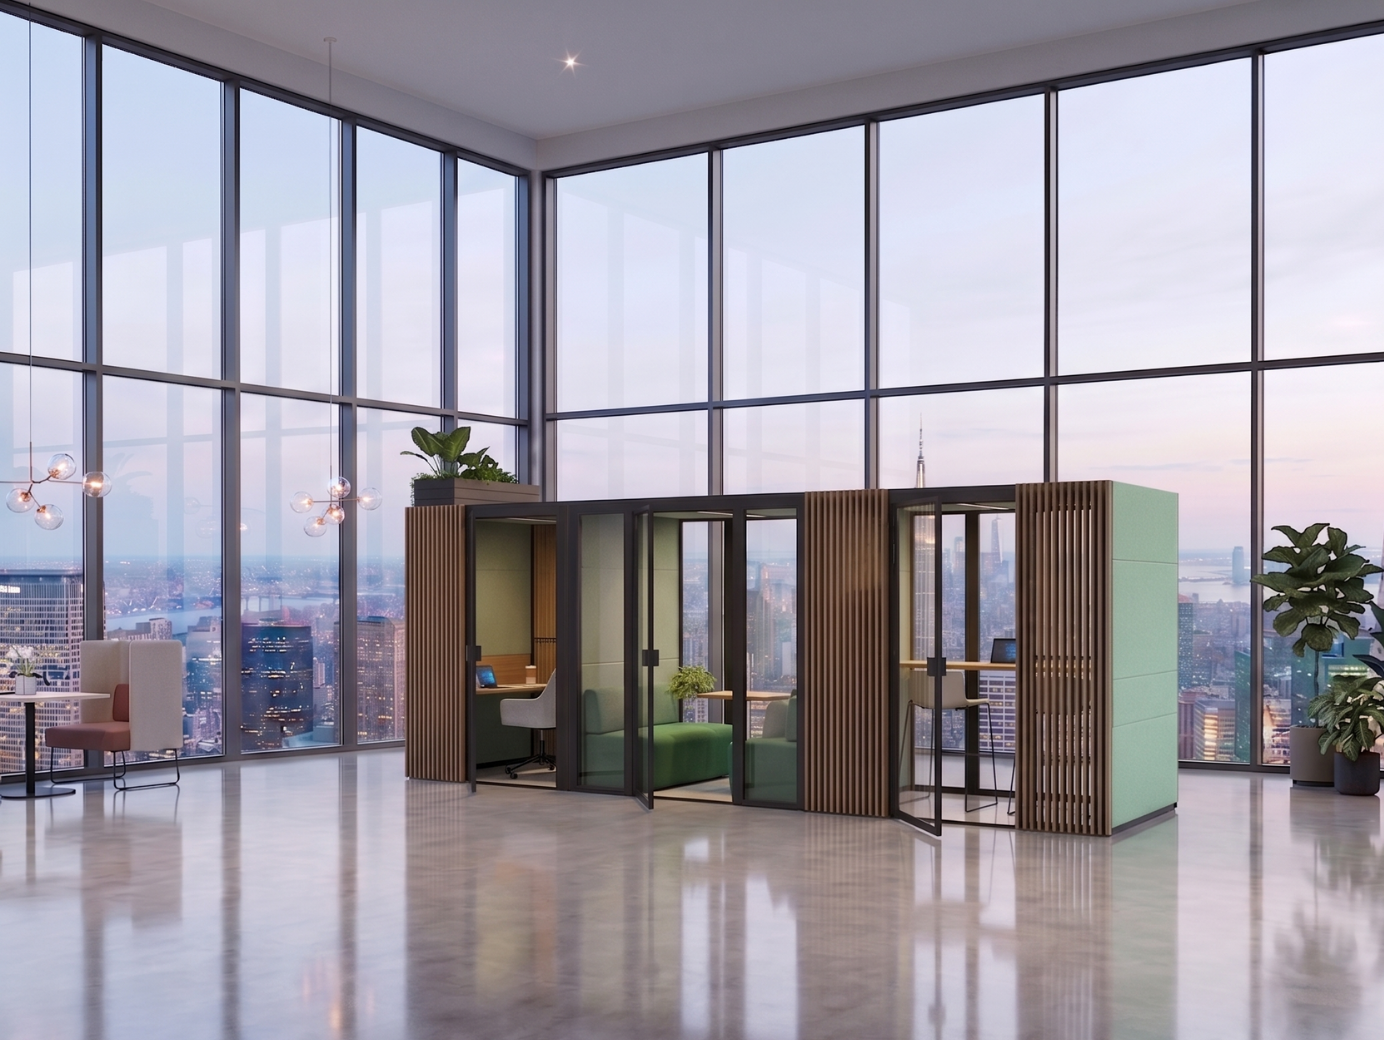
The room reshapes when the floor plan changes rather than being torn out. For larger meetings, demountable pods connect in series to create a bigger space, and Class A acoustic quality holds across the joined units. A room can grow without a bigger box. Since the same footprint can serve more than one function, it is worth reviewing the alternative uses for office privacy pods before committing to a single fixed layout.
On a recent commercial office project, Ecolution Design pods of different dimensions were connected in series to fit the floor plan. The acoustic performance held across the units, and the whole arrangement stayed fully reversible. Connected that way, the pods read as architecture, not a row of boxes.
Why Ecolution Design
Our answer to the meeting room problem is built and tested in one place.
Sound Control That Meets a Named Standard
Every pod in the Ecolution Design range carries a Class A sound-absorbing rating and shuts out at least 30 dB of ambient noise. Framed as speech privacy, that means a client conversation stays inside the room. The office outside hears only that a meeting is underway, not what is said in it.
Built to Adapt
Our pods come apart and rebuild. When the floor plan changes, you reconfigure rather than replace. Today’s meeting pod adapts to tomorrow’s layout instead of hitting a strict expiration date the moment the office moves a wall.
A Local US Manufacturer
Our pods are designed and manufactured in Grand Rapids, MI, with locally sourced materials and no overseas production. A shorter supply chain means lower embodied carbon and faster lead times; the domestic build is a bonus on top of that logic, not the headline. The pods are made from up to 91% recycled materials and are 99% recyclable at end of life. Sustainability is a property of the design, then, rather than a trade-off against Class A performance or the full range of interior and exterior finishes.
Frequently Asked Questions
What is the difference between a meeting room and a conference room?
A meeting room is the parent category for any enclosed space where a group meets. A conference room is a larger, more formal meeting room built for scheduled presentations and client sessions. Every conference room is a meeting room, but not every meeting room is a conference room.
How do you soundproof a meeting room?
True speech privacy needs a closed enclosure with rated sound absorption, not a few wall panels tacked to a partition. A Class A sound-absorbing rating shuts out at least 30 dB of ambient noise, so voices stay inside the room instead of carrying across the floor. Someone outside can tell a conversation is happening but cannot make out the words.
The Meeting Room Was Never the Point
The goal was never to own a meeting room. It was to give people a place to meet well, to decide, present, and be heard without the conversation leaking into the hallway. Most offices buy one oversized conference room and call the problem solved. Then they spend years booking around it while a huddle needs the same space as a board meeting.
The fix is a mix of the right meeting room types matched to how people actually meet. Acoustics belong in that mix as the baseline, not an afterthought bolted on when a call goes wrong. Get the mix right and the calendar stops being a fight, because the right kind of meeting space is available for the right kind of meeting. Stop booking around one oversized room. Start matching the space to the meeting.