
Opening Office in the USA: A Practical 10-Step Guide
Opening office space in the USA comes down to ten ordered steps: choose a location, define space needs, budget, plan the design, set up IT, choose furniture, prioritize comfort, handle compliance, address security, and plan for growth. Opening office premises is exciting and a little daunting at the same time. You are signing a lease and spending real money. You are also making layout calls your team will live with every day, often before you know exactly how that team will work. This guide walks the full journey, from choosing a location to planning a space that still works in five years.
In this post, we'll take a look at:
Step 1: Choose the Right Office Location
Location decides your talent pool, your commute, and the first impression a client gets. Choose it before you fall for a floor plan. Proximity to talent and transit comes first, because a great space nobody can reach easily will sit half empty. Accessibility matters just as much. That means parking, nearby transit lines, and a building with ADA-friendly access at the door and in the elevators. Then look at the neighborhood, since lunch spots, coffee, and green space help make people want to come in at all.
The address itself sends a signal, and that signal becomes part of your brand whether you plan it or not. Weigh what a given block says about the company you want to be. Location also constrains later decisions, so think ahead. Some buildings let you build permanent rooms and some do not. That changes how you approach commercial space planning down the line. The Small Business Administration’s guide to choosing a business location is a solid starting point. Use it to weigh commercial office space against your budget and growth plans.
Step 2: Define Your Office Space Needs
Figure out what the space has to do before you count square footage. A headcount tells you how many chairs to buy, but it does not tell you how the office should be shaped. Start with functions instead. Ask how many people need a fixed desk, how many need quiet for calls and focused work, and how much open room the culture needs for energy. That mix is the real brief. It drives everything from the lease size to the office space planning that follows.
Open collaboration and quiet focus pull in opposite directions, and a good plan has to serve both. Good workspace design supports focused and diffuse thinking, not just one. Office planning that ignores either one leaves half the team frustrated. Build in some slack, too. A first office rarely lands on its final headcount. Most offices are rarely full at once anyway, with people out at clients, working from home, or in meetings. Plan the space around functions that flex rather than a number on day one. Then let the workspace planning follow the way people actually work.
Step 3: Budget and Plan the Finances
Build the budget around total cost over the lease, not the day-one spend. Rent is the obvious line, but the choice between renting and buying a space is really a choice about how much flexibility you want to keep. Then come the costs that surprise first-time office openers: fit-out, utilities, insurance, and ongoing maintenance. Add a contingency buffer on top, because a build-out almost always runs into something the walls were hiding. Furnishing the space is its own budget line. The smart move there is to price it against how long the furniture will actually serve you, not just the sticker on day one.
One of the biggest budget decisions is how you create enclosed, quiet space, and there are three routes worth comparing directly. This is where the office design and build choices show up as real money, so weigh them before you commit. For a closer look at the numbers, see how office pods compare to traditional construction on cost, time, and results.
| Factor | Permanent built room | Modular acoustic pod | Rented / serviced space |
|---|---|---|---|
| Upfront capital | High | Moderate | Low, paid over time |
| Lead time | Weeks to months | Built on-site in less than a day | Immediate, but limited |
| Permits / construction | Yes | No | Not your responsibility |
| Reversible when you move or grow | No | Yes | Yes, but you own nothing |
| End-of-life | Demolished, waste | Demountable, reused | N/A |
The route you pick has a long tail. A permanent room assumes today’s layout is final. That assumption is a risk worth weighing before you pour money into drywall.
Step 4: Plan the Office Design and Layout
A good office layout serves both open collaboration and quiet focus, because an open plan alone cannot do both. An open plan gives you collaboration and energy. It also takes away the one thing focused and confidential work needs: quiet. Every open-plan office makes that trade. The good ones plan for it instead of hoping it works out. A quiet space in an open-plan office is not a perk. It is infrastructure. Focus space and private-call space are what make the layout function at all. Skipping them is how a beautiful office design turns into a place nobody can concentrate in.
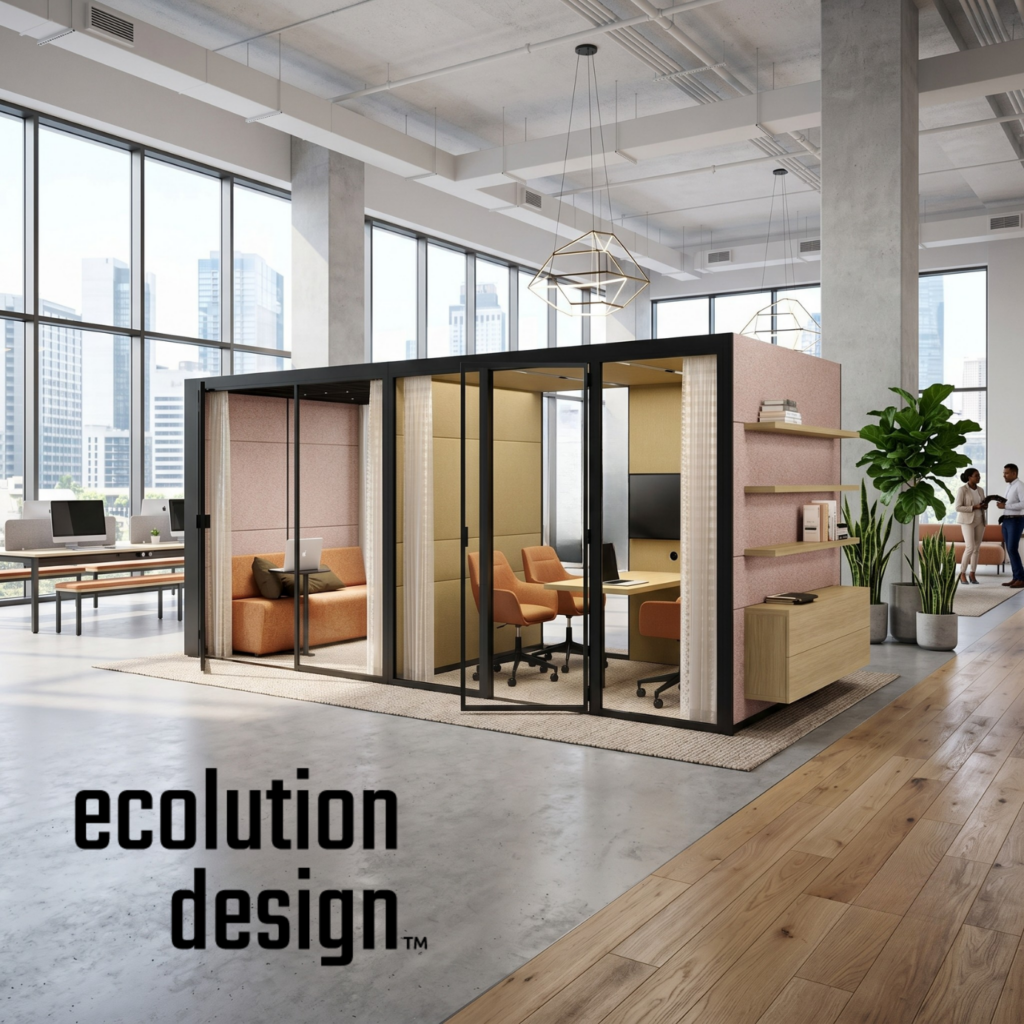
Acoustic pods solve the quiet-space problem without furniture or construction. An Ecolution Design pod delivers room-level performance inside an open plan. Its Class A DsA acoustic rating shuts out at least 30 dB of ambient noise. That gives real speech privacy: you can tell a conversation is happening in the pod, but you cannot make out the words. The pod needs no permanent architectural change. Its no-floor design sits flush with the existing floor and keeps the layout ADA compliant from the start.
First-time office openers usually face a false choice: build permanent rooms that cost a fortune and need permits, or buy furniture that never really contains sound. An Ecolution Design pod removes that trade-off. It delivers both quality and flexibility, and it does so while keeping the cost per pod low and the ROI high.
On a recent commercial office project, a new open-plan office opened with no dedicated space for focused work, virtual meetings, or phone calls. Acoustic pods went into the fit-out. They gave the team places to take a call, focus, and recharge without leaving the floor. In an open plan, the pod is what makes the space work, not a luxury on top of it.
Keep the rest of the design step grounded, too. Pull natural light deep into the floor plan, since daylight does more for mood and alertness than any fixture. Think about ergonomics at every seat, because comfort is what people notice by three in the afternoon. Strong office space design comes down to one idea. The layout should let people switch between heads-down work and shared energy without friction. A smart floor plan gives collaborative work room to breathe alongside the quiet zones.
Step 5: Set Up IT Infrastructure and Technology
Connectivity runs the whole office, so scope internet, phone, conferencing, and cabling before the furniture arrives. Business internet with a backup line is the baseline, because a single dropped connection can stall a whole floor. Layer in video-conferencing hardware for the rooms people actually meet in, plus network security basics from day one. Also add cable management that keeps the modern office setup from turning into a snake pit under every desk.
An Ecolution Design pod drops a wired call room into the plan without rewiring the building. High-quality ventilation keeps it comfortable for full-day use. An Ecolution Design pod is built on-site in less than a day, whereas a wired built-in call room takes weeks of construction and permits. You get a quiet room where the tech just works, without a construction project to get there.
Step 6: Choose Furniture and Office Equipment
Buy furniture that can be rearranged, not just installed, because the layout you choose now will not be the layout you keep. The practical list is short: workstations, storage, seating, and meeting furniture. Modular office furniture and adaptable office workstations earn their place by moving with you. Picking new office furniture that flexes saves a full re-buy the first time the team grows or the floor plan shifts.
Two arguments should shape what you actually order. First, sustainability is about design longevity, not just materials. A fit-out that is obsolete in ten years is not green, regardless of what it is made of. No recycled label changes that. The circular story only works when it runs both ways. That is why an Ecolution Design pod pairs up to 91% recycled content going in with 99% recyclable at end of life, the heart of a circular-economy approach to office pods. Good ergonomic office design lasts because people keep using it, not because it looked good in the brochure.
Second, made in the USA is a supply-chain argument before it is a patriotic one. Domestic manufacturing means a shorter supply chain, lower embodied carbon, and lead times you can actually plan around. For a US business working against a move-in deadline, that speed is not abstract. For anyone under Buy American procurement rules, sourcing from home settles the question outright.
Step 7: Prioritize Employee Comfort, Productivity, and Team Input
The people who will use the office should shape it before you finalize the plan, because they know where the friction is. A short survey on how they actually work, where they focus, and where they lose an hour to noise will tell you more than any floor plan template. Bring them in early, while changes are still cheap on paper rather than expensive in drywall.
Comfort runs deeper than a good chair. Acoustic comfort is the quiet one. Constant low-level noise is fatigue you cannot see, the kind that leaves people drained without knowing why. Natural light and a bit of greenery do real work too. Biophilia in a workspace is not decoration. It is recovery time built into the room. A Class A DsA acoustic rating in a retreat space also reduces sensory overload for neurodiverse staff, not just call privacy. That is why pods support focus and wellbeing for neurodivergent teams, not only hearing privacy. Giving people somewhere quiet to retreat is a productivity decision as much as a wellbeing one. The best plans read their own team: open where the work is shared, quiet where the work is deep.
Step 8: Handle Legal, Administrative, and Compliance Setup
Get the paperwork and code compliance right before opening day, because retrofitting for compliance costs more than designing for it. The US checklist is specific. It covers business registration and the permits your city requires, lease and build-out approvals from the landlord, occupancy and fire code sign-off, and the right insurance in place before anyone moves a desk. Miss one and opening day slips.
Accessibility belongs in the design, not in a patch later. A no-floor design keeps enclosed spaces ADA compliant by default across the Ecolution Design range. A wheelchair user moves through the space the same as anyone else. That is what good office building design should do without being asked. Design for the widest range of people first, and compliance takes care of itself.
Step 9: Address Physical and Data Security
Decide who can get in, both to the building and to your data, before you hand out the first key. Physical security is the visible half: access control on the doors, key cards for staff, a visitor management process at reception, and surveillance where it earns its keep. None of it has to be elaborate on day one, but it does have to exist before the space is occupied.
Data security is the quieter half and just as important. Segment the network so a guest device cannot reach your files, back up everything on a schedule you actually test, manage the devices that connect to your systems, and write a simple policy people can follow. Keep it practical and keep it written down, because the plan that lives only in someone’s head fails the day that person is out.
Step 10: Plan for Business Growth and Scalability
The floor plan that adapts is the office that lasts, so plan for the team you will become, not only the team you are. Permanence is the risk here, not flexibility. Permanent construction is a bet that today’s layout is final, but most first-office layouts are not. That makes modularity the hedge rather than the indulgence. This is where office space planning stops being about this year and starts being about the next five.
An Ecolution Design pod delivers this flexibility through an interchangeable component system. All pods in the range are modular and reconfigurable, built from a single component set that yields 56 configurations. A damaged or outdated panel is a panel swap, not a full-unit replacement. The pods are demountable, not portable. They come apart and rebuild when the layout or location changes. The no-floor design leaves no trace on the original surface, exactly what you want at lease-end.
On a recent commercial office project, multiple pods of different dimensions were connected in series to fit an existing floor plan. Acoustic performance held fully across the connected units, and the whole install was reversible with no permanent structural change. Scalability in practice looks like a hybrid office that grows and shrinks with the headcount, flexible workspace design that reconfigures instead of getting demolished, and a fit-out tied to your lease terms rather than fighting them. A hybrid office space works when the room can change as fast as the schedule does.
Common Mistakes to Avoid When Opening Office Space
Opening office space goes wrong in a handful of predictable ways, and most of them cost real money. A few good office layout ideas up front, plus one honest look at these traps, will save you the expensive version later. These are the ones that catch first-timers most often.
Designing for peak headcount. You pay to heat, light, and furnish desks that sit empty most days, because the whole team is almost never in at once. Plan for the working reality, not the org chart’s high-water mark.
Treating acoustics as a later add-on. Quiet is the hardest and most expensive thing to retrofit once the open plan is built and everyone is already in it. Solve it in the layout, not in a panicked second phase.
Building permanent rooms for a layout that will change. The permits and the drywall both assume the plan is final, and that assumption ages fast in a growing company. When the team shifts, you are stuck demolishing what you just paid to build.
Planning a rip-and-replace refit as the growth strategy. Tearing out and rebuilding is the biggest avoidable cost and the biggest avoidable waste in the whole exercise. Even small office setup ideas are better served by furniture and rooms that reconfigure.
Skipping the team before signing off on the layout. The people who work in the space see the friction you will miss on a floor plan, and asking them is nearly free.
Why Ecolution Design
Ecolution Design builds acoustic pods that behave like a room without being built like one, giving an open-plan office quiet space without construction. Three things carry the product.
Sound Control That Meets a Named Standard
An Ecolution Design pod delivers a Class A DsA acoustic rating that shuts out at least 30 dB of ambient noise. In our experience, that is the difference between an open plan people tolerate and one they can actually work in, because it gives real speech privacy. You can tell a conversation is happening in the pod, but you cannot make out the words, which is exactly what a private call or a focused hour needs.
Built to Adapt
Our system is modular and demountable, with 56 configurations from a single component set. You reconfigure instead of replacing as the team changes, swapping a panel rather than scrapping a pod. When the floor plan moves, the pods come apart and rebuild in the new layout, and the no-floor design leaves the original surface untouched.
Built in the USA
Our pods are designed and manufactured in Grand Rapids, MI, with locally sourced materials and no overseas production. That domestic footprint matters most when you are opening on a deadline and cannot afford a lead time you do not control. It pairs with up to 91% recycled content going in and 99% recyclable at end of life, so the sustainability story runs from the supply chain all the way through disposal.
Frequently Asked Questions
What are the steps to opening an office?
Opening office space runs through ten ordered steps: choosing a location, defining your space needs, budgeting, planning the design and layout, setting up IT, choosing furniture, prioritizing comfort and team input, handling legal and compliance, addressing security, and planning for growth. Work them in order, since each decision constrains the ones after it.
How much space do you need per employee when opening an office?
It depends on how many people need a fixed desk versus quiet focus space versus open collaboration room. The honest answer is that a single square-foot number will mislead you. Most offices are rarely full at once, with people out at clients, at home, or in meetings. Plan the space around functions that flex rather than a fixed count per head.
How do you add quiet or private rooms to an office without permanent construction?
Use demountable acoustic pods, which deliver room-level acoustics, ventilation, and power without any building work. They also come apart when you move, so you get a real quiet room with no permits and no construction.
What should you budget for when opening a new office?
Budget for total cost over the lease, not just the day-one spend. That means rent, fit-out, utilities, insurance, ongoing maintenance, and a contingency buffer for what the build-out uncovers. Furnishing is its own line. Pricing it against how long the furniture will serve you protects you from an early re-buy.
Opening an Office That Still Works in Five Years
The offices that last are the ones designed to change. The goal of opening office space is not a finished space. It is an adaptable one. The layout you sign off on this year is a guess. It is an educated guess, but still a guess about how a team you are still building will end up working. The smartest hedge against that uncertainty is not a better guess. It is a fit-out you can reconfigure instead of rip out. Permanence is the risk. A space that adapts is the one still working when the five-year lease comes up for renewal.
Stop pouring money into permanent rooms for a layout that will not survive your first growth spurt. Start opening office space around quiet, adaptable spaces that work on day one and still fit the team you become.