Commercial Interior Design: A US Pillar Guide by Space Type and Design Principle
A commercial interior has to work for the way people actually use the space, not the way a floor plan imagined they would. That gap is where most commercial interior design succeeds or fails. A boardroom that echoes. An open office with nowhere to take a call. A lobby that funnels traffic into a bottleneck. These are not decorating mistakes. They are design failures baked in before anyone hung a single fixture. This guide walks through the discipline the way a US commercial project actually unfolds, from the first floor plan to the last acoustic detail.
In this post, we'll take a look at:
What Is Commercial Interior Design?
Commercial interior design is the practice of planning interior spaces built for business use, so the space supports the work done inside it. It differs from residential design in three concrete ways. A commercial interior serves many users at once, not a single household. It carries code and accessibility obligations a home never faces. And it must hold up under heavy daily traffic for years.
The stakes are higher because the timeline is longer. A fit-out is a multi-year commitment, so the decision outlives the people who made it. A partner who signs off on a layout today may be gone before that layout stops shaping how the business runs. This is why interior design for commercial spaces gets judged on function first and aesthetics second. A beautiful commercial office interior that frustrates the people inside it has failed the only test that matters.
Space Planning: Making the Best Use of Commercial Space
Good space planning matches the plan to how the space is actually used, not to peak headcount. Design for the busiest hour of the busiest day and you build a space that sits half-empty most of the time. Layout is a set of trade-offs between open collaboration and enclosed focus. Both need dedicated zones. Neither wins by taking the whole floor.
Permanent construction locks a floor plan in place, so flexibility becomes the deciding factor. Drywall a meeting room into a corner and that corner is a meeting room until someone pays to tear it out. Modular, demountable elements let the layout change as needs change. That difference reshapes what office space planning can promise, and it also changes the math. For a closer look, see how office pods compare to traditional construction on cost, time, and results.
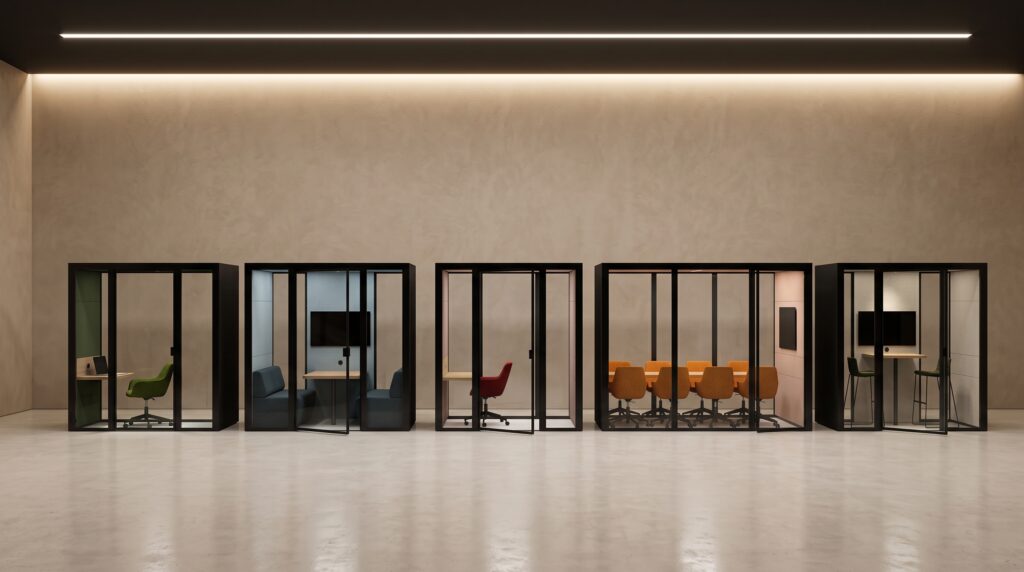
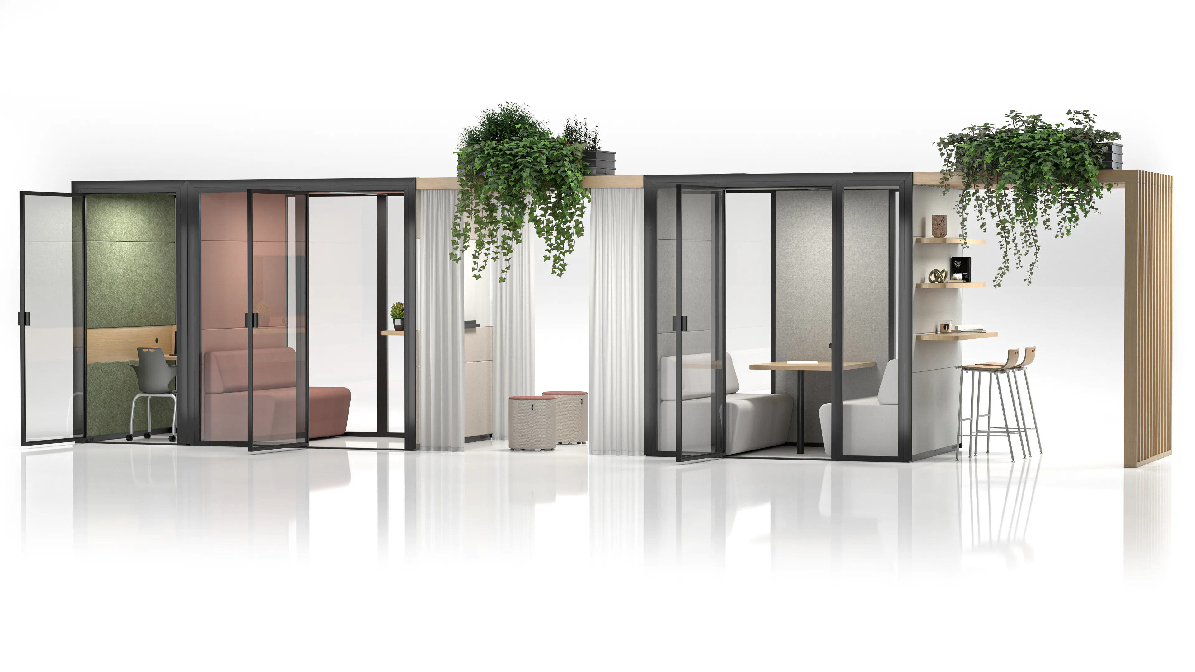
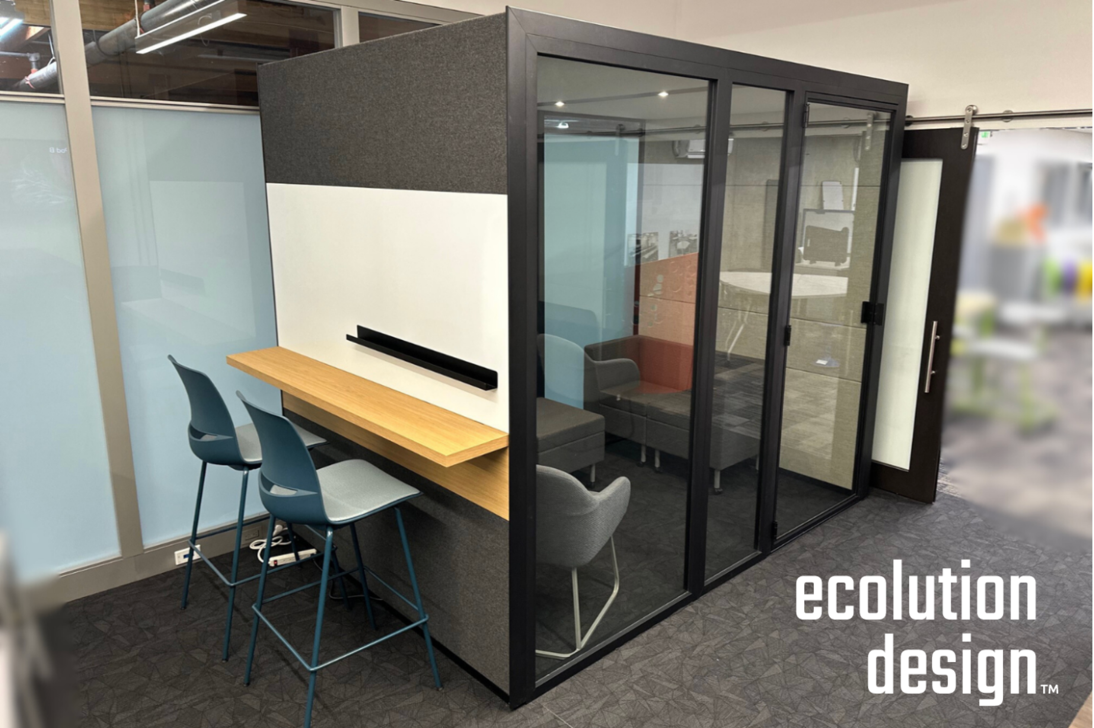
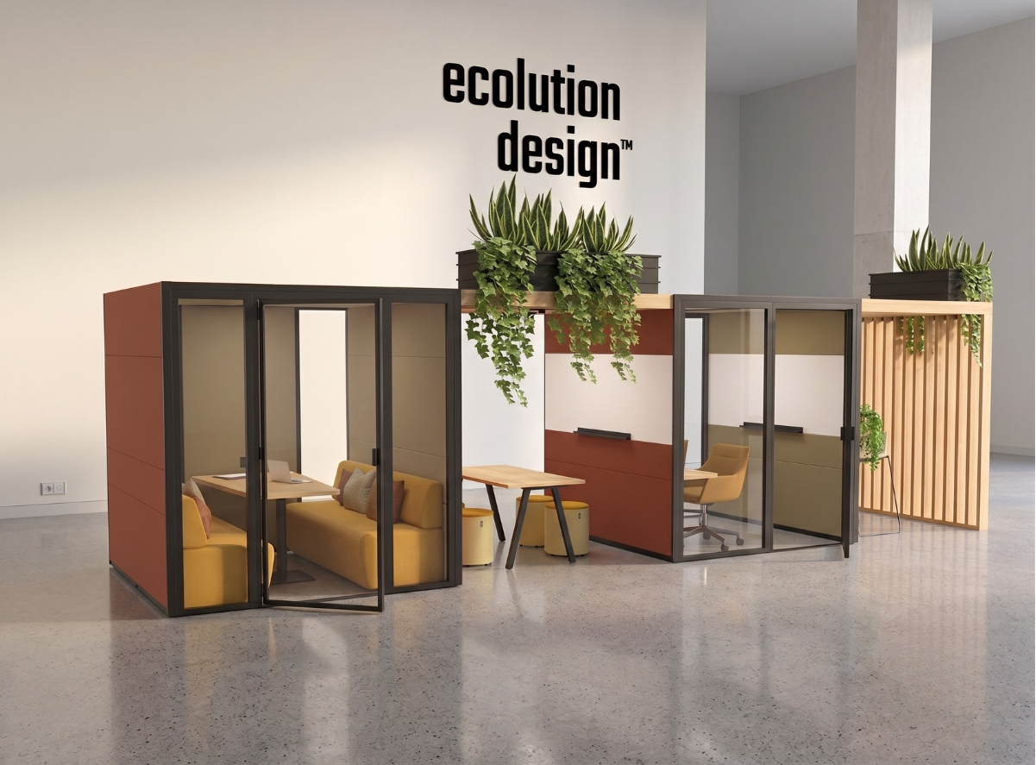
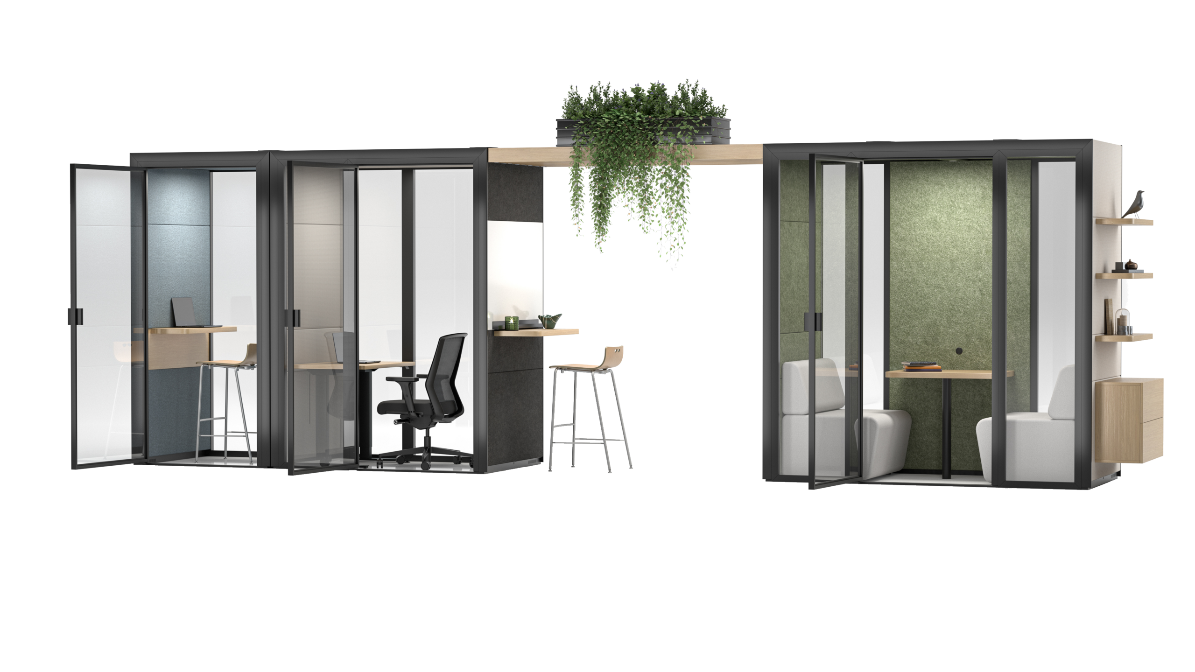
Modularity is not a vague virtue. It is measurable. A single interchangeable component system can produce dozens of configurations, with parts that swap or replace individually. Connect modular units in series and they create zones and flow without permanent construction, so a layout reads as architecture rather than furniture. Ecolution Design pods work this way. Connect them, and acoustic and ventilation performance holds across every join.
Demountable pods turn commercial space planning into a decision you can revise. Pods of different sizes can connect to fit the shape of an existing floor plan, and performance holds at every join. The pods are demountable and reconfigurable. They are taken down and rebuilt when the floor plan changes, and they leave no trace on the original surface. Office layout design becomes a decision you can revise, not one you have to live with.
Commercial Space Types and Their Design Priorities
Design priorities shift by space type, so a single template fails across sectors. What a hospital corridor needs and what a flagship store needs share almost nothing. Acoustics and privacy needs vary sharply by type too, and that variance drives most of the important decisions. Core priority and acoustic demand differ across four common commercial types: workplace, retail, hospitality, and healthcare.
| Space Type | Primary Design Priority | Acoustic/Privacy Need |
|---|---|---|
| Workplace / Office | Balance of focus and collaboration | High |
| Retail | Brand experience and customer flow | Low |
| Hospitality | Atmosphere and comfort | Medium |
| Healthcare | Privacy and hygiene | High |
Good design supports both focused and diffuse thinking, and different space types lean on different modes. A retail floor wants energy and movement. A healthcare exam room wants stillness and discretion. Workplace, retail, hospitality, and healthcare interiors each carry a distinct design priority.
Workplace and Office Interiors
The workplace carries a tension no other commercial type feels as sharply. It must support heads-down focus and open collaboration at the same time. Open plans create a focus gap, so enclosed private space becomes the design fix, not a perk staff earn later. Office interior design that plans for collaboration but forgets concentration solves half the problem and calls it done. The same principle extends to neurodivergent spaces, where quiet pods support focus and wellbeing.
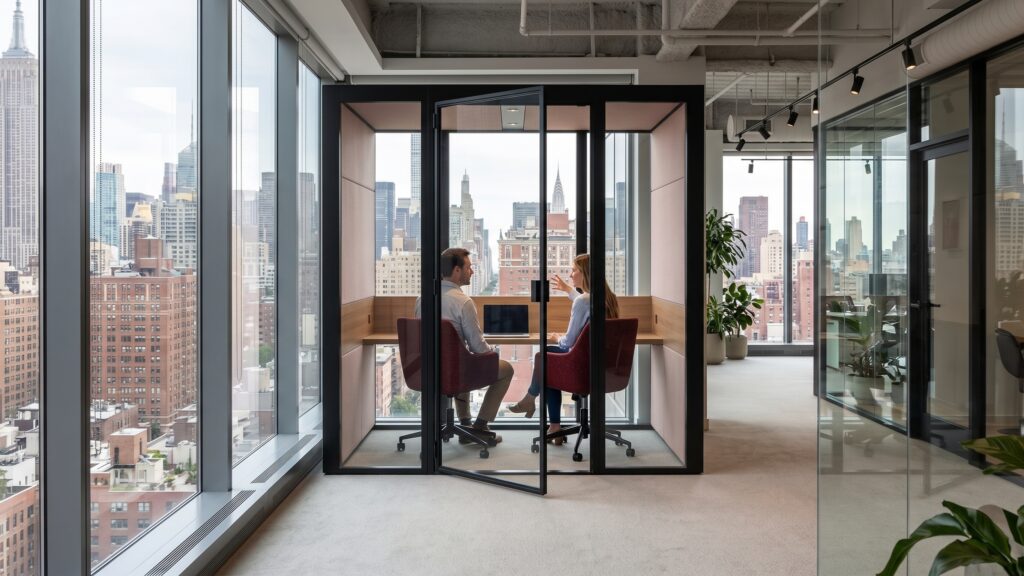
On-demand privacy is the element most office layouts omit at the planning stage. Retrofitting it costs far more than designing it in. Interior office design that treats a quiet enclosure as core infrastructure, the same way it treats power and light, gives people somewhere to think. Corporate office interior design lives or dies on this one call. Get the focus question right, and the rest of the plan has room to breathe.
Retail Interiors
Retail interiors guide customer flow and express the brand in the same gesture. Materials and lighting do most of the work here, setting the register of the space and steering feet toward the goods. Acoustic privacy matters little. A store wants ambient energy, not silence. Durability carries real weight, though, because surfaces take a beating under high foot traffic and still have to look intentional. Retail is where commercial interior design leans hardest on finish and texture.
Hospitality Interiors
Hospitality interiors sell atmosphere, since the space itself is part of what the guest pays for. Comfort, texture, and warm lighting carry the experience more than any single feature. Acoustic comfort still matters in shared dining rooms and lounge zones, where a wall of noise ruins the mood. This is a medium-privacy need, not a high one. Here, commercial interior design succeeds when the room feels considered without announcing it.
Healthcare Interiors
Healthcare interiors answer to privacy, hygiene, and accessibility before aesthetics. Patient confidentiality makes speech privacy a design requirement, not an upgrade someone can decline. A conversation overheard at a reception desk is a compliance problem, not a minor annoyance. Surfaces must be cleanable and code-compliant, chosen for how they wipe down as much as how they look. In healthcare, commercial interior design serves the rules first and the eye second. For example, meeting pods can double as private consultation spaces for healthcare.
Choosing Furnishings That Fit Purpose and Function
Furnishings should be chosen for what they must do, not for a catalog look. The catalog look ages. The function has to last. Most buyers walk into a false choice at this point. They think they must build a permanent room to get real performance, or buy movable furniture to keep flexibility. That choice is false, and buyers should reject it.
A third category resolves the trade-off. Some elements deliver the structural performance of a room without permanent architectural change. They are neither furniture nor construction, but the useful middle. Longevity is the real test of this middle category. What happens to a fit-out in ten years matters more than a one-time spec sheet, so modularity, repairability, and reuse carry the decision. A designer who specs only for opening day has ignored the decade that follows.
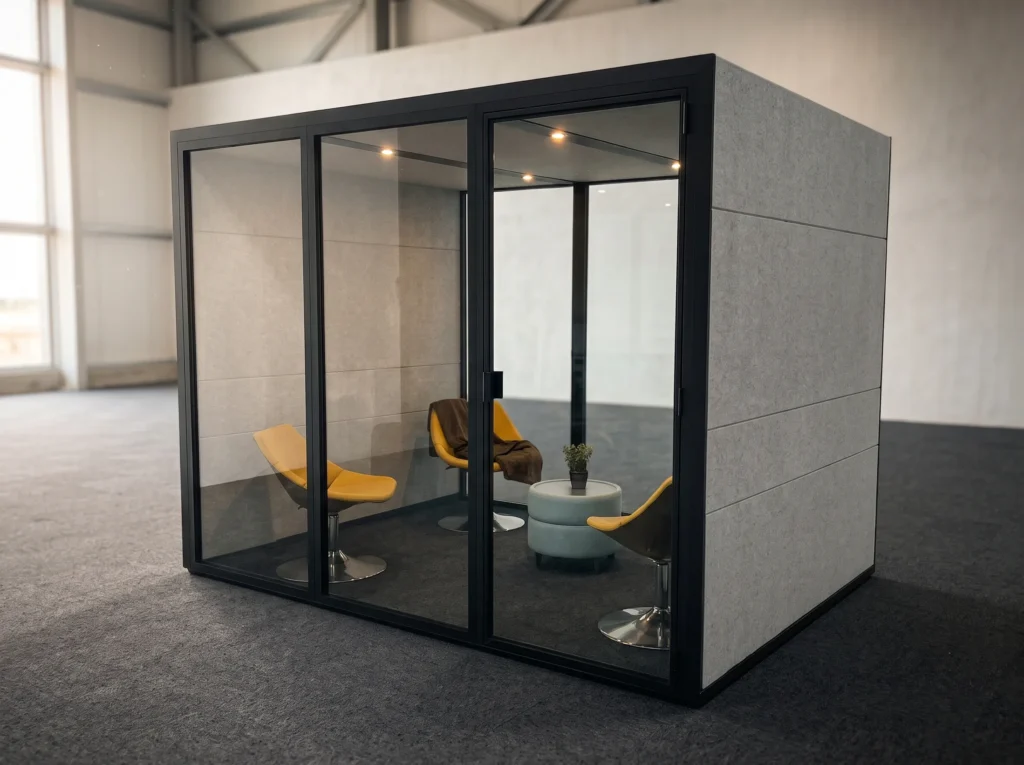
Scale proves the point. One system can run from single-user units up to a configuration built for a full team, all modular and reconfigurable over time. That span lets one product serve solo focus and group collaboration without a second purchase. Facilities teams searching for reconfiguration options find it built into the product, not bolted on later. That is the difference between a purchase and an investment. A configuration you can change is a configuration that keeps paying off, because the same footprint can serve new needs later. For a fuller breakdown, see how cost-effective office pods maximize ROI and space efficiency.
Color, Texture, and Material Selection
Material and color choices set the emotional register of a space and tie it back to the brand. A finish is a signal before it is a surface. True customization means matching a brand environment or an architectural brief, not picking from a swatch card, and it covers both interior and exterior finishes. Ecolution Design pods come in a wide range of fabrics with customizable interior and exterior surfaces, so the enclosure reads as part of the architecture rather than an object dropped into it.
High performance and sustainable materials live in the same product. They are not a trade-off. This matters because “sustainable” too often signals a compromise on quality, and it should not. Ecolution Design pods are made from up to 91% recycled materials and are 99% recyclable at end of life. High recycled content goes in. Near-total recyclability comes out. That is a full circular story, not a single green talking point. For more on the thinking behind it, see our take on circular economy office pods. The returnable crate packaging carries the same logic beyond the product, closing the loop on how the pods arrive. Good sustainable interior design never asks the buyer to trade quality for responsibility.
Lighting Design in Commercial Interiors
Lighting decides whether a commercial space is usable for hours at a time, so it is a performance element, not decoration. Get it wrong and the best layout in the world gives people headaches by mid-afternoon. Modern commercial interior design treats light in three plain layers. Ambient light covers the room, while task light narrows to the work at hand. Accent light handles emphasis. Each does a job the others cannot.
Glare-free, even light keeps faces readable on video and cuts fatigue over a long session. Because so much work now runs through a camera, lighting that flatters a screen is no longer optional. Daylight access improves comfort and reduces energy load, so the plan should chase natural light wherever the building allows. Air quality belongs in the same conversation as light, since both shape whether people can actually concentrate. Ecolution Design pods refresh the air continuously, keeping an enclosed space comfortable enough to work in for a full stretch.
Symmetry, Proportion, and Balance
Proportion and balance decide whether a space feels deliberate or accidental. The eye reads it instantly, even when the viewer cannot name what is off. Symmetry distributes visual weight evenly around an axis, and it steadies a room. But balance is spatial as well as visual, and that is where the principle gets interesting for commercial interior design worth following.
A well-balanced commercial interior proportions open collaborative zones against enclosed focus zones. That balance supports both focused and diffuse thinking, giving people a place to concentrate and a place to bounce ideas around. Acoustic zoning is a form of spatial balance too. Quiet enclosures placed against active open areas, weighted so neither overwhelms the floor. A plan that treats sound as part of the composition, not an afterthought, ends up feeling more intentional. This is a framework for thinking about a plan, not a claim about brain scans.
Accessibility and Code Compliance (ADA)
A commercial interior must pass accessibility as both a legal requirement and a design test. ADA standards and local building codes set the floor, not the ceiling. Meeting the minimum is table stakes. Good design clears it and keeps going. The stronger position is this: accessibility has to be designed in from the start, not retrofitted. A product that works for everyone is a better product, full stop.
The no-floor design makes the point concrete. Every Ecolution Design pod uses a no-floor design, which makes wheelchair access the default across the full range with no threshold to cross. The pods are ADA compliant across the whole range, not in a special variant you have to request. Accessibility, designed in, quietly makes the whole space work better.
Safety and Privacy in Commercial Spaces
Safety in commercial spaces covers more than exits and code. It includes the confidentiality of what is said. An overheard conversation is not always harmless. In healthcare, legal, HR, and finance settings, it is a safety and compliance failure with real consequences. Speech privacy is safety of information, and a commercial interior that ignores it leaves a gap no fire exit can close.
On-demand private space is functional infrastructure, the element that makes an open floor actually work. Without it, an open plan pushes sensitive conversations into stairwells and parking lots. With it, people speak freely where they are meant to. Code compliance and wellbeing overlap here more than they seem to. A space where people can concentrate and speak privately is a safer, more functional space by every measure that counts. Firms that plan privacy at the brief stage build floors that protect both the work and the people doing it.
Acoustics and Noise Control
Acoustics is the design element commercial interiors most often skip and most often need. It is invisible on a floor plan and impossible to ignore once people move in. Start with a categorical point. Visual privacy and acoustic privacy are different problems. A partition blocks sight, not sound. You can wall off a conversation from view and still broadcast every word across the room.
The goal is speech privacy, not total silence. People outside know a conversation is happening. They just cannot make out the words. That is the useful target for real offices, and it is achievable. Ecolution Design pods carry a Class A sound-absorbing rating that shuts out at least 30 dB of ambient noise, enough to turn a spoken conversation into an unintelligible murmur beyond the enclosure. Acoustics belongs in the design brief from the start, alongside layout and lighting. A fit-out that treats sound as a first-class principle avoids the most common and most expensive commercial interior design regret.
A Note on How We Build
Ecolution Design pods are designed and built in the U.S. with locally sourced materials. In our experience, the differentiators only matter because they arrive together: acoustic performance, modular reconfigurability, accessible no-floor design, and sustainable materials in one product rather than four separate compromises. A pod that solves one problem and creates three others is not progress. Each pod is built on-site in less than a day and connects to a standard power outlet, so it fits into a working commercial interior without a construction schedule wrapped around it. That is the point: performance you can install without tearing the building apart, and a fit-out you can revise instead of demolish.
Designing Commercial Interiors That Outlast the Plan
The best commercial interior design is not the one that looks finished on opening day. It is the one that still functions after the floor plan changes. Teams grow, priorities shift, and a layout fixed in drywall starts working against the business the moment its assumptions expire. A fit-out designed to adapt is the real measure of good commercial interior design, because it answers the one certainty every space faces. Every plan will change, and the interior that keeps up is the one that was built to be revised.
Frequently Asked Questions
What is the difference between commercial and residential interior design?
Commercial interior design serves many users at once and must meet code and accessibility obligations residential design does not carry. It also has to withstand heavy daily traffic for years. Residential design centers on a single household and its taste, with far lighter regulatory demands. The core divide is that a commercial interior is judged on function first, aesthetics second.
How much space should a commercial interior plan allow per person?
There is no single correct figure, because the right allowance depends on the work being done and the mix of open and enclosed zones. A call-heavy team needs more private enclosures. A collaborative studio needs more open floor. Plan around how the space is actually used across a normal week, not around peak headcount on the busiest day. Designing for the maximum leaves most of the floor idle most of the time.
What building codes and accessibility standards apply to commercial interiors?
ADA standards and local building codes govern commercial interiors, covering accessibility, egress, fire safety, and occupancy. These set the minimum a space must meet, not the goal it should aim for. The stronger approach designs accessibility in from the start rather than retrofitting it, which produces a better result and avoids costly rework. Treat compliance as the floor and good design as everything above it.
How do you design a commercial interior that can adapt to future needs?
Choose modular, demountable elements over permanent construction wherever the function allows. A layout built from reconfigurable parts can change as the business changes, without demolition or a fresh fit-out. Plan zones you can revise rather than rooms you would have to tear out. Adaptability is a design decision made at the brief stage, not a feature added after the fact.