Huddle Room: What It Is, Why Teams Need One, and How to Set It Up Right
Most conference rooms sit empty for much of the workweek, because a three-person check-in does not need a table for twelve. And most open-plan floors have no contained space for that small conversation. So it happens in the open and becomes background noise for everyone else. The huddle room exists to close that gap, but only when it is designed to perform, not just to fit.
In this post, we'll take a look at:
What Is a Huddle Room?
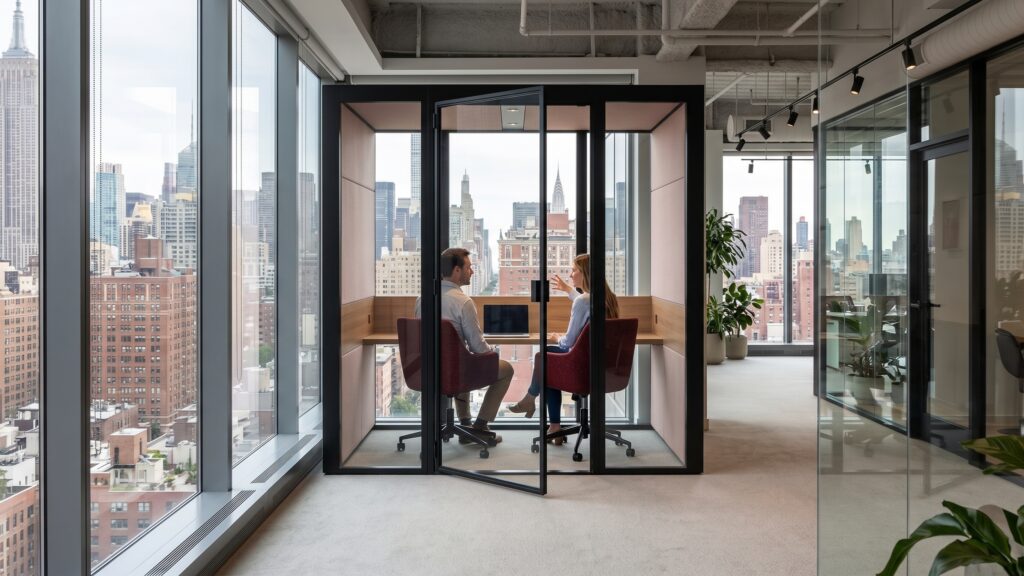
A huddle room is a small, informal meeting space designed for 2 to 6 people, typically between 100 and 250 square feet. It is not a scaled-down conference room. It is a different category of space built for spontaneous, on-demand use rather than scheduled, formal gatherings.
Acoustic containment is the first condition that determines whether it works. The conversation stays inside the room and does not bleed onto the surrounding floor. The second condition is enough technology to include a remote participant without friction. That means a display, a decent camera, and a microphone that picks up voices clearly in a small room.
What a huddle room is not matters just as much. A huddle space is not an open collaboration corner with no walls. It is not a lounge area with soft seating and a monitor mounted nearby. It is not a full conference room with a booking calendar and a formal seating arrangement. Those distinctions are functional, not cosmetic.
Huddle Room vs. Conference Room: What Actually Differs
Size is the first and most visible difference. A conference room typically seats 8 to 20 people and is sized accordingly. A huddle room seats 2 to 6 in 100 to 250 square feet, which means it fits where a conference room cannot.
Booking is the second difference. Conference rooms run on calendars. Huddle rooms are designed for walk-in use, which is exactly the point. When a team needs to resolve something in the next ten minutes, a booking system is friction, not infrastructure.
Formality is the third. A conference room signals authority and structure by its size, its furniture, and the fact that someone scheduled it. A small meeting room with a display and a couple of chairs signals working-level speed. The decision about which space to use shapes the tone of the conversation before anyone speaks.
The fourth difference is acoustic design, and it is the one most offices underestimate. A conference room is architecturally enclosed. It usually gets at least baseline acoustic treatment during construction. But a small meeting room converted from an existing space, or a modular room dropped into an open floor, has to earn its acoustic containment through intentional design. Glass walls look clean and signal transparency, yet they solve neither speech privacy nor noise bleed. Most huddle rooms in real offices treat acoustics as an afterthought, and the quality shows.
Why Huddle Rooms Matter: Four Concrete Benefits
Spontaneous Collaboration Without Booking Friction
When a team of three needs to resolve something quickly, the realistic options are usually poor. One is a full conference room that is oversize and possibly already booked. The other is the open floor, where there is no acoustic containment. So a huddle room eliminates that choice entirely. Meetings that would have been deferred to email because no good space was free can happen in real time, with everyone in the same room or on the same call.
A quiet space in an open-plan office is not a perk, it is infrastructure. On-demand privacy for 2 to 6 people is not a missing amenity, it is a structural gap. That gap costs the team the kind of fast, contained decision-making that email cannot replicate. For the office manager who has to justify the line item, that is the argument. For a deeper look at non-meeting uses, see alternative uses for office privacy pods.
Acoustic Containment for the Team and the Floor
A huddle room must solve two distinct acoustic problems, and they are not the same. The first is speech privacy inside: team members need to focus, speak freely, and trust that the conversation is not audible to the rest of the floor. The second is containing sound outside: everyone at nearby desks should not hear that a meeting is happening at all.
These two requirements have the same design answer, which is enclosure with real acoustic treatment. An open collaboration corner solves neither. A glass-walled box solves neither. Soft furnishings, acoustic panels on a partial wall, or a screen added to an open space add some absorption. But they do not achieve containment. Speech privacy is the specific functional goal. It requires that someone standing outside the room can detect that a conversation is happening but cannot understand a single word. So reaching that standard requires construction-grade enclosure, not a decorative layer.
Hybrid Work Inclusion: Remote Participants Get an Equal Seat
The remote participant’s experience depends on what the in-room end sounds like. When a huddle room lacks acoustic containment, the person on the video call hears keyboard noise, passing conversations, and the ambient hum of the whole floor. That bleed communicates something before the meeting even starts: the space was not designed with the remote participant in mind.
An acoustically contained huddle space gives the remote participant clean audio. That is a meeting equity issue before it is a technology issue. The microphone and camera cannot make up for a noisy acoustic environment, no matter how good the hardware is. So hybrid workplace design starts with the room itself.
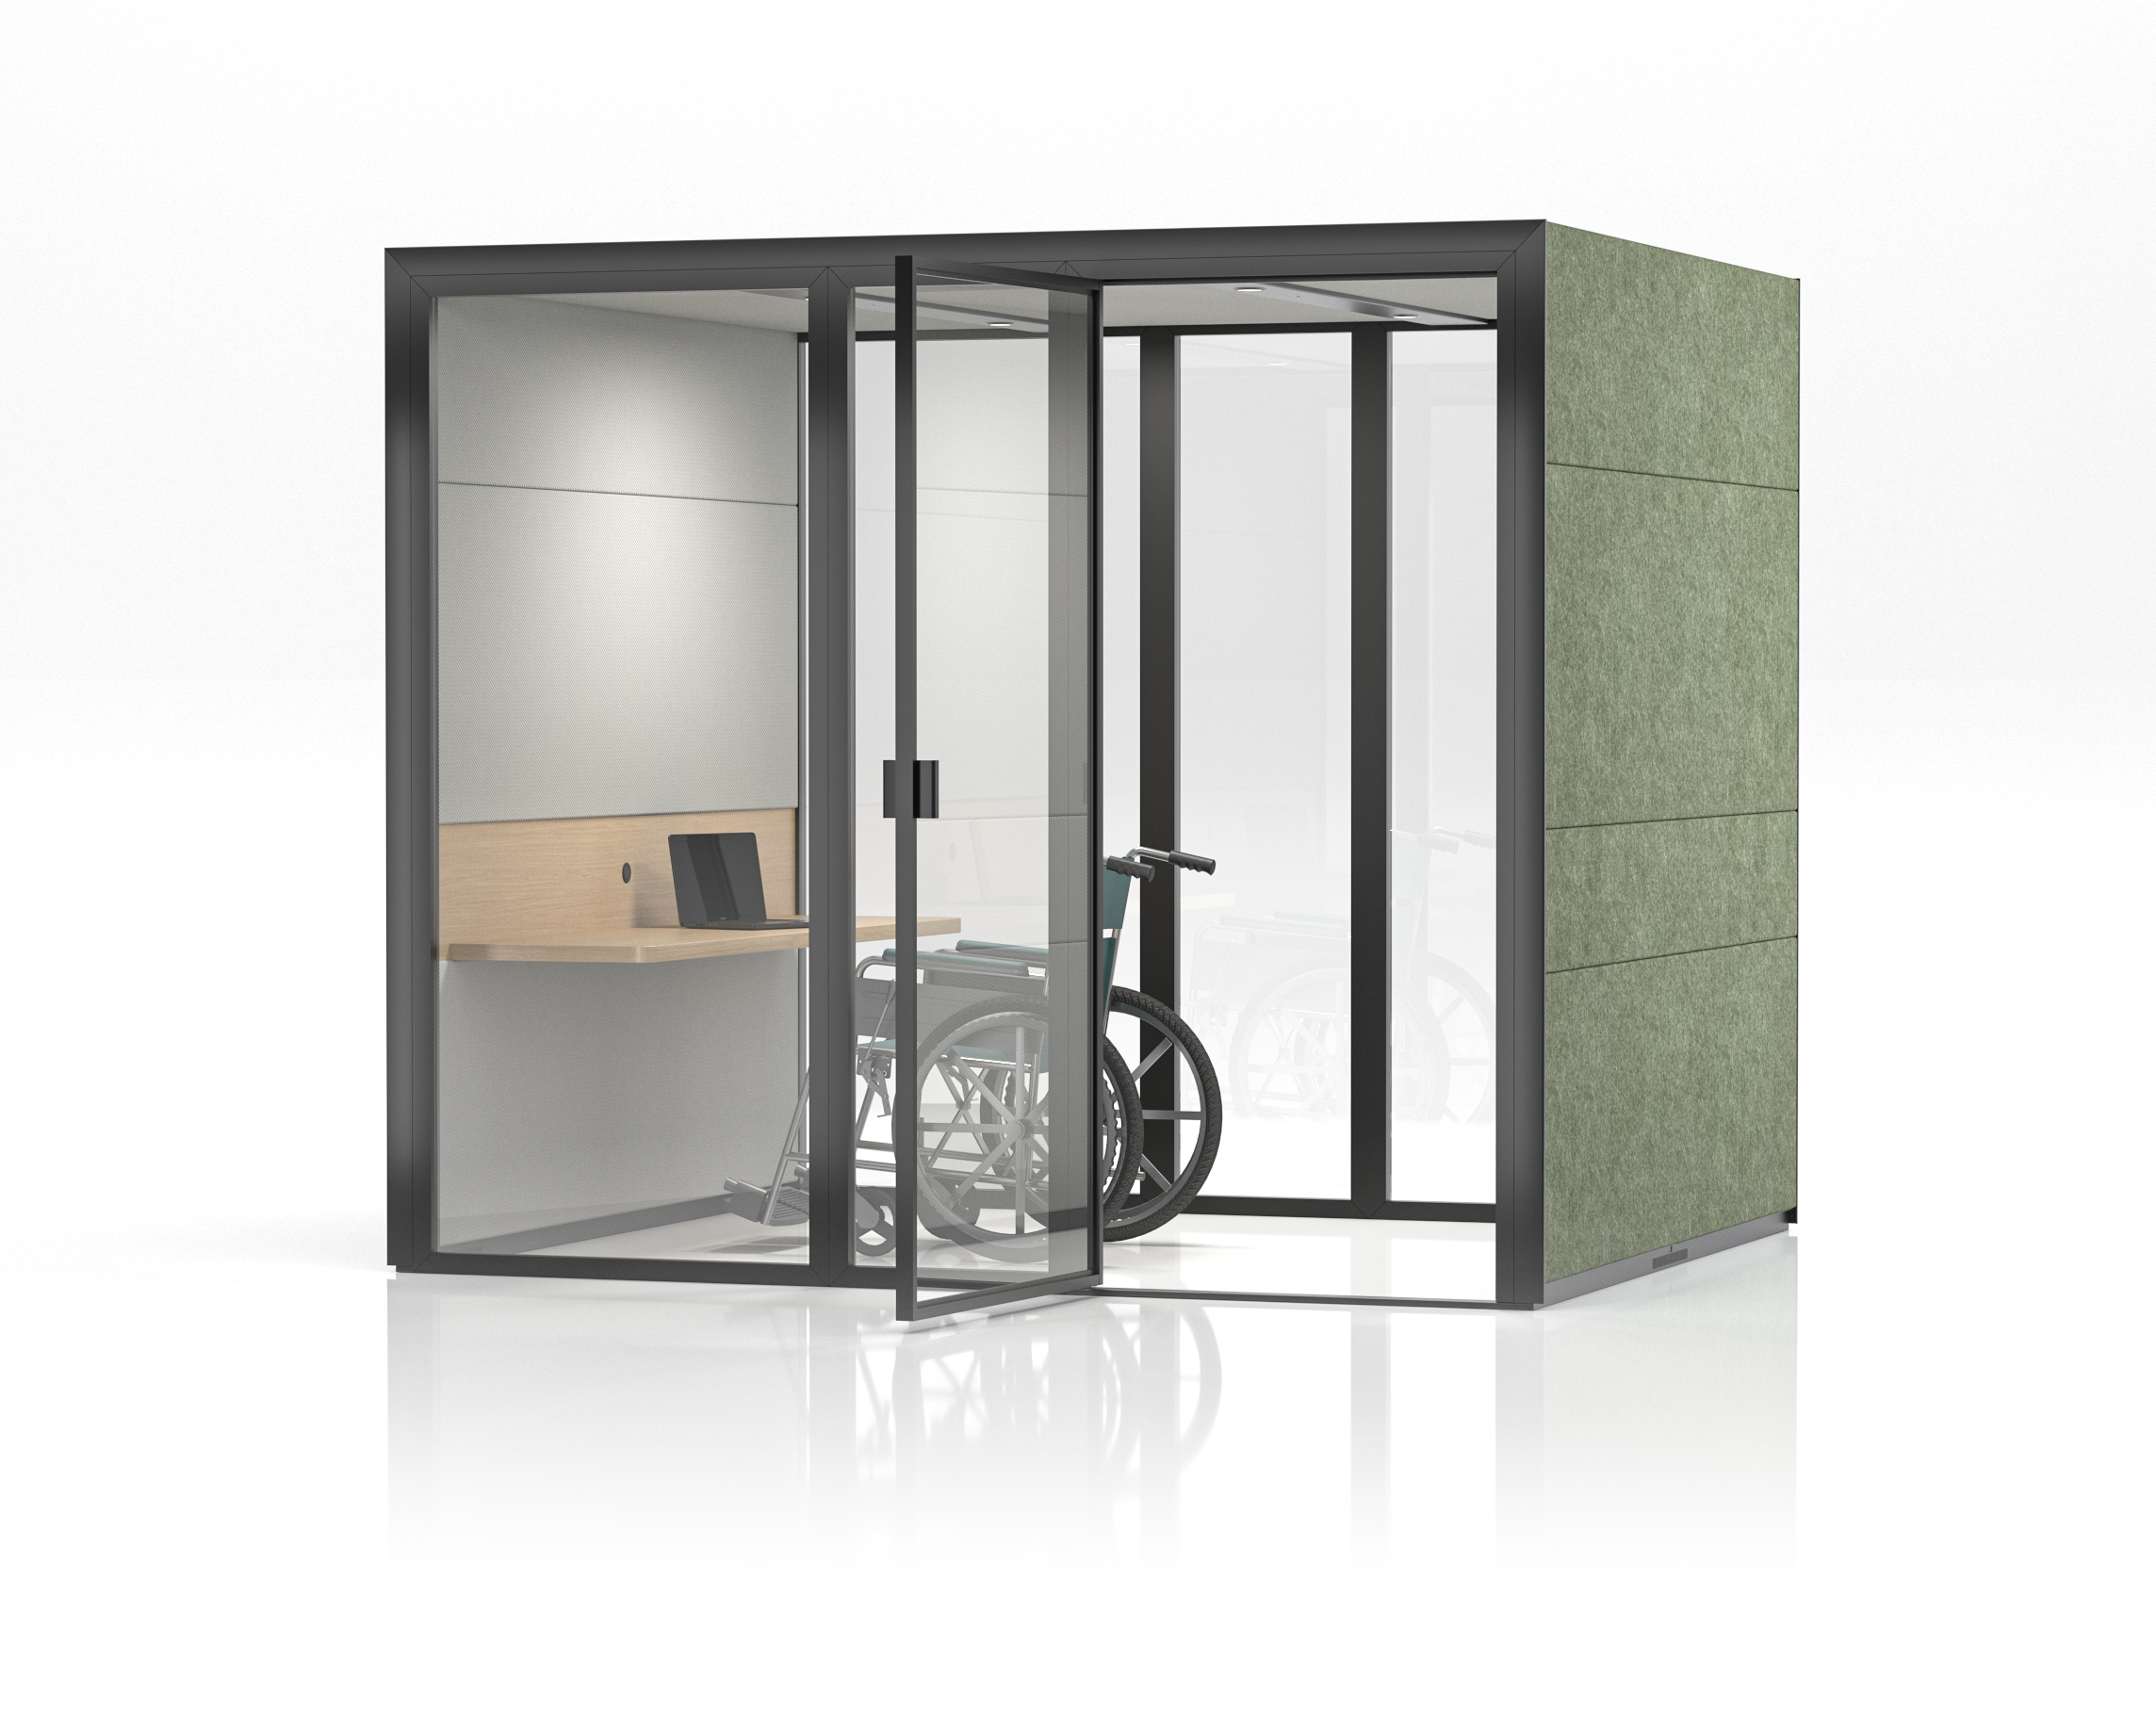
Accessibility belongs in the same argument. A huddle room that a wheelchair user cannot enter is not a team resource, it serves only part of the team. So an ADA-wide doorway and a no-threshold entry have to be designed in from the start, not retrofitted. A huddle room that requires a workaround for some team members is a huddle room for most of them, not all of them. For more on inclusive design, see how Ecolution pods support focus and wellbeing in neurodivergent spaces.
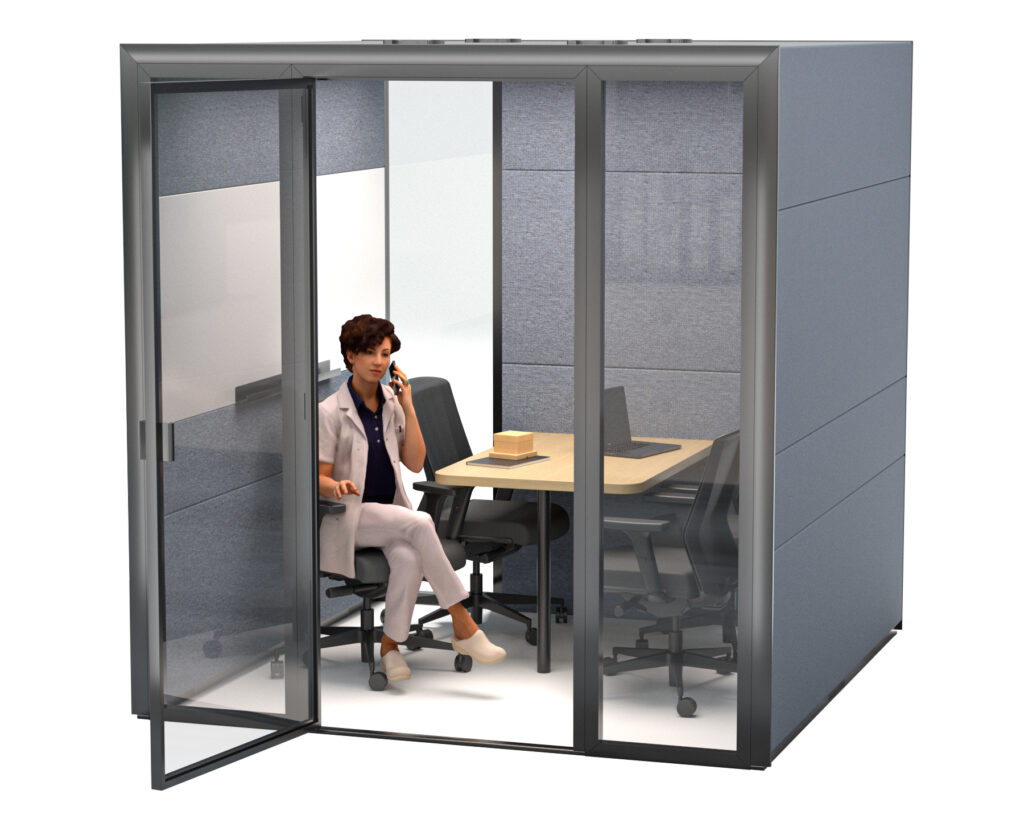
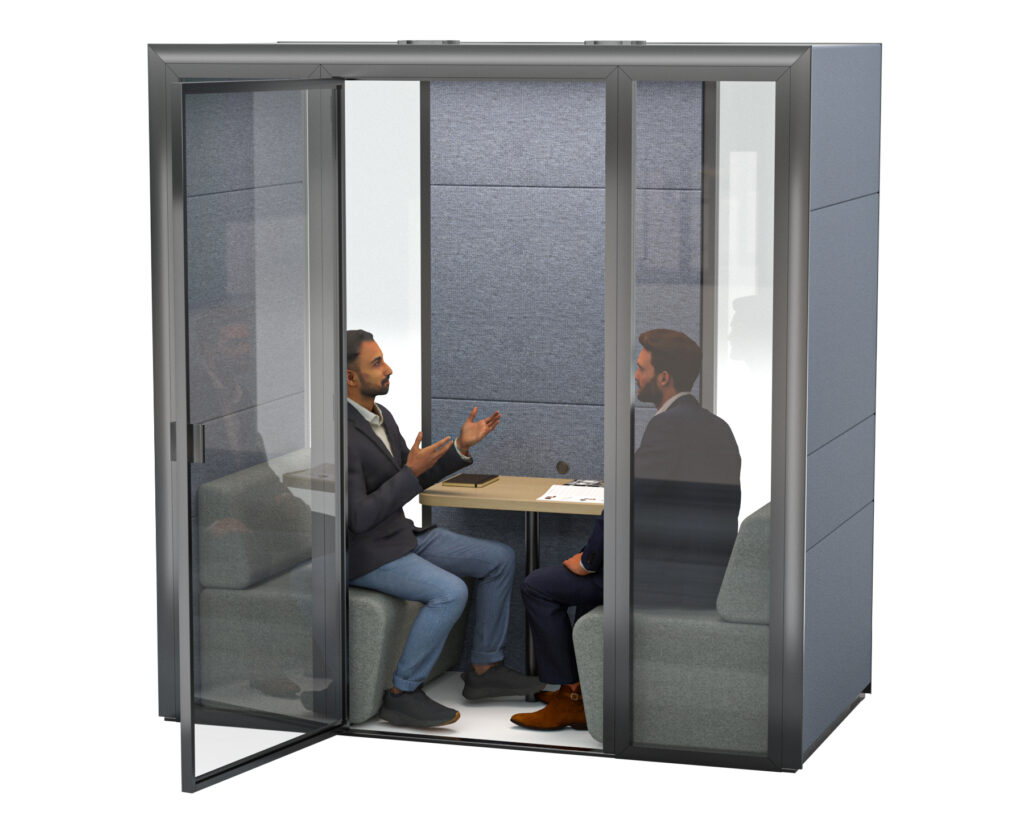
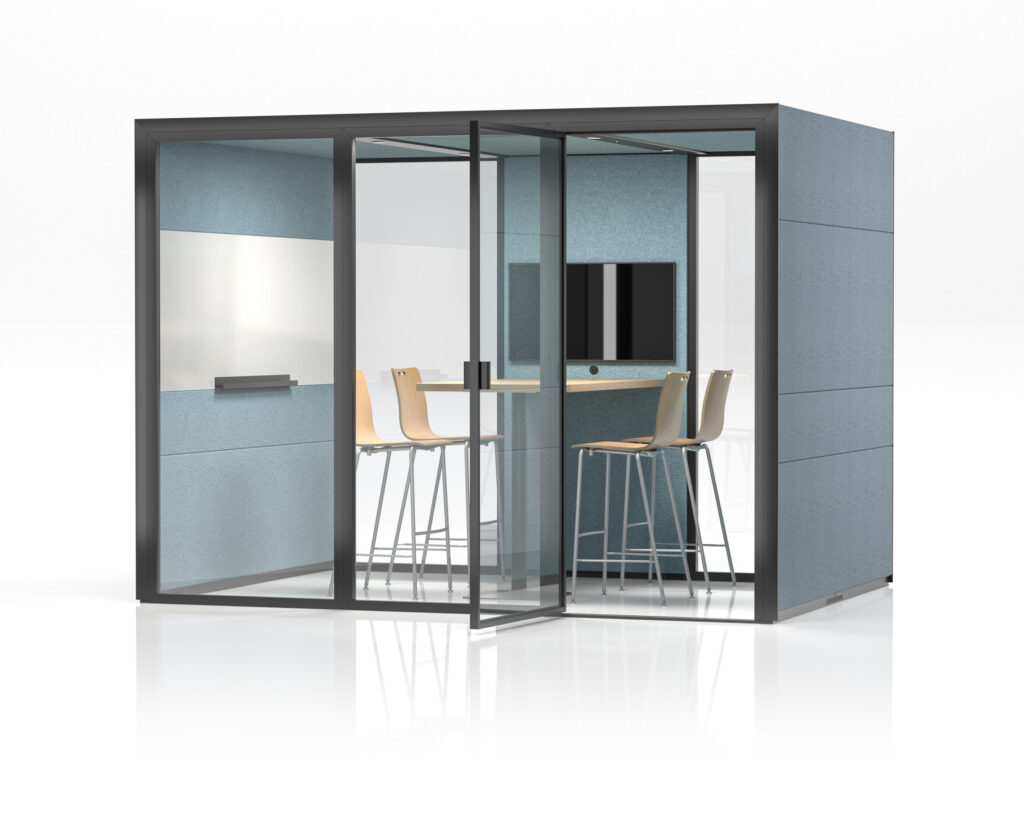
Space Efficiency: Right-Sizing the Meeting to the Room
Large conference rooms are expensive to build, maintain, and operate. Most daily meetings are too small for them. So a huddle room at 100 to 250 square feet converts a corner, an alcove, or an underused storage area into a productive asset. It does that without claiming the square footage that a full conference room requires. For more on this, see how repurposing unused spaces recovers value from idle square footage.
In a recent commercial office project, an open-plan team without dedicated enclosed space added acoustic pods to the floor plan. The pods gave the team a set place for virtual meetings and quick check-ins. As a result, the surrounding open floor became more productive rather than less. Meeting room dimensions do not need to be large to justify the spend; they need to be right for the use case. For a fuller breakdown, see cost-effective office pods and how to maximize ROI and space efficiency.
Acoustic Performance: The Design Decision That Determines Everything Else
The best webcam on the market and the right table for a six-person room do not produce a functional huddle room if the space cannot contain sound. Acoustic performance is not a feature to add after the room is designed. It is the design decision that everything else depends on.
Speech privacy is the standard: the point at which a person standing outside the room can detect that a conversation is happening but cannot understand the words. Most spaces do not reach it. Most open-plan offices have no enclosed space at all for a group of two to six. The few spaces that exist often fall short because of how they were created.
Two common paths have real limits. Retrofitting an existing room with acoustic panels, carpet, and soft furnishings adds absorption. So it cuts some reverberation inside the room. But it does not achieve speech privacy, because the enclosure leaks at seams, shared walls, lightweight doors, and ceiling gaps. The work treats the symptom, not the structure. Building a new, purpose-built enclosed room delivers the quality and can be fully specified for meeting room design from the start. But it needs permits, construction time, and a lasting commitment to a floor plan that may not stay fixed.
A Class A sound-absorbing enclosure shuts out at least 30 dB of ambient noise, dropping the open-plan environment to near-silent from inside. That is the performance standard that matters. It is also what the third path is built to deliver, without a construction budget or a permit. What teams need is not just sound absorption but containment of speech. That distinction changes both the design approach and the evaluation criteria.
How to Create a Huddle Room: Three Paths and One Overlooked Option
Path One: Convert an Underutilized Space
An underused office, a storage room, or a phone room can become a working huddle room with a display, wireless connectivity, and some acoustic treatment. This is often the fastest and cheapest option. But the constraints are real. The existing room’s acoustic quality is set by the walls, ceiling, and door it already has. Improving those parts in any real way needs construction work. ADA compliance also depends on the existing doorway and floor, which may not meet the standard without changes.
Path Two: Build a Purpose-Built Enclosed Room
A dedicated new build delivers the highest long-term acoustic quality. Modern meeting room design can be fully specified from the start: the right dimensions, the right door, the right acoustic shell, and tech built into the walls rather than added on. But the spend is real, both in construction cost and in lead time. The limitation is permanence. When the floor plan changes, the room stays fixed. For a closer comparison, see office pods versus traditional construction on cost, time, and results.
Path Three: Deploy a Purpose-Built Acoustic Pod
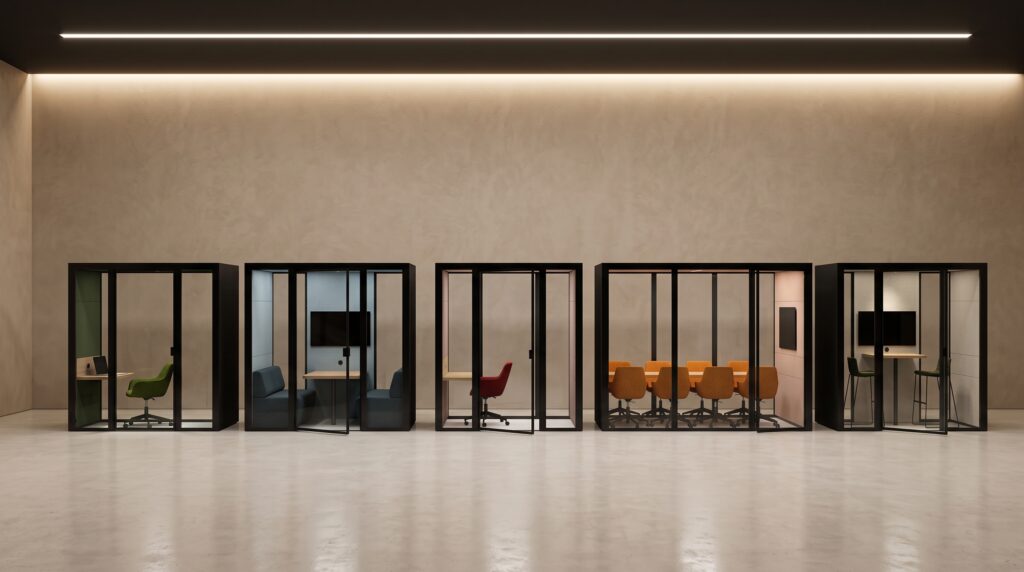
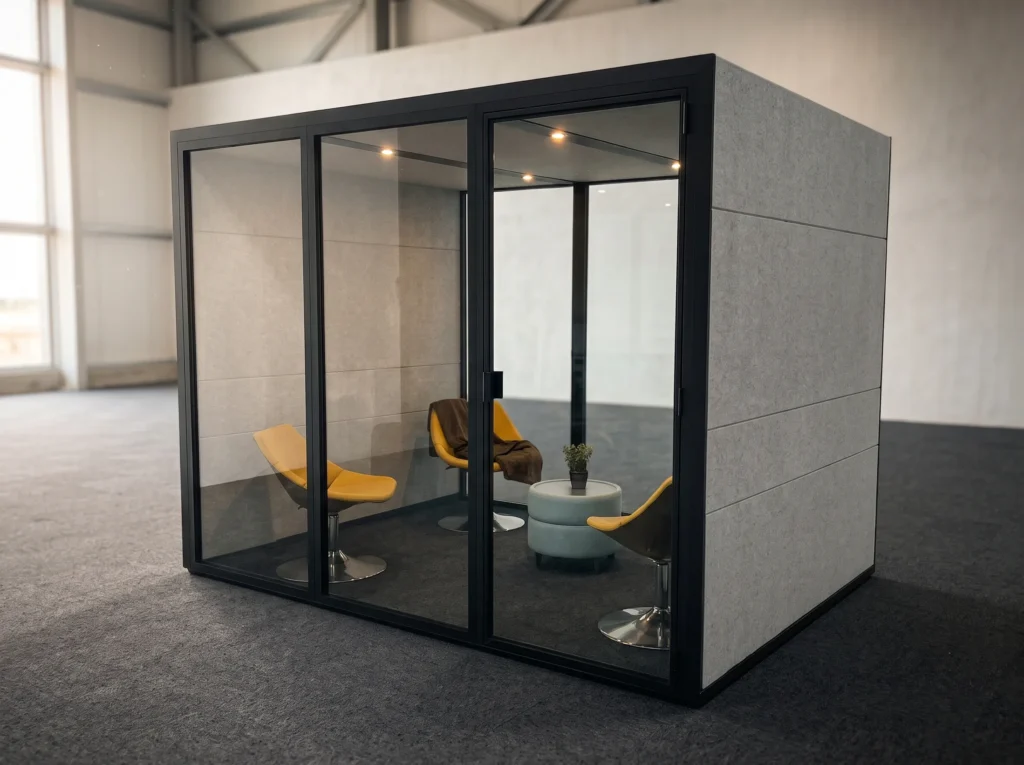
This is the option that does not appear on most competitor pages. A modular acoustic pod is a third category, distinct from furniture and from construction. It delivers room-level acoustic and ventilation performance without a permit and without structural change. It also avoids any permanent commitment to a single spot on the floor plan.
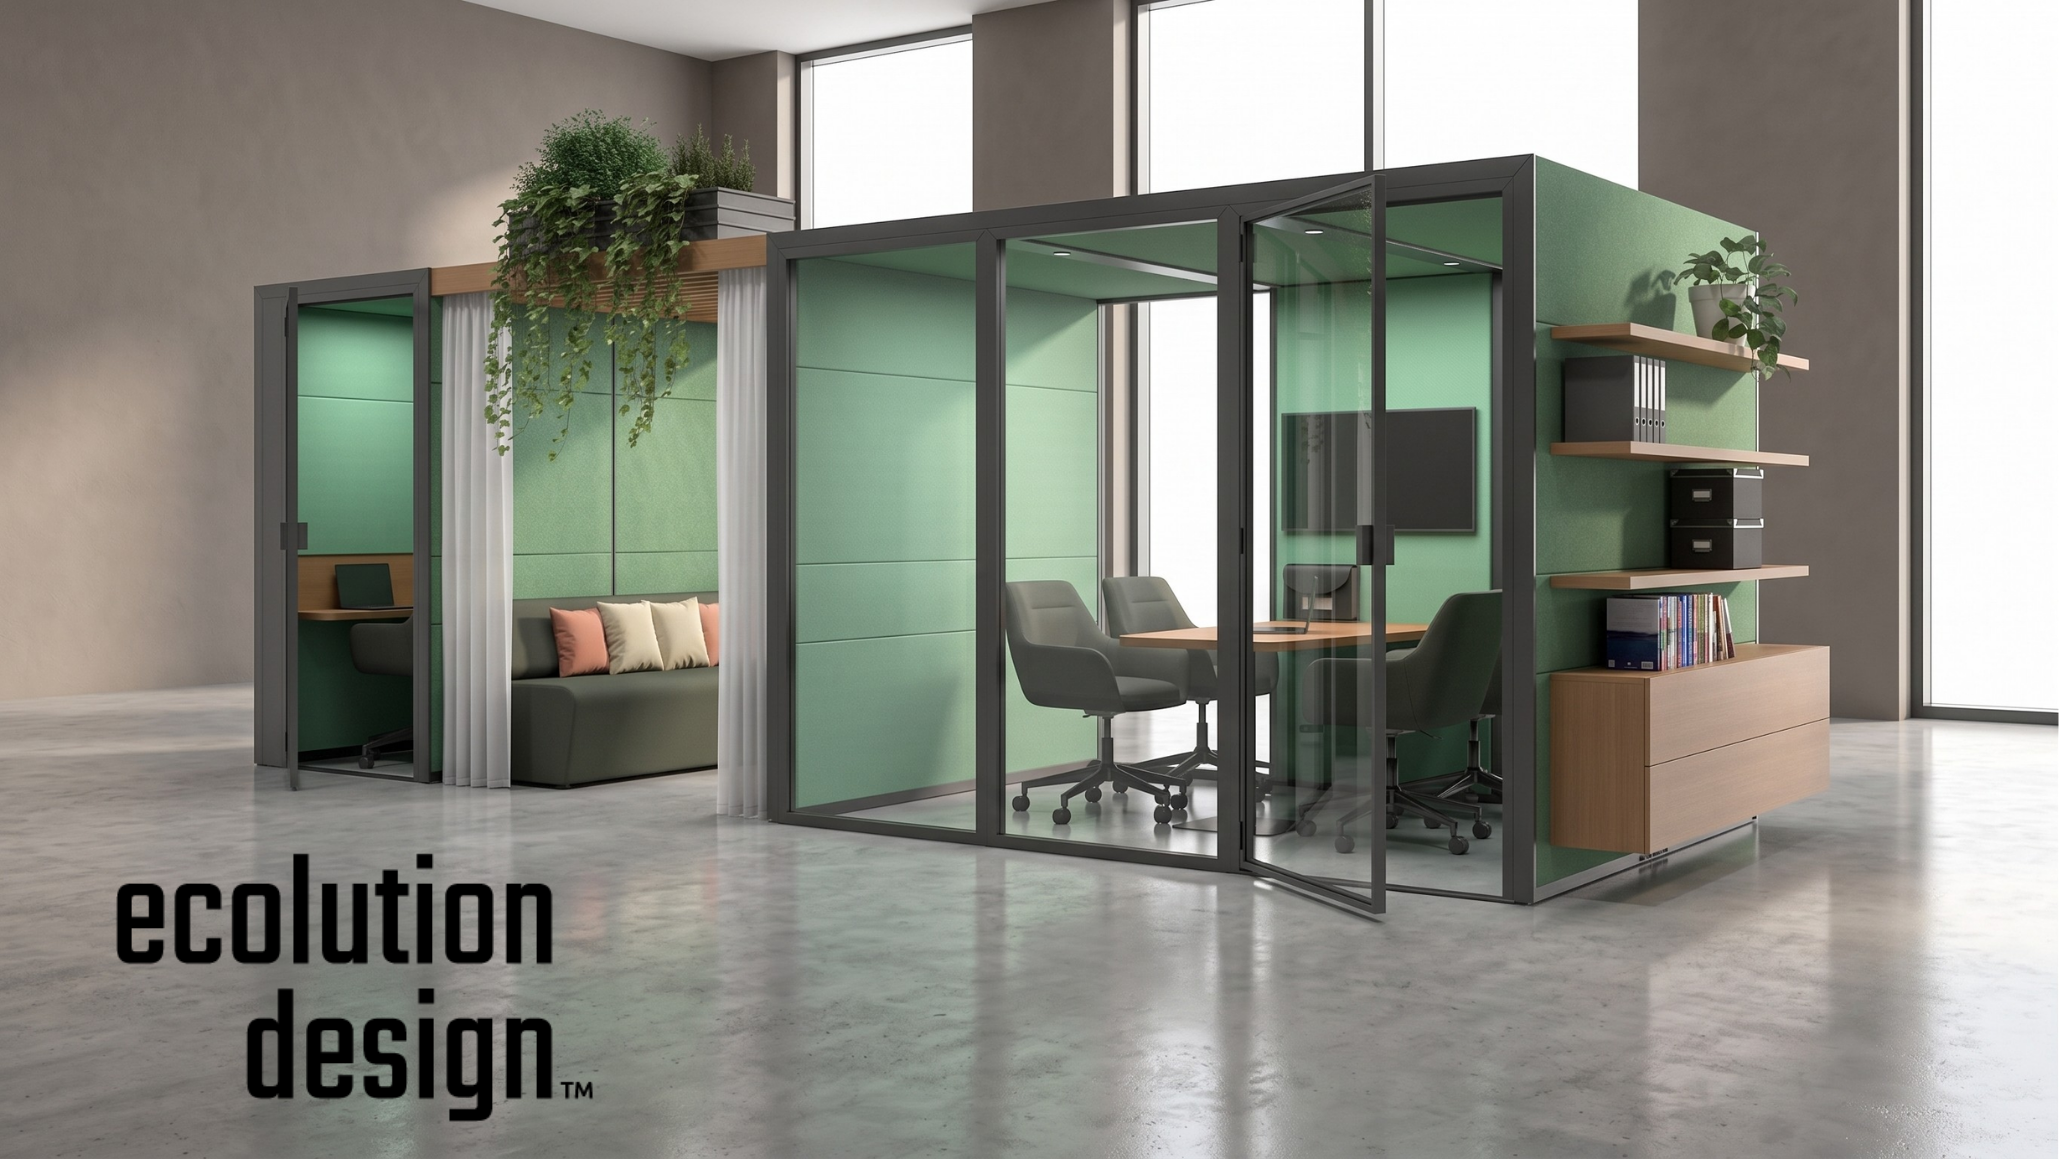
Ecolution Design pods keep full acoustic and ventilation performance at every joint when connected in a series. A recent international office installation used a series of connected pods to create a dedicated huddle zone. The zone reads as designed architecture, not temporary furniture, and needed no permit or structural change. The deployment covered multiple huddle positions and held consistent acoustic performance throughout. It could also be reconfigured if the floor plan shifted. See more on circular economy office pods and how reconfigurable design keeps value in use.
Connected pod configurations look like a purpose-built space because the design holds at every connection. For an office manager who needs both performance and flexibility without forcing a choice between them, this path delivers both.
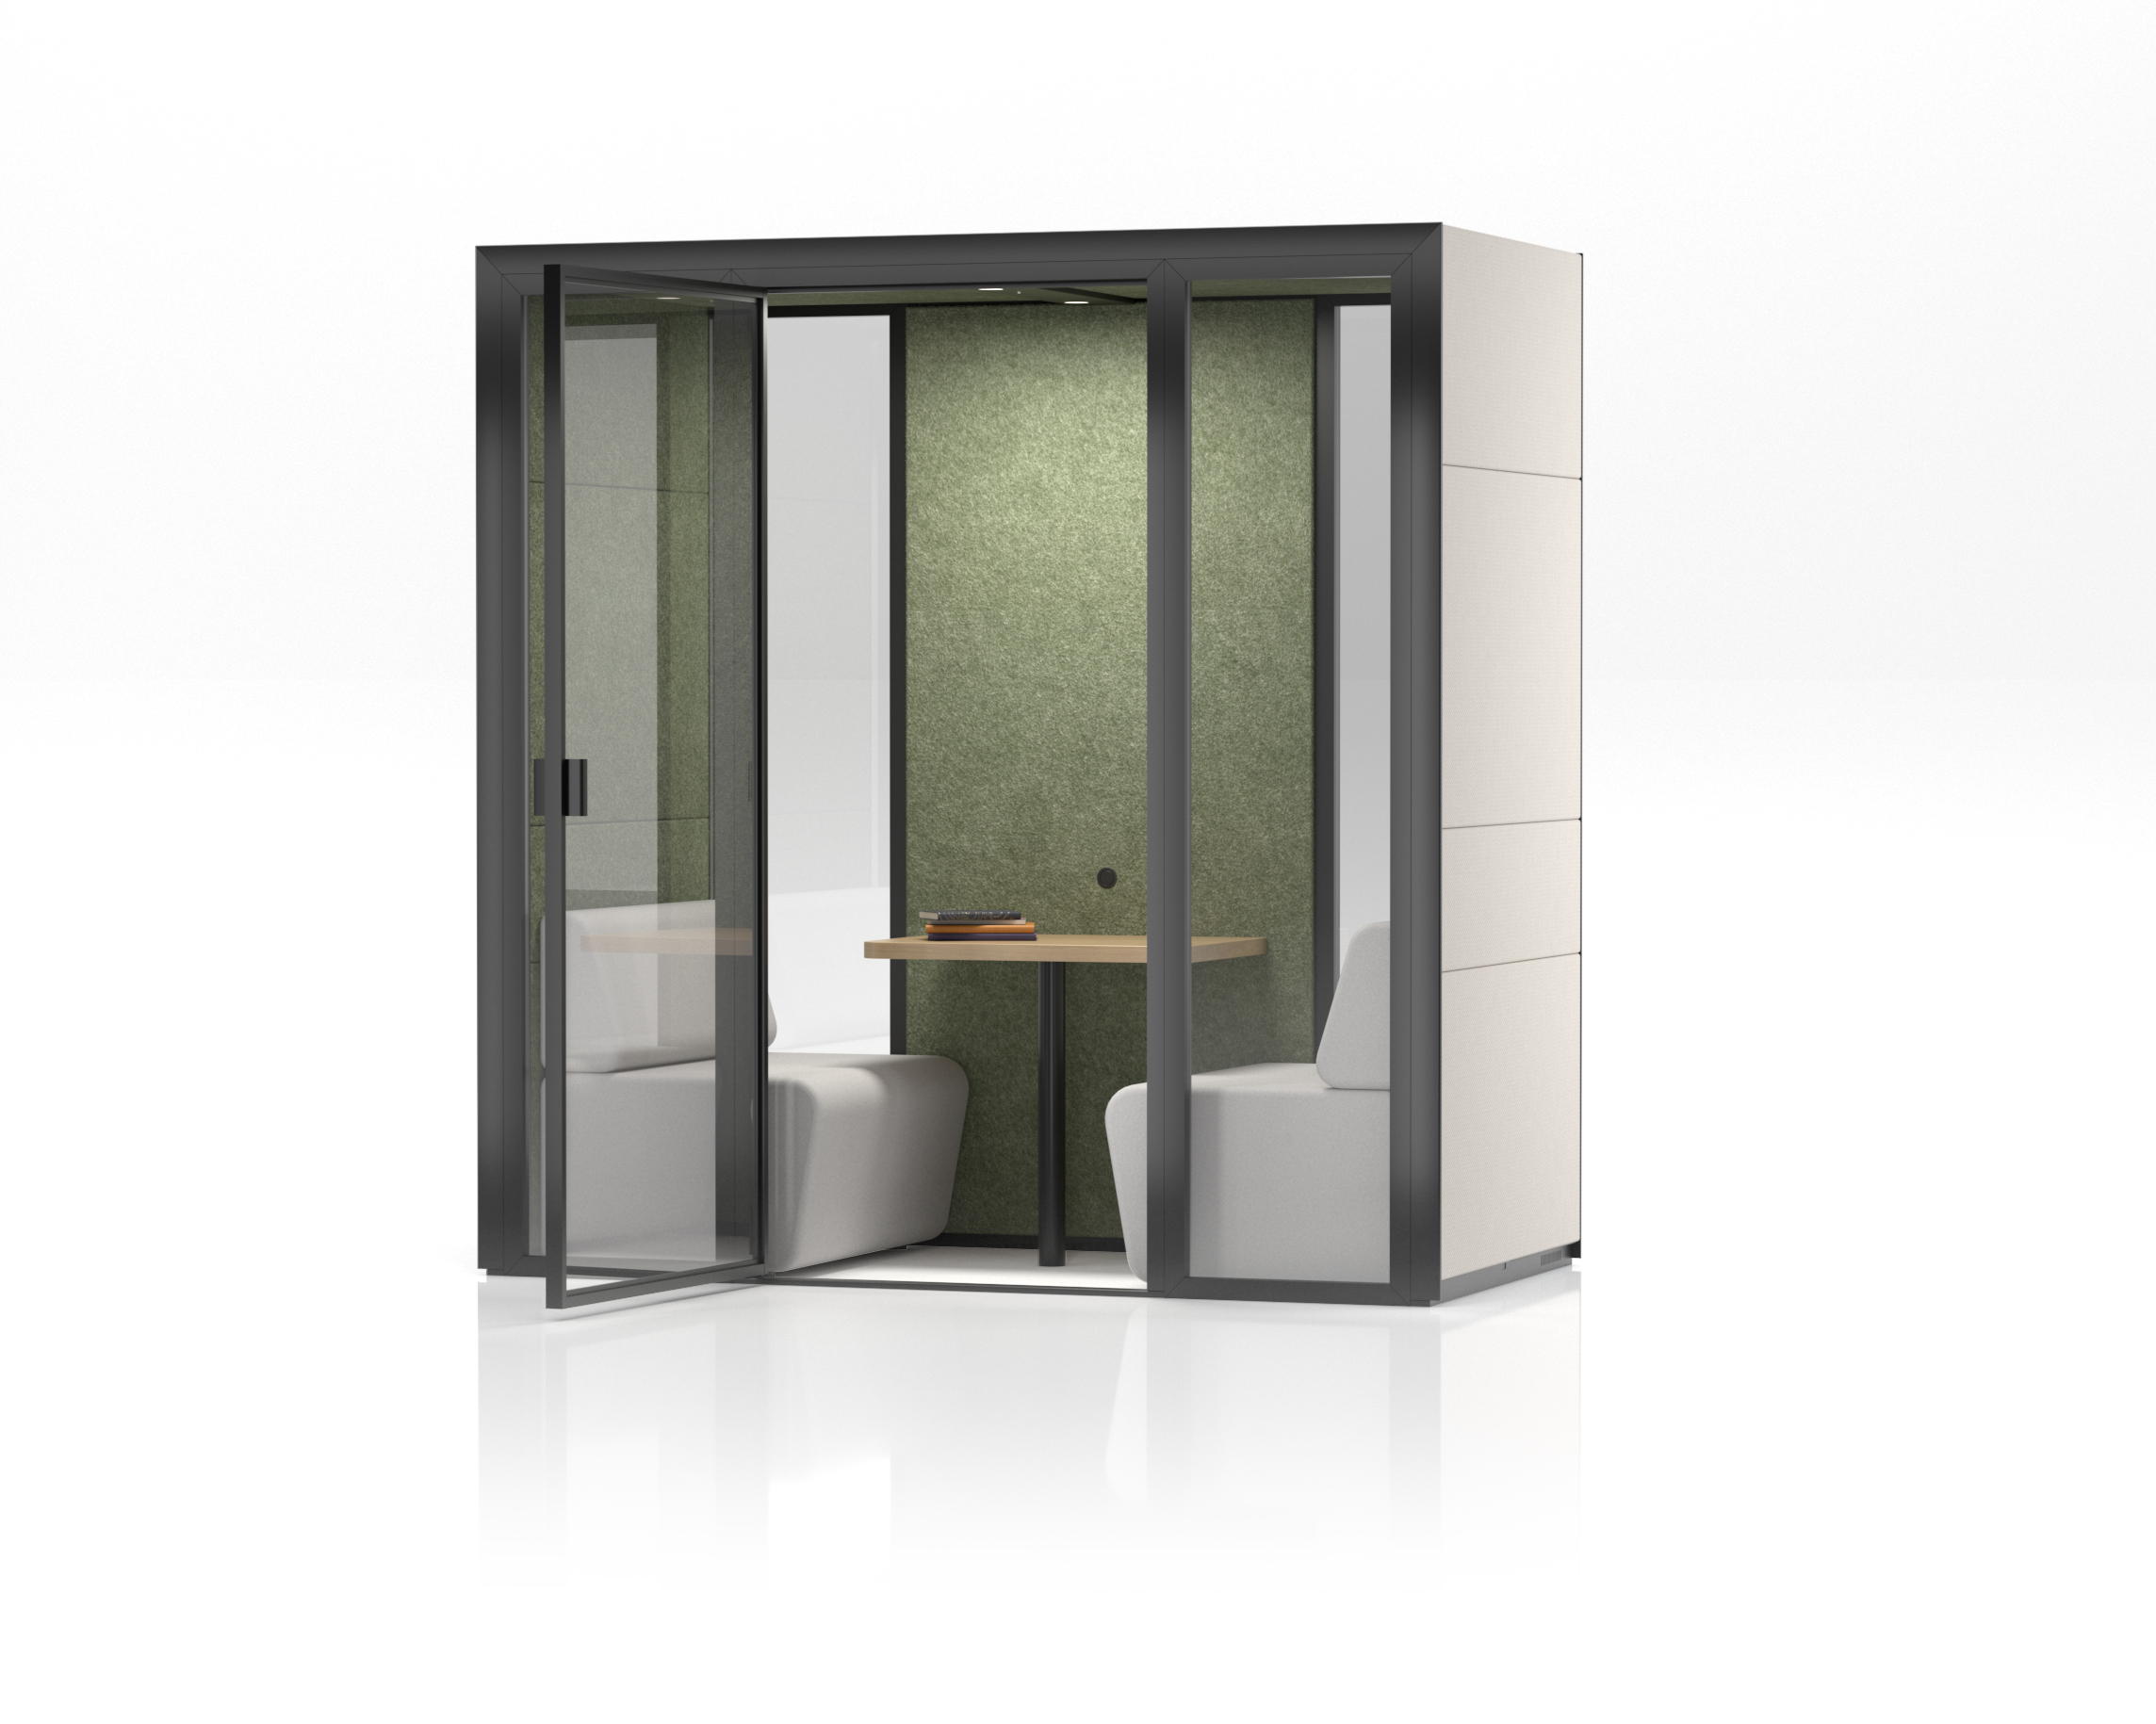
Why Ecolution Design
Our pods achieve a Class A sound-absorbing rating. They shut out at least 30 dB of ambient noise and drop the open-plan environment to near-silent from inside. That is not a marketing descriptor, it is the acoustic standard that makes a huddle room work as infrastructure rather than just a set space. The performance also holds at every joint when pods are connected in a series. So scaling to multiple huddle positions does not compromise the acoustic environment at any of them.
Our modular system generates 56 layouts from one interchangeable component grid. Panels, glazing, fronts, and backs swap or replace over time. So a layout change is a component swap, not a full-unit replacement. Our no-threshold entry and ADA-wide doorway mean ADA compliance is the default across the full range. As a result, the huddle room works for every member of the team without changes.
Our pods are built from up to 91% recycled content and are 99% recyclable at end of life. Individual panels and components are replaceable, so the pod does not become landfill when the floor plan changes. High acoustic performance and responsible materials exist in the same product, they are not a trade-off.
Ecolution Design pods are designed and made in Grand Rapids, MI, with locally sourced materials. A shorter supply chain means lower embodied carbon per unit and faster lead times. That is the supply chain argument before it is anything else. It also carries real weight for teams with embodied carbon targets and ESG reporting needs. Interior and exterior panels come in a range of fabric and finish choices, so the pod fits the existing design of the space around it.
Huddle Room FAQ
What is the difference between a huddle room and a conference room?
A huddle room is a small meeting room designed for 2 to 6 people and walk-in use. A conference room is typically larger, formally booked, and configured for groups of 8 or more. The practical difference is that a huddle room handles the quick check-in or team call that does not justify pulling a full conference room out of circulation.
Does a huddle room need sound-absorbing construction?
A huddle room that cannot contain speech is not an acoustic space, it is an open seat with a screen. The requirement is speech privacy: the point at which a person outside the room can tell that a conversation is happening but cannot make out the words. Reaching that standard needs Class A sound-absorbing construction with a properly sealed enclosure. Soft furnishings and partial acoustic panels cut reverberation inside the room but do not achieve containment.
A Huddle Room Without Acoustic Infrastructure Is Not a Huddle Room
The huddle room concept is not new. But the way most offices build it leaves the acoustic problem unsolved. A glass-walled corner with a screen is a visibility statement. It is not acoustic infrastructure. The real test is simple: the conversation inside stays inside, and the team outside is not disrupted by it.
Most offices have not solved this because the options seemed to force a choice between performance and flexibility. Build a permanent room and get the acoustic performance, but commit to a floor plan that may not hold. Add soft furnishings to an open corner and keep flexibility, but accept that the space does not work as an acoustic enclosure. So the modular acoustic pod closes that gap without forcing the choice.
Huddle rooms, done right, are not a trend. They are a response to a structural problem that the open-plan office was never designed to solve.