Office Workstations: Choosing the Right Setup
Office Workstations: How to Choose the Right Setup for Your Team
In this post, we'll take a look at:
The right office workstations support individual focus, allow collaboration, and let the layout change next year without a full replacement order. Most workstation categories deliver only one of those three. So the floor plan is already decided and the headcount is already set. The buying decision then comes down to which tradeoff is acceptable and which is not.
What a Good Office Workstation Actually Solves
A good office workstation solves four demands at once: focus, privacy, space efficiency, and reconfigurability. A workstation is a unit of space, not just a surface. So office workstations carry weight that the surrounding floor plan has largely given up on. The workstation has to give a worker enough room to focus. It also has to give enough surface area to work well. And it has to survive the next reshuffle without a full swap-out.
Workstations that treat the four demands as a checklist tend to fail at least one. But the workstations that earn a longer life in the floor plan treat those four demands as a design brief.
Office workstations are hard to specify because the four demands rarely land in the same product type. A format that wins on space tends to give up privacy. A format that delivers acoustic privacy tends to be harder to change. So the category choice matters before the product choice. For a closer look at how built-in pods compare with fixed build-outs, see Office Pods vs Traditional Construction.
Office Workstations: Types and What Each One Gets Right
Three workstation formats cover most commercial offices: open-plan benching, panel-based cubicles, and acoustic office pods. No single format solves all four demands at once. So the choice is about which tradeoffs the team can absorb, because the three formats sit on very different points on the map.
Open-Plan Desks and Benching Systems
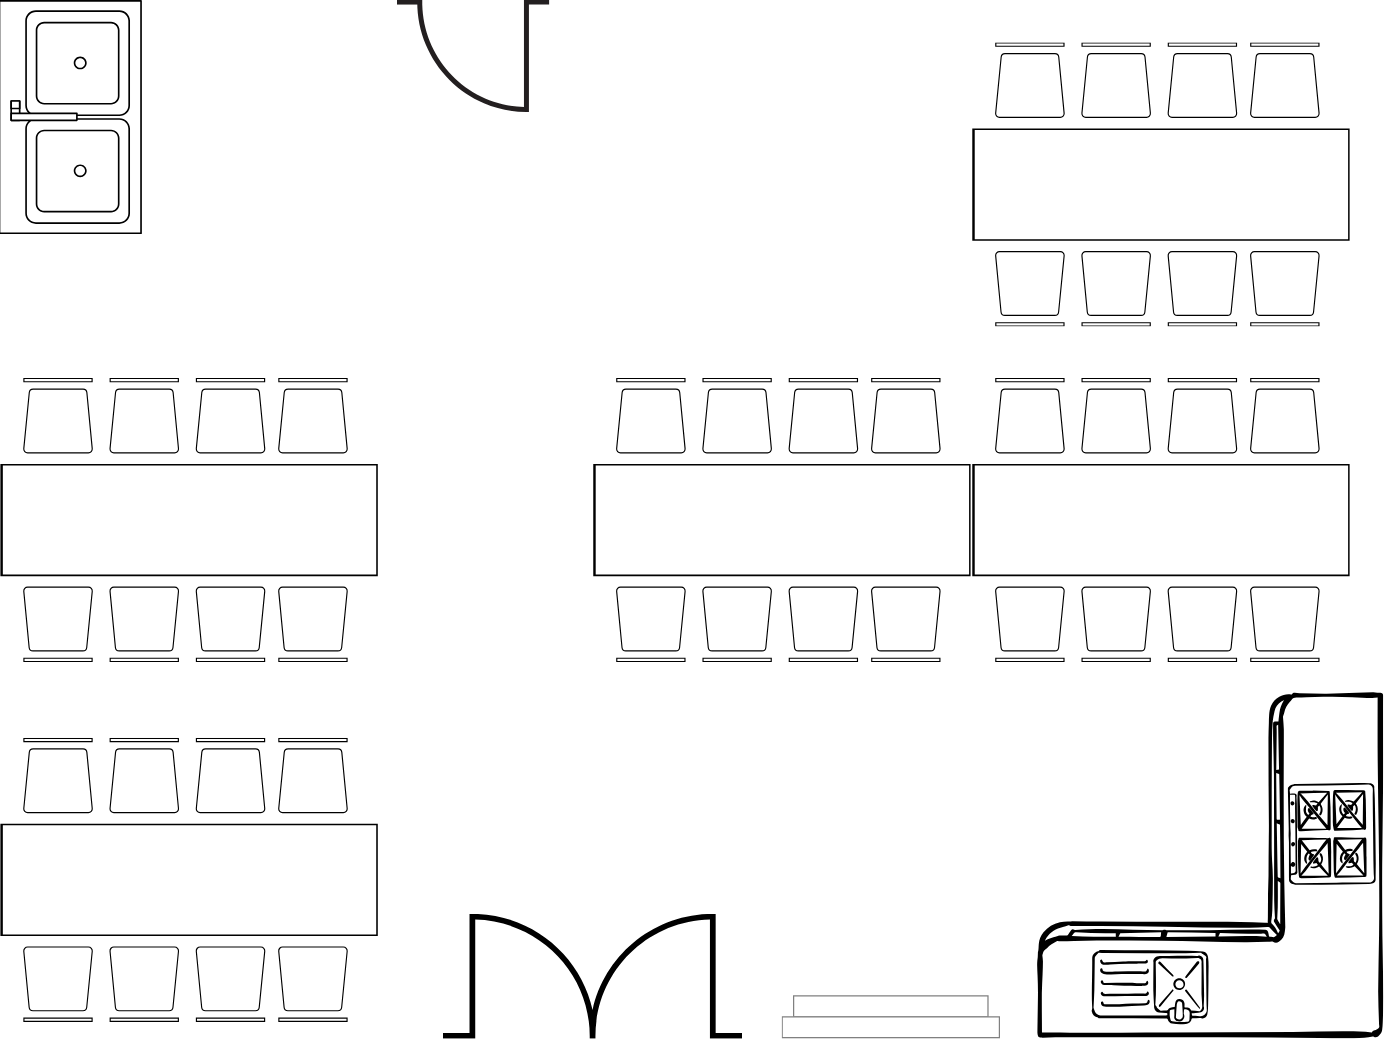
Open-plan desks and benching systems win on floor density and space per seat. Benching works well when the main task is shared and breaks in focus are expected rather than a cost. So workstations in this format are the easiest of the three to change at the furniture level.
But benching gives no acoustic separation. A colleague’s call three rows away is as loud at a bench desk as it would be in an empty hallway. Benching also gives no visual privacy beyond the monitor bezel. In short, open-plan benching solves for space and teamwork, not for focus.
Panel-Based Cubicle Systems
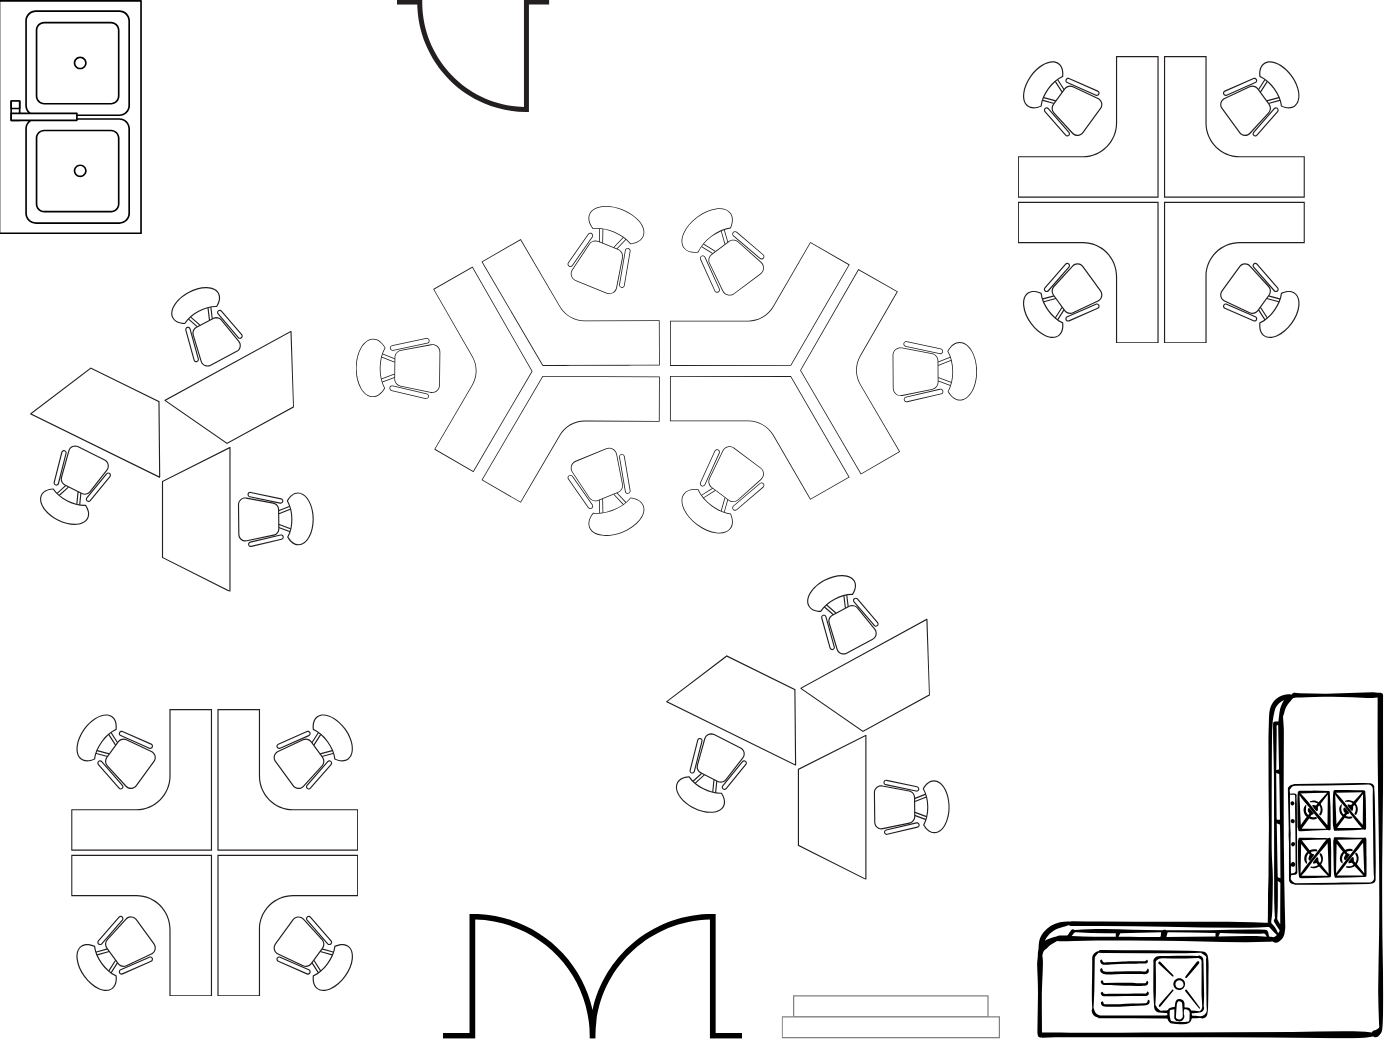
Panel-based cubicle systems solve for visual privacy and a defined personal patch. A worker in a panel system knows where their space begins and ends, and so does everyone else on the floor. So cubicle office partitions make that boundary visible and fixed enough to cut casual breaks in focus.
But a panel cubicle does not contain speech. A 48-inch fabric panel cuts visual distraction, yet it leaves sound free to travel over, under, and around the panel at standard heights. Speech-range frequencies stay almost intact.
Panel cubicles can be moved in principle. In practice, moving panels needs a vendor visit, downtime, and sometimes new hardware. So the cubicle partition is a spatial divider, not a sound barrier.
Acoustic Office Pods
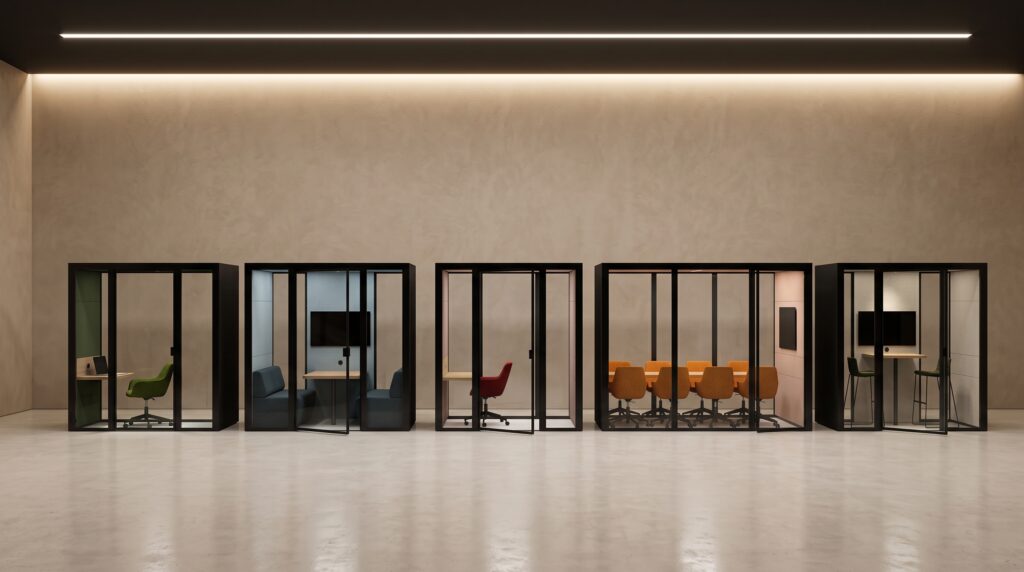
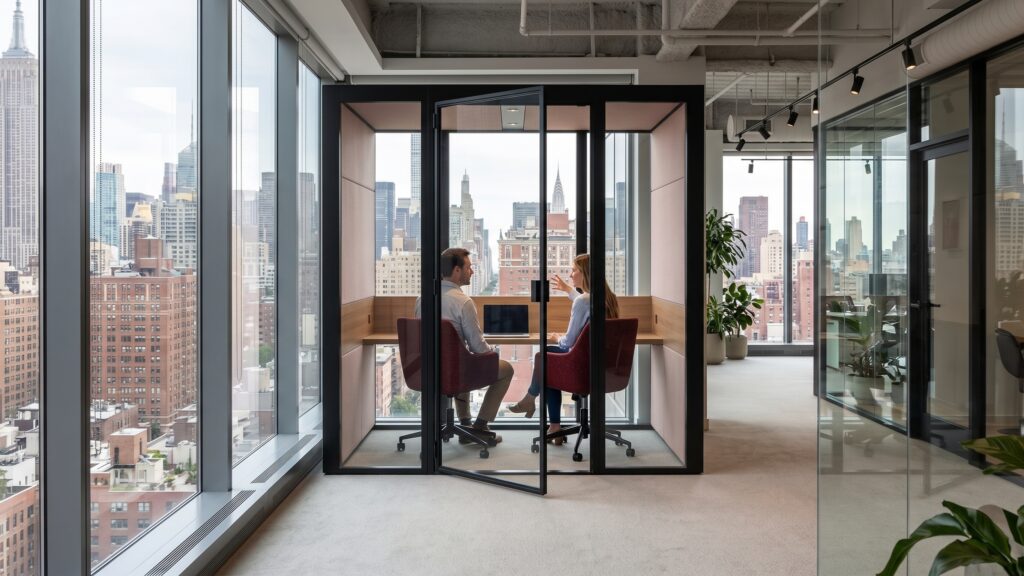
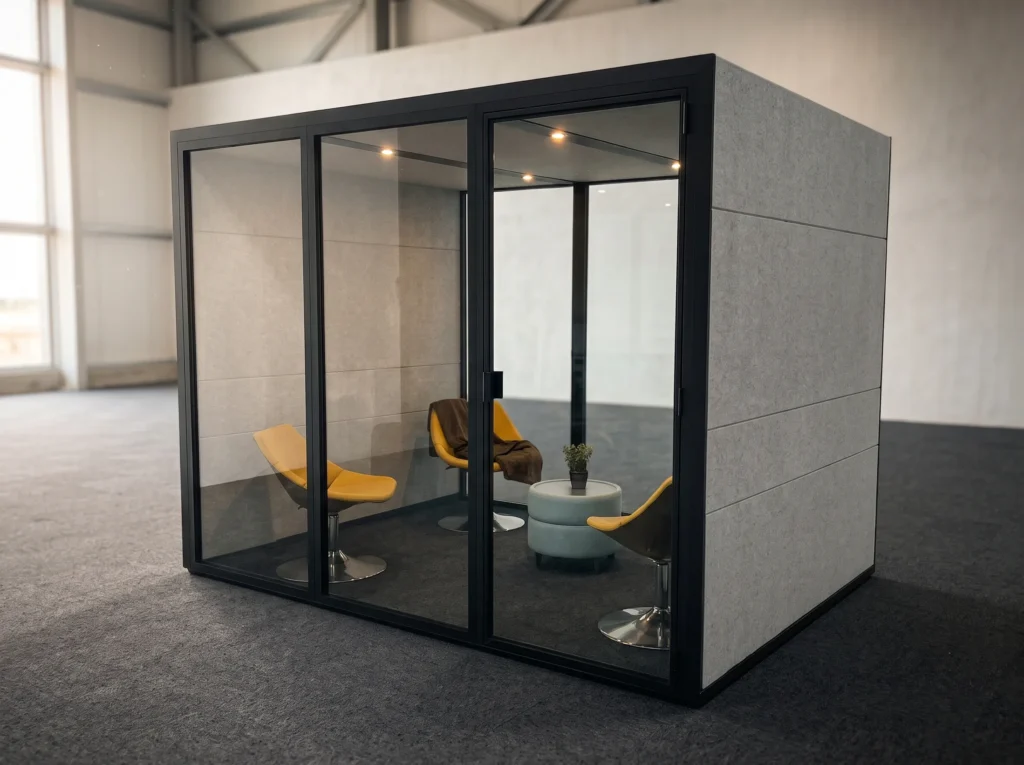
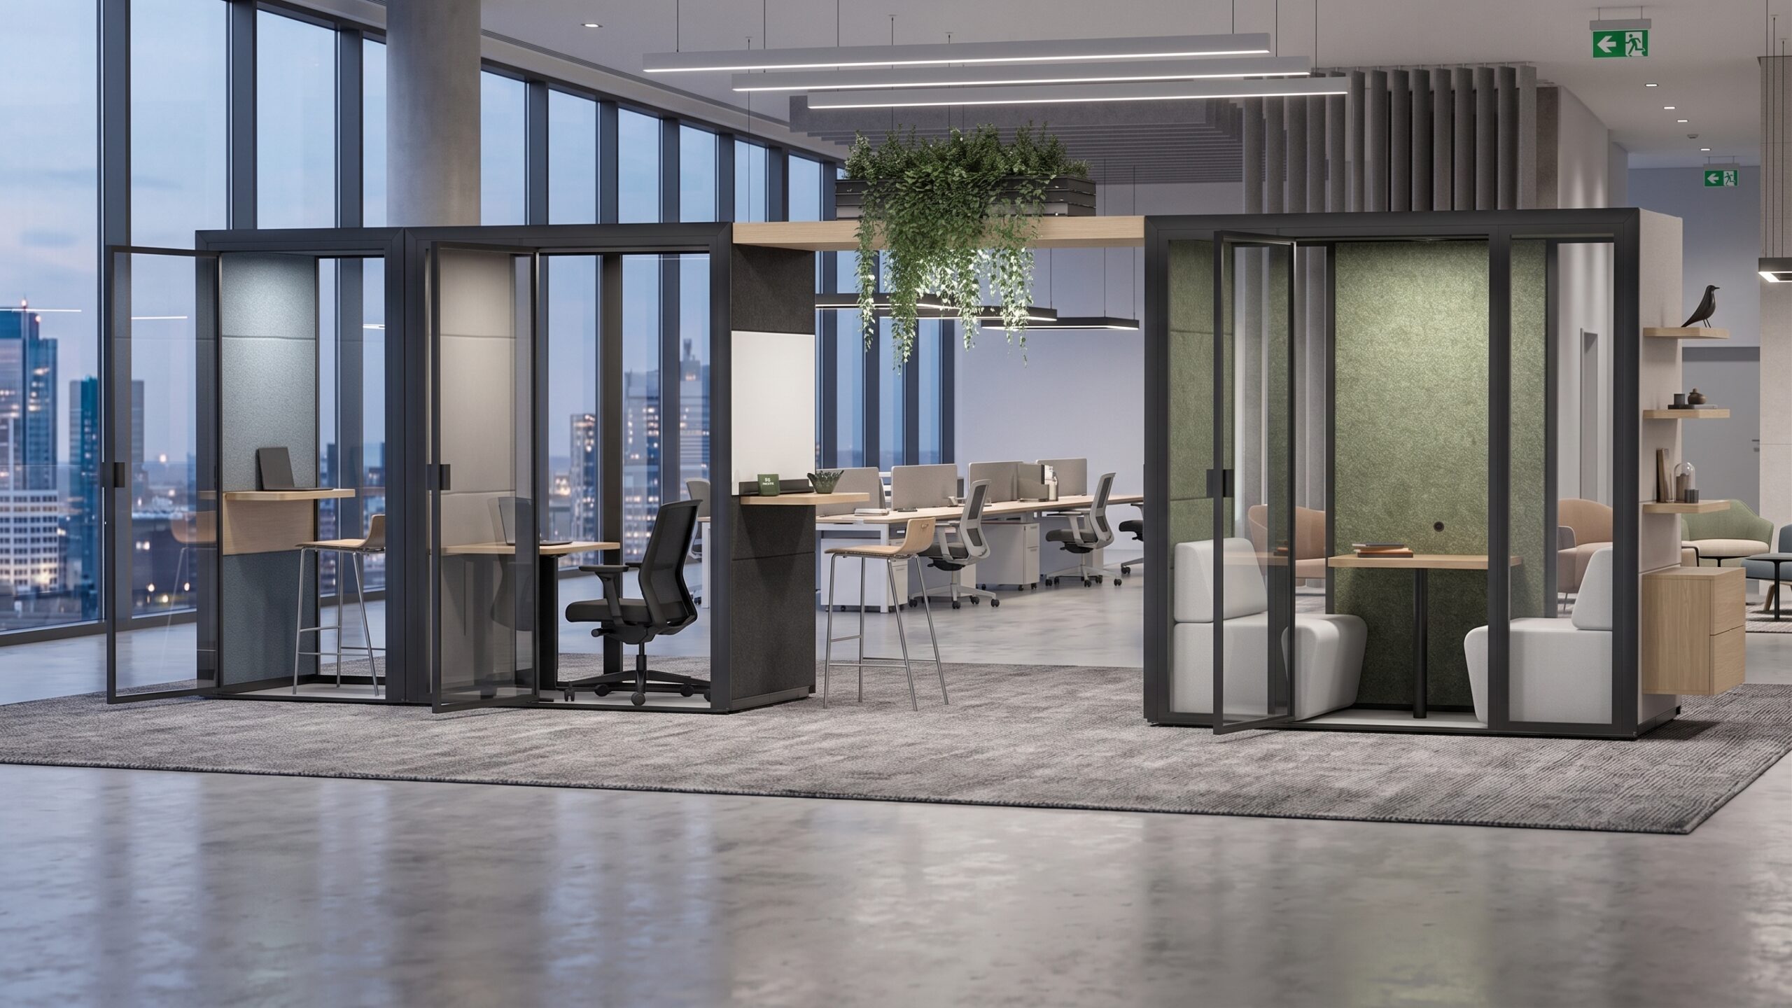
Acoustic office pods deliver room-level sound control, high-quality ventilation, and built-in power inside a freestanding booth. An Ecolution Design pod is demountable, so it can be taken down and rebuilt when the floor plan changes. A pod is neither panel furniture nor a fixed build-out.
Where a cubicle panel handles visual separation, a Class A pod handles speech privacy. A person standing outside a Class A pod can tell that sound is present but cannot make out the words. That is because a Class A DsA rating shuts out at least 30 dB of ambient noise. So an acoustic office pod is real infrastructure in furniture-grade form, not furniture pretending to be infrastructure.
Privacy and Acoustics: What Panel Height Does Not Fix
Panel height fixes visual privacy, not acoustic privacy. A 65-inch cubicle panel removes the sightline between two workers but does not contain the voice of either one. So visual privacy and sound privacy are different problems.
Sound travels in all directions. It moves over the top of a panel, around the ends, and through standard fabric-covered surfaces. Those surfaces soak up some mid-range energy but leave speech-range frequencies mostly intact. The result is an office where two workers cannot see each other yet can hear every word.
A cubicle privacy screen handles the sightline. A cubicle privacy panel handles sightlines and some surface reflection. But neither one stops sound at the partition edge.
Acoustic privacy needs a closed booth with rated sound absorption. A quiet space for a private call in an open-plan office is infrastructure, not a perk. The panel height talk is about looks and visual lines. The Class A talk is about whether speech leaves the booth at all. So those are not versions of the same argument.
Ergonomics and Comfort for Extended Work Sessions
Enclosed workstations add one more factor: air quality and temperature. A sealed or part-sealed booth can turn warm and stuffy within minutes without high-quality ventilation. But inside an Ecolution Design pod, the air refreshes often with no time limit on use. So an enclosed session that runs through a call, a focus block, and a follow-up task stays comfortable from start to finish.
Every Ecolution Design pod uses a no-floor design that sits flush with any existing floor and needs no floor prep. That no-floor design makes the pod fully ADA compliant with no changes. For more on inclusive layouts, see how Ecolution pods support focus and wellbeing for neurodivergent staff.
Modular and Reconfigurable Workstations: Why It Matters Now
Modular workstations matter now because hybrid schedules are the forcing function. Say a team of 30 is in the office Tuesday and Wednesday and largely remote Thursday and Friday. The layout that worked for 30 full-time seats then becomes oversized by Tuesday afternoon. Floor plans that cannot adapt to that shift go stale on a calendar rather than through wear.
Every Ecolution Design pod is modular and can be reconfigured over time. A single interchangeable component system yields 56 layouts, with panels, fronts, and backs that swap or replace one by one. So no full-unit swap is needed when the team size changes. The workstation built to evolve survives the next reshuffle without a replacement order. For the budget case behind that flexibility, see Cost-Effective Office Pods.
Layout Planning: Fitting Workstations to Your Floor Space
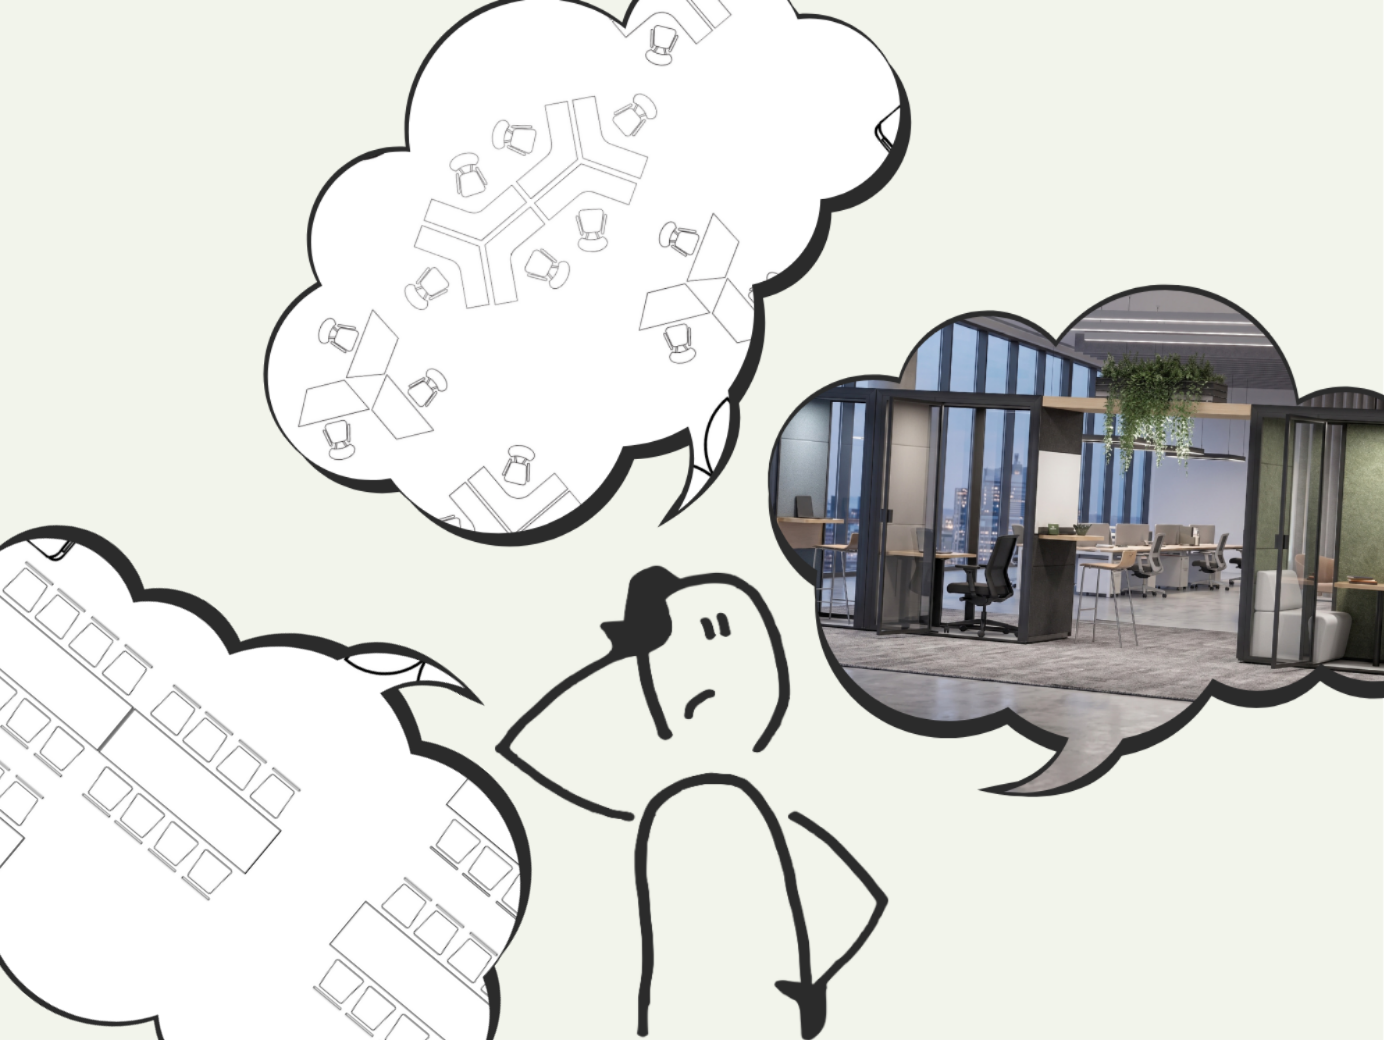
Layout planning starts with the planning inputs, not the furniture options. The first question is not which workstation to buy. It is what share of the floor needs to support focus work versus team work versus on-demand private talk. Most offices undercount that third category.
So map floor area to each function before you pick the furniture. That avoids the common trap. The trap is buying the most familiar workstation format and then finding it does not support the way the team actually works. The focus-to-collaboration ratio is a planning input, not a result. For ideas on putting idle square footage to work, see Repurposing Unused Spaces.
Smaller layouts gain from the same logic: define the ratio first, then choose the format that fits each zone. Ecolution Design extends this with slat components that connect pods and turn the space between them into set zones for work, lounge, or breakout. So at that scale, the line between furniture and layout disappears.
Plan the focus-to-collaboration ratio first. Choose the workstation format second.
Why Ecolution Design?
Ecolution Design answers the workstation question with pods that are documented, tested, and manufactured in one place: Grand Rapids, MI.
Sound Control That Meets a Named Standard
Every Ecolution Design pod achieves a Class A DsA acoustic rating that shuts out at least 30 dB of ambient noise. At that rating, a person next to the pod can tell that sound is present but cannot understand the words. So that is speech privacy, not marketing language.
The Class A standard separates a tested booth from a phrase on a spec sheet. It is the question most facilities managers forget to ask when they compare office cubicle dividers and enclosed pods. So the Class A rating decides whether the space actually works for a private call or a focused writing session.
Built to Last and Built to Adapt
Ecolution Design pods generate 56 layouts from one interchangeable component system. The ability to reconfigure is not just a feature tag. The build of the component system makes 56 layouts possible, and every pod in the range is modular and can be reconfigured over time.
The sustainability case follows from the same design choice. Ecolution Design pods are built from up to 91% recycled materials and are 99% recyclable at end of life. The pods are designed for disassembly, so each part separates and recovers on its own for urban mining of material value. So the modular choice and the green choice are the same argument told from two angles. To dig into the loop further, see Circular Economy Office Pods.
Designed and Built by a Local US Manufacturer
Ecolution Design pods are designed and made in Grand Rapids, MI, with locally sourced materials and no overseas production. So the shorter supply chain between raw material and installed unit lowers the embodied carbon per pod and shortens the lead time from order to delivery.
Local making is a green argument first. Grand Rapids production means fewer shipping miles, lower shipping emissions, and a supply chain that tracks a facilities timeline rather than an overseas build window. Every Ecolution Design pod is built on-site in less than a day, and the returnable crate system closes the loop at delivery, so packaging re-enters the supply chain rather than the landfill.
The Office Workstation Decision Starts with the Right Question
The right question is not which workstation looks best in the showroom. It is which format supports the way the team actually works, adapts when the floor plan changes, and does not go stale before the furniture budget cycles again.
A workstation that solves for density but not for focus is a partial answer. And office workstations that solve for focus but cannot adapt when the team size changes are a short-term fix with a fixed end date. So the format that survives that test is the one worth specifying. For more ways pods earn their floor space, see Alternative Uses for Office Privacy Pods.
Frequently Asked Questions
What is the difference between a workstation and an office pod?
A workstation is a set unit of floor space with a surface, some form of visual boundary, and power access. An office pod is a freestanding enclosed unit that adds sound control, managed ventilation, and built-in privacy to that base. So a pod is a workstation, but a workstation is not a pod. The difference matters when the task needs speech privacy or long focus without breaks.
How much acoustic privacy does a standard panel workstation provide compared with an acoustic pod?
A standard panel workstation soaks up some sound at the surface but does not contain speech. Sound travels over and around panels at typical heights, so talk stays audible to nearby workers. But a Class A sound-absorbing pod cuts speech to the point where a person outside the booth cannot make out words. That is the clinical definition of speech privacy. So these are different outcomes, not different degrees of the same one.