Modular Office: The Complete Guide to Types, Costs, and the Modern In-Building Option
Search “modular office” and you get three completely different products. One is a rented trailer parked at a jobsite. Another is a prefab building dropped on a lot. The third is an inplant box bolted inside a warehouse. None of them are wrong. But one modern version of the modular office is missing from almost every result. It is the one that fits inside the building you already occupy.
In this post, we'll take a look at:
Quick Answer: What a Modular Office Is
A modular office is a workspace built from prefabricated parts that assemble on site instead of being built in place. The term covers everything from towable trailers to full prefab complexes, so one modular office can look nothing like the next. The newest form is the in-building acoustic pod. It is a self-contained room that sits inside an existing floor plan with no permanent construction. Think of it as a third category, part room and part pod, with room-level performance and no permanent change.
What Is a Modular Office?
A modular office is any office space assembled from factory-made modules rather than built stick by stick on location. Every version shares the same DNA. The parts are standardized. Fabrication happens off site. Assembly is faster. And most modular offices can move or reconfigure later.
That shared DNA is why the word covers so much ground. A modular office is a construction method and a design idea, not one product. A modular office building and a movable panel system both count, even though they solve very different problems. The parts are made first, then the room comes together on site. The real decision is not the label. It is the difference between the types, because that is where the tradeoffs live.
Types of Modular Offices
The modular office splits into five broad types, and each one solves a different problem. Some move with the work. Some sit inside a bigger building. Some are permanent structures on a foundation. No single type wins every job. Each one earns its fit by matching the problem in front of you.
The five types are mobile and portable offices, inplant and warehouse offices, prefabricated modular office buildings, modular office cubicles and partitions, and modular acoustic office pods. The first four are proven and widely used. The modular acoustic pod is the modern in-building answer, and it changes what a modular office can be inside a space you already occupy.
Mobile and Portable Offices
A mobile office is a towable or relocatable unit for work that moves. Jobsite trailers are the classic example. So are seasonal setups and units that follow a construction project from phase to phase. Most are rented or leased. They deliver fast, and they suit temporary needs well.
A portable office solves one thing very well, and that thing is location. You put a room where there was none. Larger mobile units do the same at a bigger scale. But they fix location, not interior quality. The inside is still a trailer. When the work needs quiet, comfort, and a real room feel, this type hits its limit.
Inplant and Warehouse Offices
An inplant office is a freestanding room built inside a larger facility, usually a warehouse or plant floor. Many use two-wall or three-wall setups that lean on the building’s existing walls to save materials. The use case is clear. Supervisors, inspectors, and quality staff need an enclosed space right on the production floor.
Warehouse offices tend to be semi-permanent. Crews often bolt the panels together on site. Once up, they usually stay. A plant floor gets a room without a full construction project. Still, moving one later is real work, not a quick change.
Prefabricated Modular Office Buildings
A prefab office building is a permanent or semi-permanent structure whose sections are made in a factory and assembled on a foundation. The range is wide. A small one might be a single-wide unit. A large one can be a multi-module complex with several floors.
Prefab space has real strengths. It goes up faster than site-built work, and the cost is more predictable because so much happens in the factory. But it still needs a site, a foundation, permits, and utilities. This is the closest cousin to traditional construction. These buildings live at the permanent end of the spectrum, and that permanence is exactly the tradeoff. For a closer look at how in-building pods stack up here, see office pods vs traditional construction.
Modular Office Cubicles and Partitions
Cubicles and partitions divide an open floor into workstations using movable panels. This is the lightest form of modular office. It is affordable, easy to move, and quick to reconfigure. You can add a partition today and shift it next quarter without a renovation.
There is one honest limit. Partitions divide sightlines, but they do not contain sound. A panel changes what you see, not what you hear. Even a panel with a door still leaks noise, because open-top partitions were never built to seal a room.
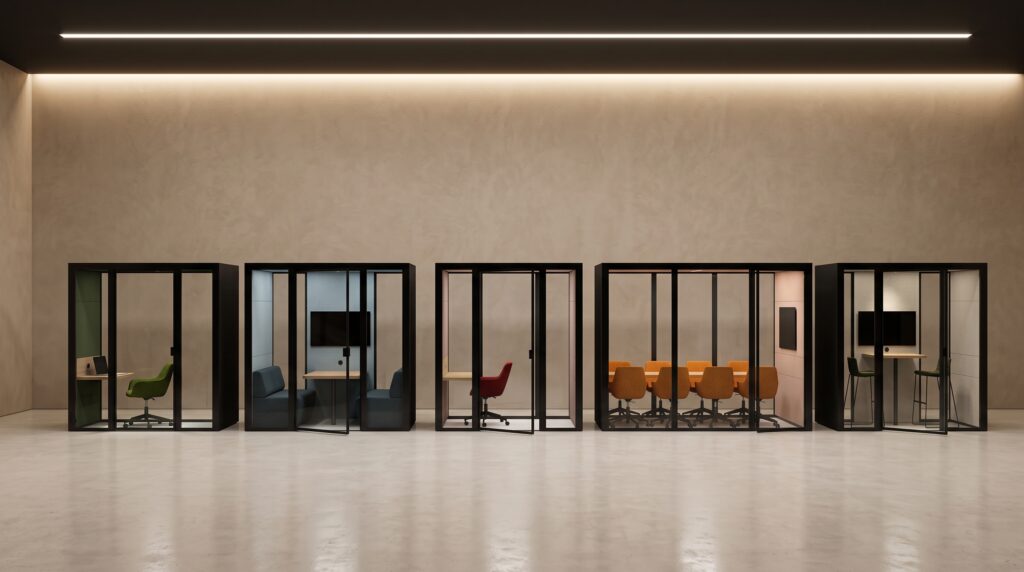
Modular Acoustic Office Pods: The In-Building Option
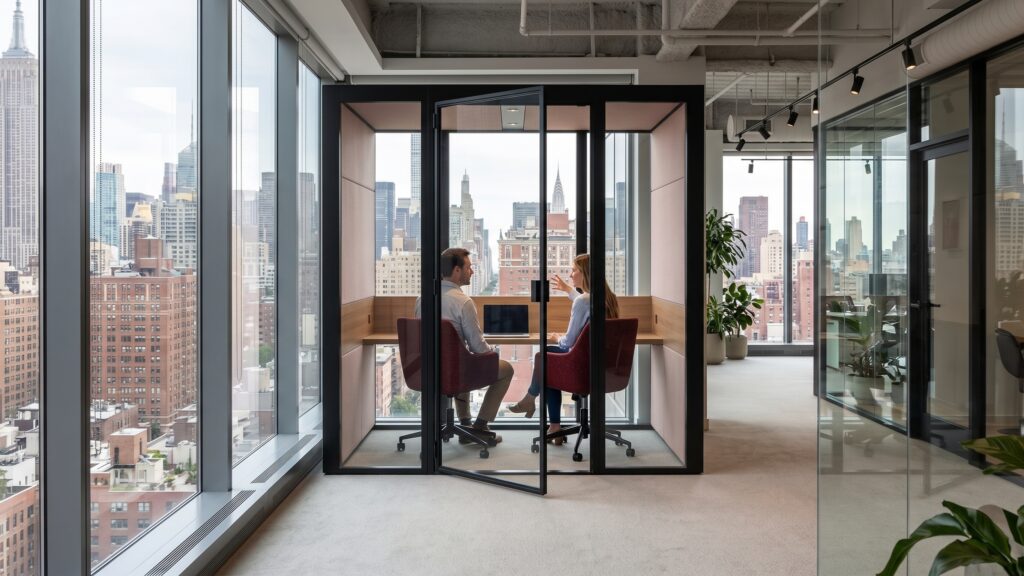
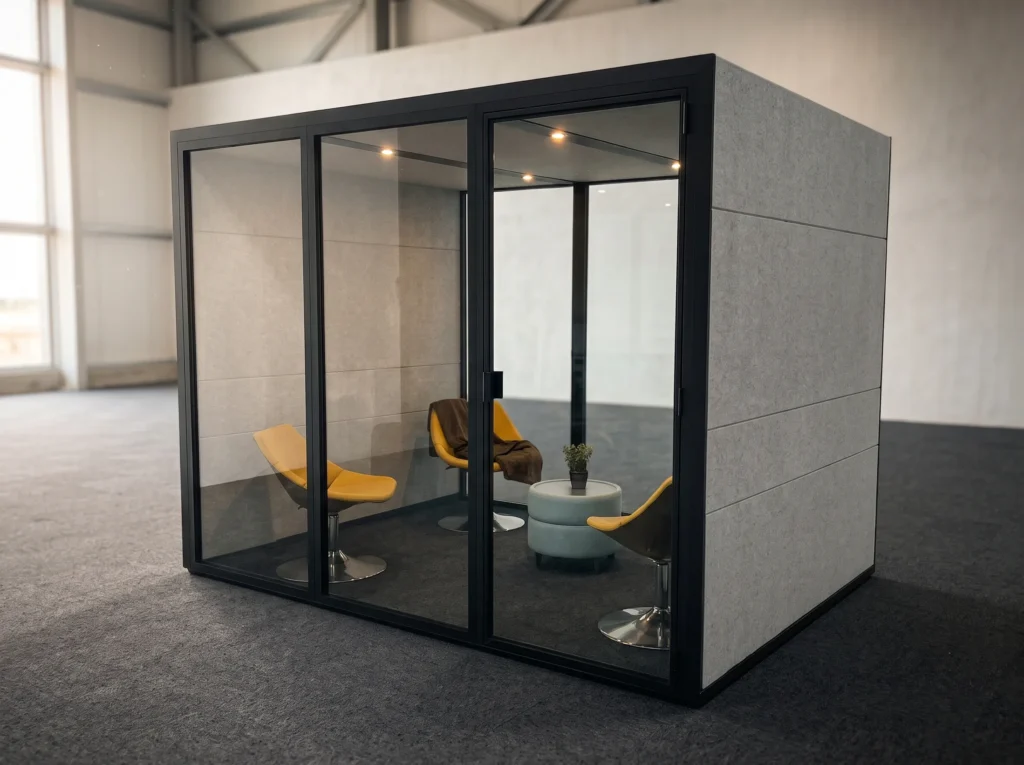
A modular acoustic pod is a self-contained room that delivers acoustic performance, ventilation, and power inside an existing floor plan, with no permanent construction. It does not tow. It needs no lot and no foundation. It requires no permits. And it does more than divide sightlines, because it actually contains sound.
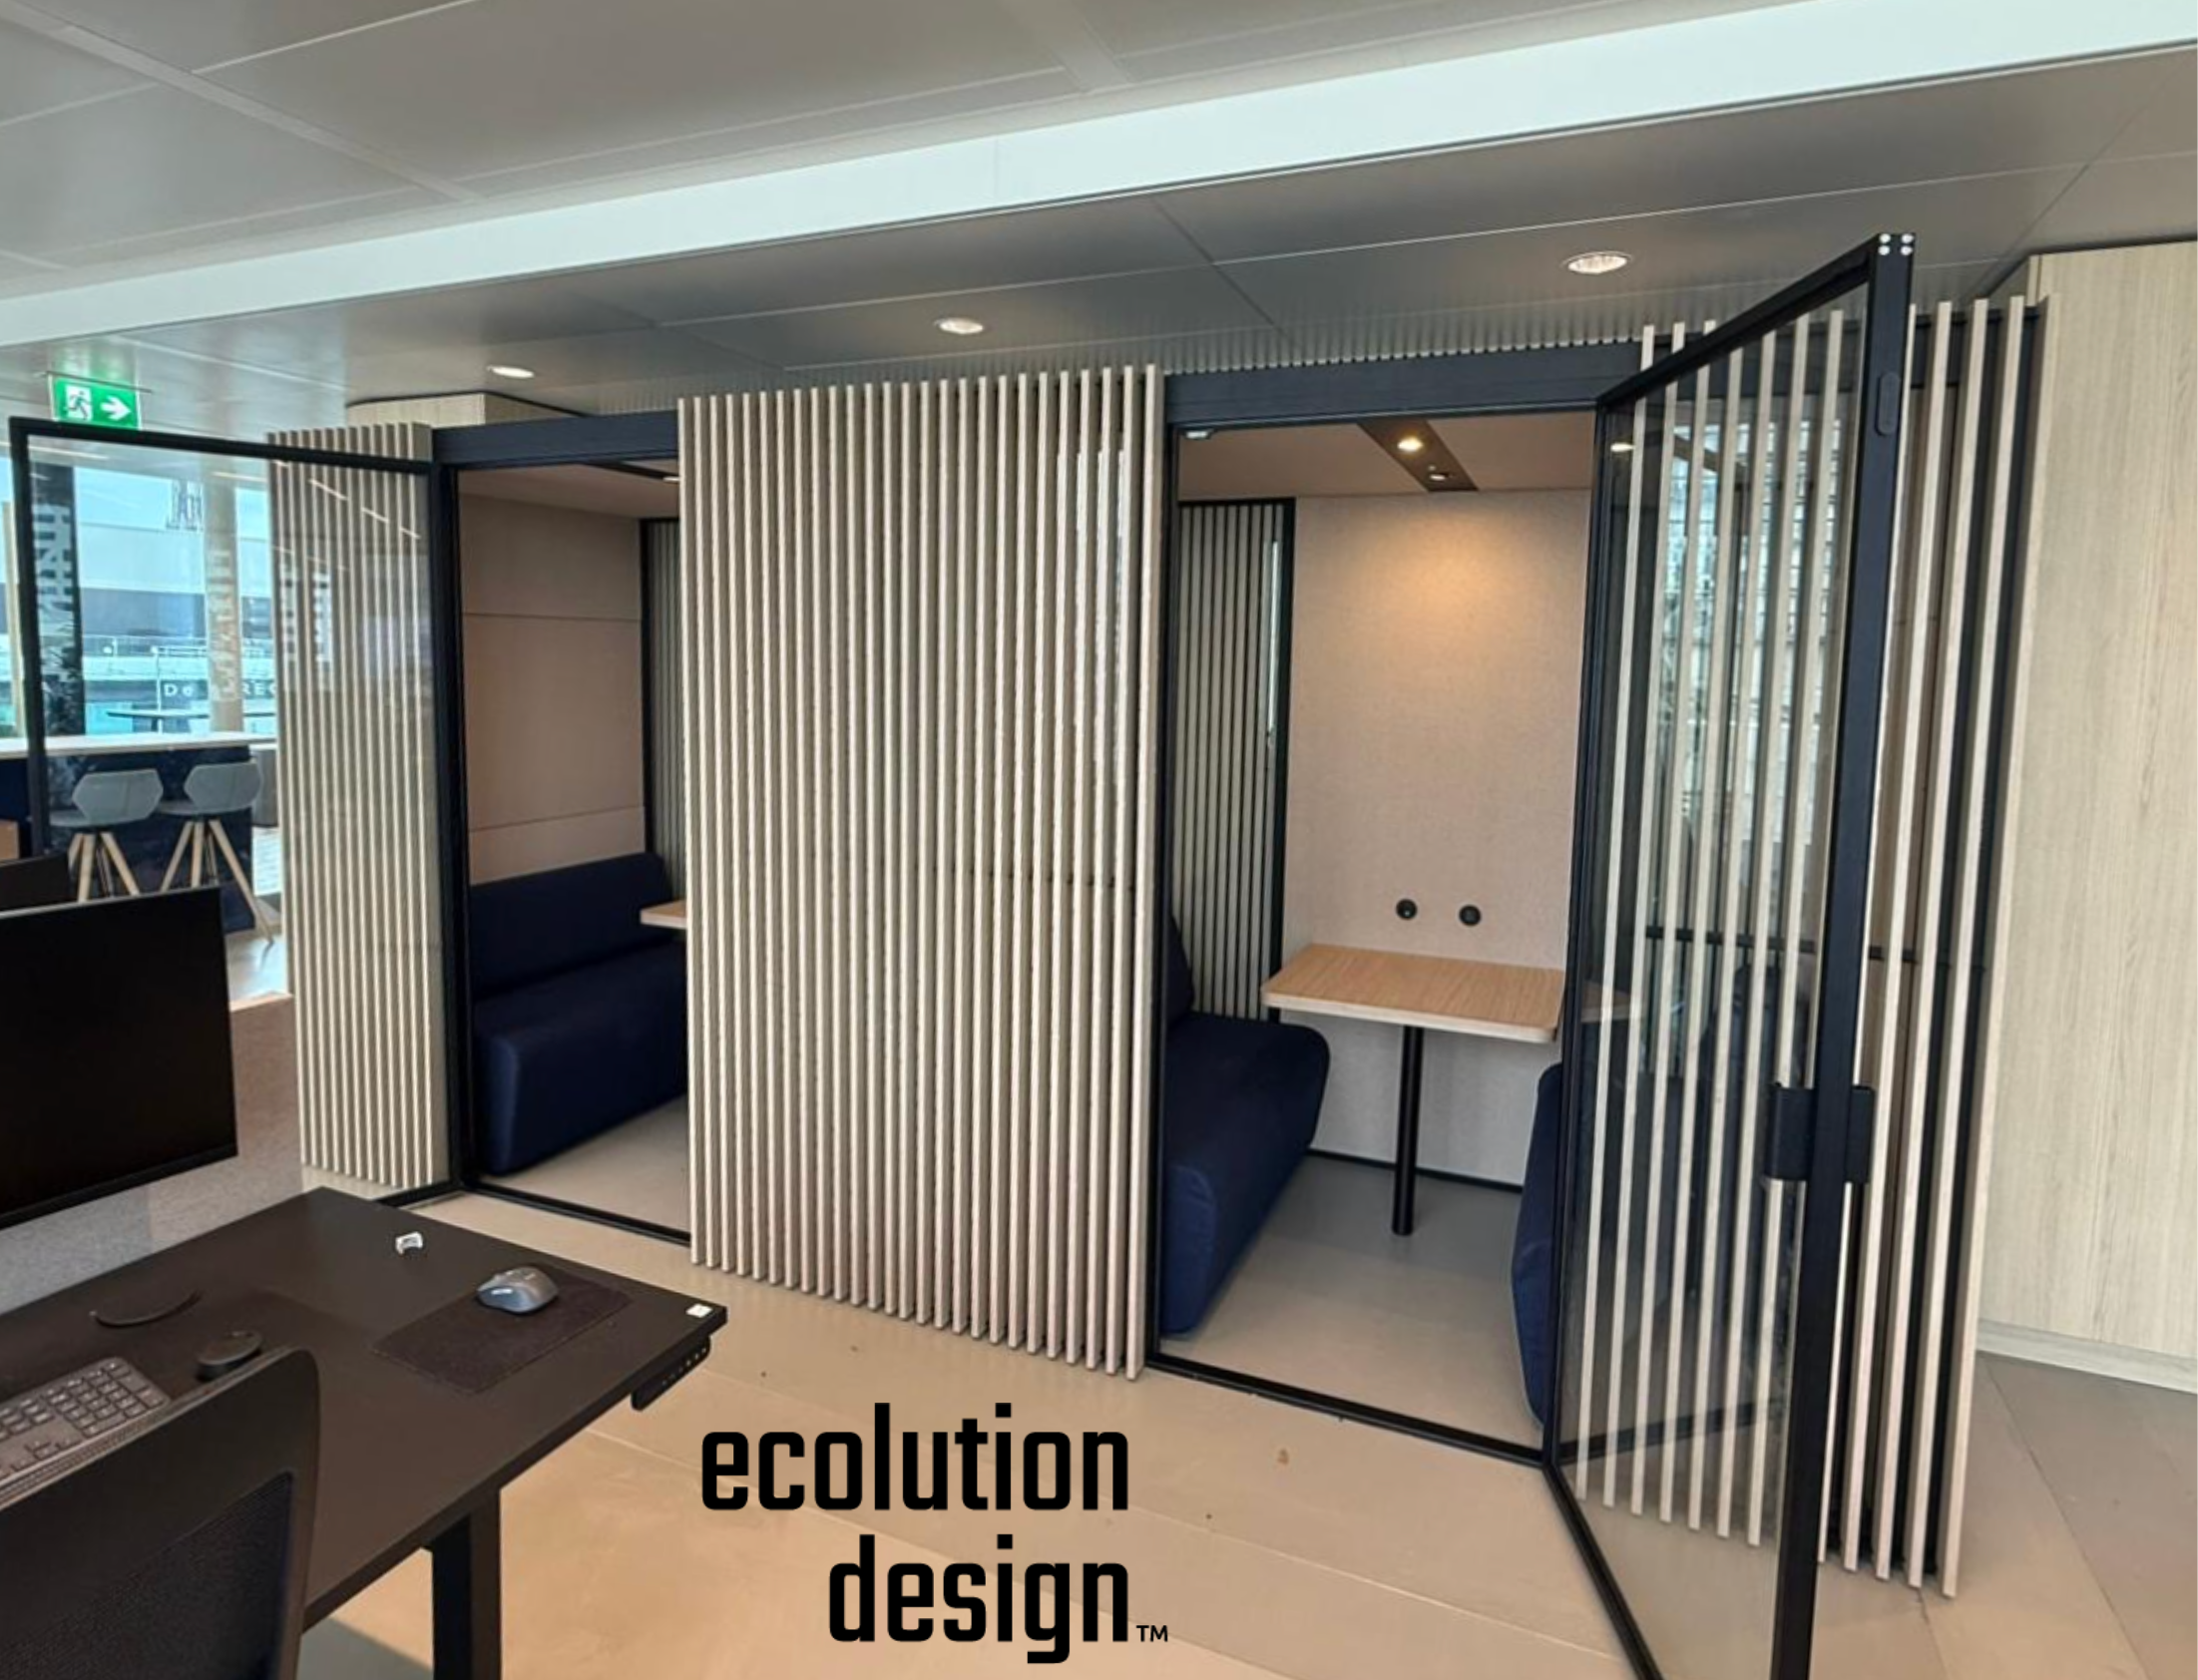
A modular acoustic pod is neither furniture nor construction. It is a third category with room-level performance and no permanent change. An Ecolution Design pod sits directly on the existing floor, and the no-floor design powers from a standard outlet. This in-building option is where the modular office market is heading, and where most “modular office” search results are still silent.
Benefits of a Modular Office
The modular office wins on four fronts against site-built space. It goes up faster. It lowers the cost of being wrong. It flexes as teams change. And it adapts over years instead of expiring. Together these four advantages turn a fixed layout into one you can revise, which is why many teams now choose a room they can change over a room they cannot.
Speed of Deployment
A modular office is ready in a fraction of the time site construction takes. Each pod is built on site in less than a day. It connects to a standard power outlet, and the no-floor design needs no floor prep. There is no threshold to cut in and no subfloor to pour.
Compare that to a build-out. A conventional room takes weeks or months of framing, wiring, drywall, and finish work. A pod skips most of that because the parts arrive ready to assemble. Fast is not a slogan here. It is a day versus a season.
Cost and Permanence as Risk
A modular office lowers the cost of being wrong. The real risk in a built room is not the invoice. It is permanence. A built room commits budget, floor space, and a permit to a layout you may not want in three years. A full build-out tells a different story on cost and commitment.
A modular office protects the option to change your mind, and a demountable pod protects it best. How you acquire one varies by type. Buildings are bought, leased, or rented. Pods are purchased. But the deeper value is flexibility. Today’s investment is ready for tomorrow’s needs, because the room can shift when the floor plan does. To see how that flexibility pays off, read about cost-effective office pods and ROI.
Flexibility and Scalability
A modular office scales up or down without a renovation. Modules add, subtract, or relocate as headcount and floor plans change. Need one more focus room next quarter? You add it. Lost a wing to a reshuffle? You move what you have.
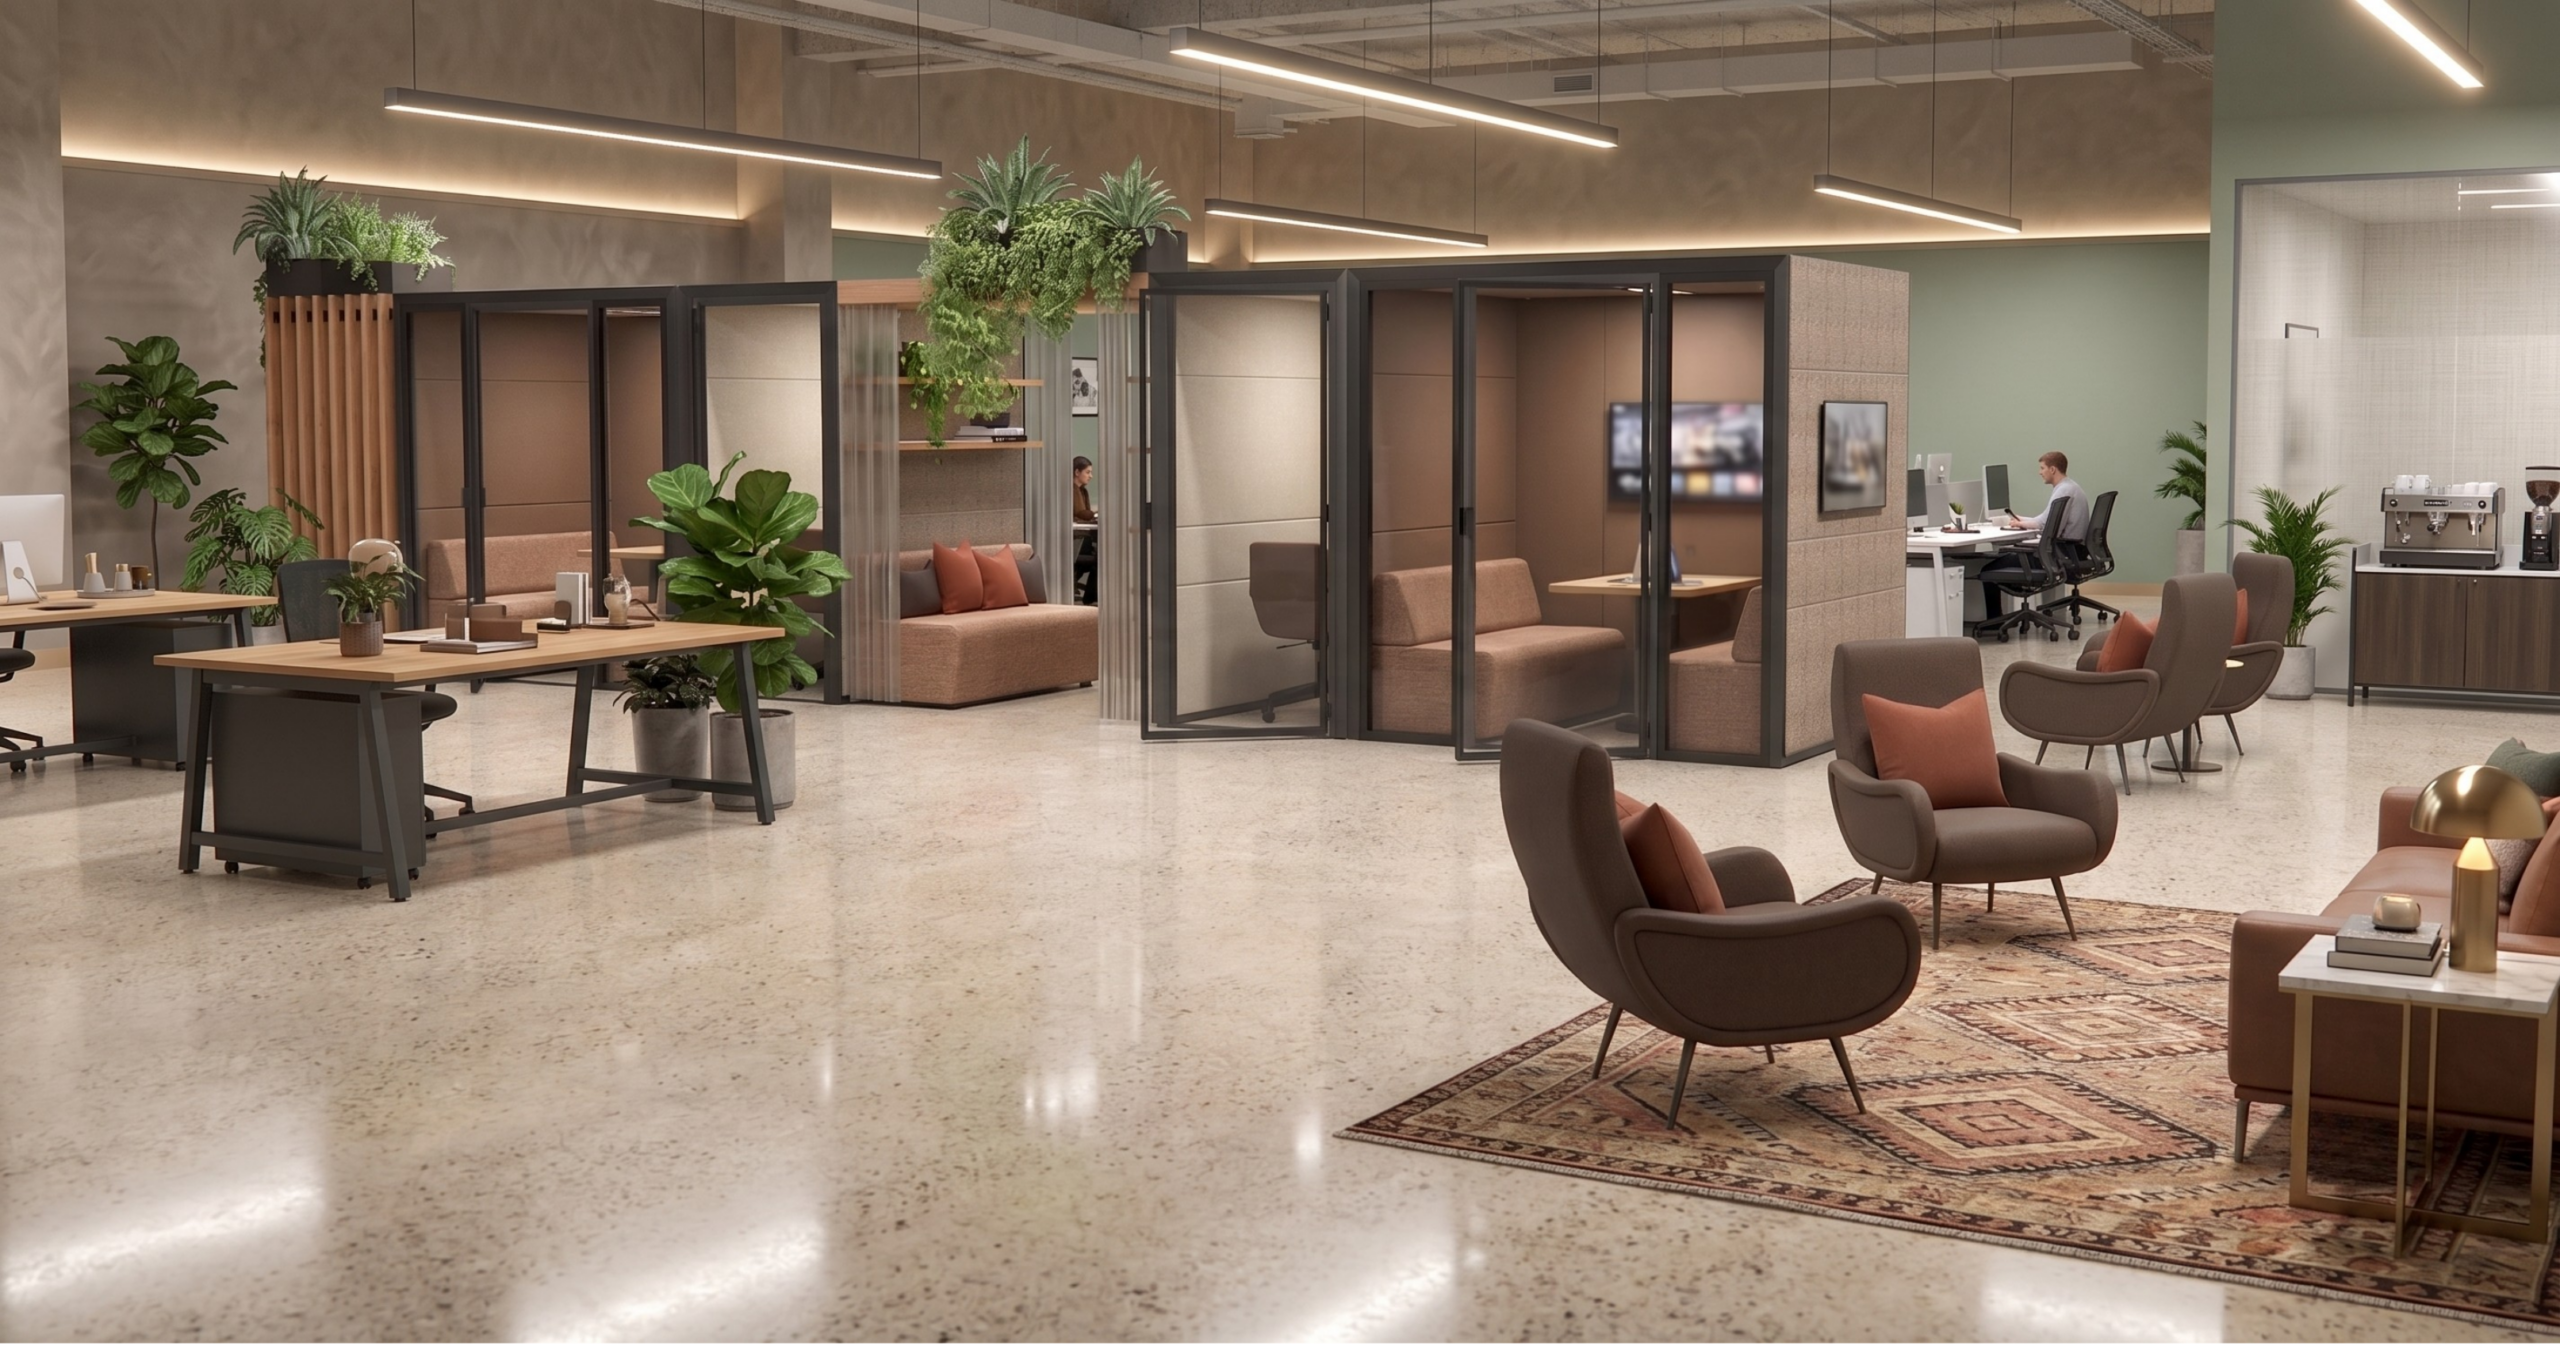
Modular acoustic pods add another kind of scalability, because Ecolution Design pods connect in series. A single pod today can grow into a multi-room cluster later. When pods connect in series, acoustic and ventilation performance is fully maintained. A pod cluster starts to behave like architecture rather than furniture. The room adapts to the team instead of forcing the team to adapt to it.
Reconfigurability Over Time
A modular office adapts instead of expiring. Ecolution Design pods offer 56 configurations from a single interchangeable component system. Panels, glazing, fronts, and backs swap or replace over time. Each part replaces on its own, so one change never means a full-unit replacement.
Reconfigurability is what sets the modular acoustic pod apart from a fixed room. Ecolution Design pods are demountable. They can be taken down and rebuilt when the floor plan changes. The no-floor design leaves no trace on the original surface. Demountable, not portable, means the room adapts on purpose, not that you drag it across the office intact.
Modular Office vs Traditional Construction
The choice is not modular versus quality. It is how much permanence you want to buy. A built room can be excellent. But it is a bet that the floor plan is final. A modular office keeps that bet open, and an acoustic pod keeps it fully reversible.
| Factor | Built room | Modular acoustic pod | Rented trailer |
|---|---|---|---|
| Build time | Weeks to months | Less than a day | Fast delivery |
| Permits | Required | None | Limited |
| Acoustic performance | High if built well | Class A, more than 30 dB | Low interior |
| Reconfigurability | Hard to change | Demountable, reconfigurable | Whole-unit only |
| End of life | Demolition waste | 99% recyclable | Resale or return |
A clear pattern separates the three options. A built room delivers permanence and pays for it in flexibility. A rented trailer delivers mobility and gives up interior quality. The acoustic pod sits between them, with real acoustics and no permanent construction. It lets a room work like architecture without pouring a foundation. A built room bets the floor plan is final. Most floor plans are not. The reversible option is the safer bet, and often the smarter one.
Sizes, Configurations, and Customization
A modular office fits the space and the team, not the other way around. Capacity runs from single-user pods up to a room that seats around a dozen people. One product line covers a solo focus booth and a full team room. That range is what lets a pod match how people actually work.
Customization goes past color. A wide range of fabrics and interior and exterior finishes lets the pod read as part of the room. Door direction adjusts too, with left or right hinge and inward or outward swing. An optional second rear door allows pass-through, so the layout fits any traffic flow. Where a partition only carves up a floor, a pod defines a real room inside it.
Accessibility is built in, not bolted on. The no-floor design sits flush with any floor finish, so there is no threshold and no trip hazard. That same design is ADA compliant across the range. Even set beside existing walls, a pod integrates cleanly because nothing has to be cut into the floor.
Where Modular Offices Are Used
The modular office earns its place where an open floor cannot give people an enclosed room on demand. Four workplace uses show up again and again. Solo focus work. Phone and video calls. Small-team meetings. And open-plan or hybrid floors that flex from one day to the next.
For focus and calls, the value is direct. A quiet space in an open-plan office is not a perk. It is infrastructure. Beyond focus rooms, teams also find alternative uses for office privacy pods. In a recent commercial project, an open-plan office had no dedicated space for focused work, virtual meetings, or phone calls. Acoustic pods were added to create quiet rooms for calls, focus, and a place to recharge. The space became functional, and it finally supported the work happening inside it.
The bigger proof is scale. In a recent commercial office project, several pods of different sizes were connected in series to fit the floor plan. Acoustic and ventilation performance held across the joints. There was no permanent structural change, and the whole layout was fully reversible. That is a pod behaving as architecture, not as a set of separate boxes.
Sustainability and Quality of Modular Construction
A modular office can be well built and environmentally responsible at the same time. The two are not a trade-off. Start with quality. Class A acoustics, real ventilation, and full customization come first, because sustainability means little if the room does not perform. Then the materials back it up.
The build uses up to 91% recycled content and is 99% recyclable at end of life. Components separate and recover on their own, and the crate packaging is returnable. This is the thinking behind circular economy office pods. Made in the U.S. is part of the case, not just a flag. Ecolution Design pods are designed and manufactured in Grand Rapids, MI, with locally sourced materials and no overseas production. A shorter supply chain means lower shipping emissions and faster lead times.
Real sustainability is a longevity question, not just a materials one. A modular office building that becomes obsolete in ten years is not green, no matter what it is made of. Ask what happens to the room a decade from now. A room designed for disassembly answers that well, and verified sustainability certification is available per product to back the claim.
Why Ecolution Design
Our answer to the modular office problem is a third category, built to evolve. In our experience, teams do not fail because they picked the wrong wall color. They fail because they committed to a layout that stopped fitting. That is why we build acoustic pods that adapt instead of expire.
Built in Less Than a Day
Every pod is built on site in less than a day. It connects to a standard outlet, and the no-floor design needs no floor prep. You get a real room without a construction timeline.
Made in Grand Rapids, MI
We design and manufacture in Grand Rapids, MI, with locally sourced materials. That shorter supply chain means faster lead times and lower shipping emissions. It also makes support and repairs simpler, because the maker is not an ocean away.
Reconfigurable, Not Replaceable
Our pods are demountable and reconfigurable. When your floor plan changes, the pod changes with it. And when you need to scale, Eco Connected pods link in series into a larger layout. The pod you buy today is not locked to the office you have today.
Frequently Asked Questions
What is a modular office?
A modular office is a workspace built from prefabricated parts that assemble on site instead of being built in place. The category ranges from towable trailers and prefab buildings to in-building acoustic pods. What they share is factory-made parts and faster assembly than a conventional build.
How is a modular office different from traditional construction?
A modular office is made in a factory and assembled on site, while traditional construction is built in place piece by piece. That means faster setup, less on-site disruption, and, for pods, no permits. A modular office can also change later, where a built room usually cannot.
How much noise does a modular acoustic pod block?
A modular acoustic pod carries a Class A acoustic rating and shuts out at least 30 dB of ambient noise. That is enough to make a call or focus without the open floor bleeding in. It is a sealed, sound-absorbing room, not an open-top partition.
The Modular Office Built to Change With You
The best modular office is the one you can change your mind about. A built room bets the floor plan is final. But every real workplace keeps moving. Teams grow, shrink, and reshuffle, and the layout that fit last year rarely fits the next. A room you cannot change becomes a room you regret.
The in-building acoustic pod is the modular office that supports focus today and flexibility as needs change. It gives people a quiet room now, and it adapts when the office does. It does not expire on a fixed timeline. It evolves.
Ask the harder question. What will your space need in ten years? If the honest answer is “something different,” then a permanent room is the wrong bet. Our team at Ecolution Design would be glad to talk through the acoustic pod that fits how your workplace will actually change.