Modular Conference Room: Room Choice
On a floor that flips between boardroom, training, and town-hall, pick a demountable acoustic room when the plan will change, and a built drywall room when the space is permanent and tied to code. Modular conference room tables fold, nest, and roll away for exactly this floor. The hard part is the acoustically sealed, demountable enclosure around them. The furniture handles the daily flips. The enclosure decides what the floor can become next.
In this post, we'll take a look at:
What do modular conference room tables need from the room around them?
Modular conference room tables need three things from the room: an enclosure that reconfigures as fast as they do, acoustic separation so a confidential conversation does not travel, and power where the layout lands. The table folds and rolls aside in minutes. The room should be just as reconfigurable, not a fixed drywall box that locks the floor into one shape.
Picture a facility manager’s week. Monday morning the floor hosts a small, confidential board meeting, closed and quiet. By the afternoon it is an all-staff training for thirty people with screens and an open layout, and by Thursday it has to become a town-hall. The modular conference room tables handle every one of those flips. The walls do not.
When the table is reconfigurable and the room is permanent, the room becomes the constraint. Any layout you build with the furniture collapses back to whatever the drywall allows. The enclosure decides what the floor can be, not the setup inside it. A reconfigurable room matches the flexibility of the table. Every pod in the Ecolution Design range is modular and reconfigures over time rather than locking the floor into a single plan.

When is a built drywall boardroom the better choice?
A built drywall boardroom is the better choice when the room is permanent, single-purpose, and tied to building code or infrastructure, and the floor plan will organize around it for the life of the lease. If nothing about the room will change, permanence is correct, not a compromise.
Facility managers know these rooms on sight: a fixed executive boardroom that will never move, a space tied to structural AV cabling buried in the walls, a code-required fire-rated enclosure. Each is a room the whole floor plan is designed around, where the architecture and the function are the same decision.
A wall that will never move should be a wall. The honest meeting room design question is simple: will this room be in the same place, doing the same thing, when the lease renews? If the answer is yes, build it, and let the permanence work for you.
When do modular conference room tables call for a demountable room?
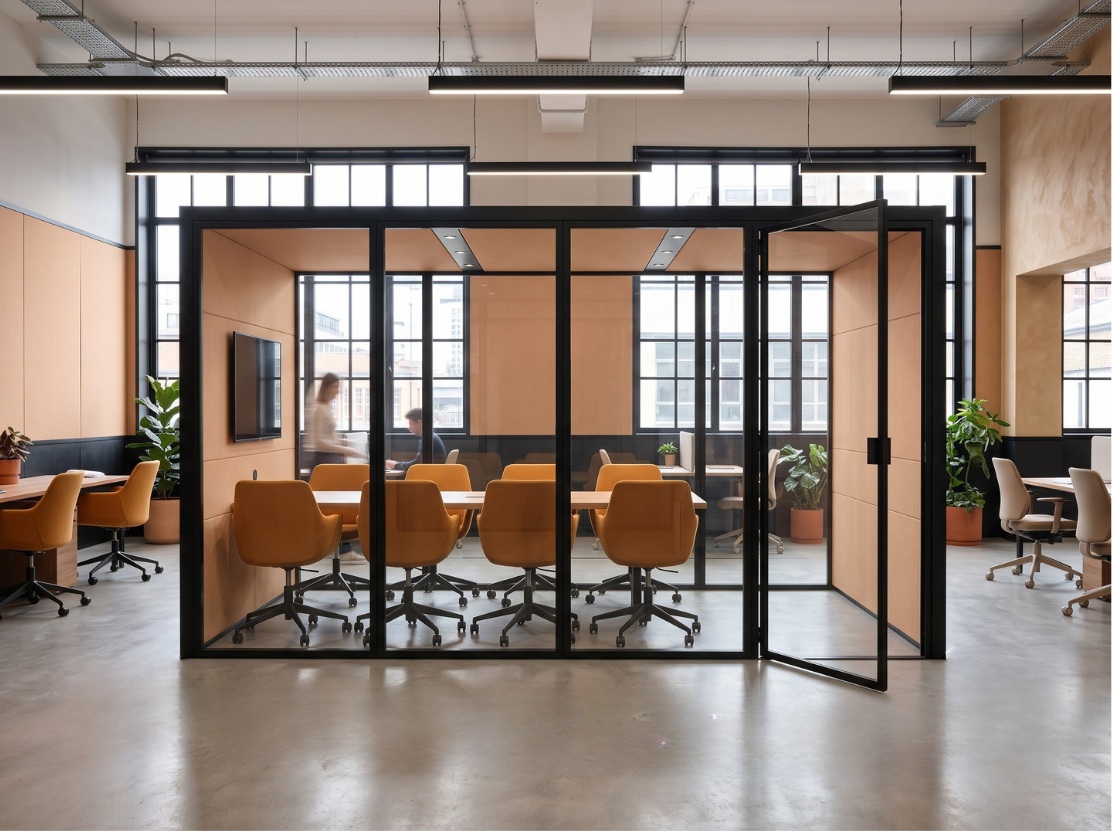
A demountable modular meeting room is the better choice when the floor flips between uses or the layout will change over time, because the enclosure reconfigures without demolition. The room adapts the way the furniture does. A change of plan stops being a change of building.
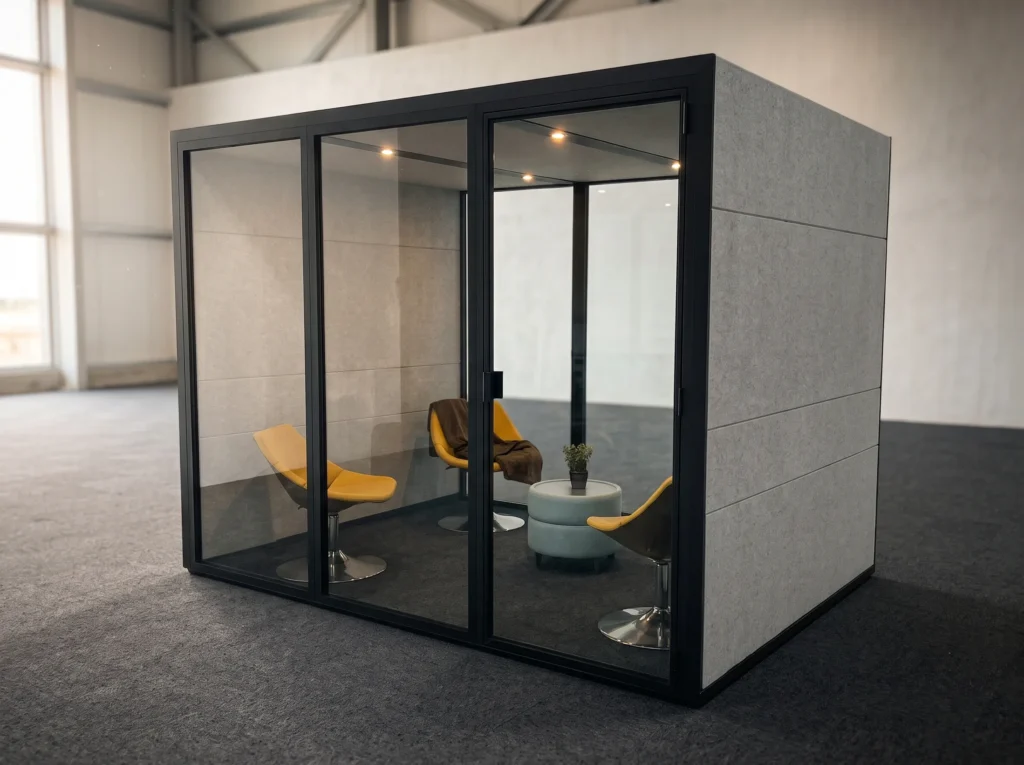
Modularity is a measurable claim with Ecolution Design pods. One interchangeable component grid yields 56 configurations. A layout change becomes a component swap rather than a new room. A scuffed panel gets replaced on its own, without touching the rest of the enclosure.
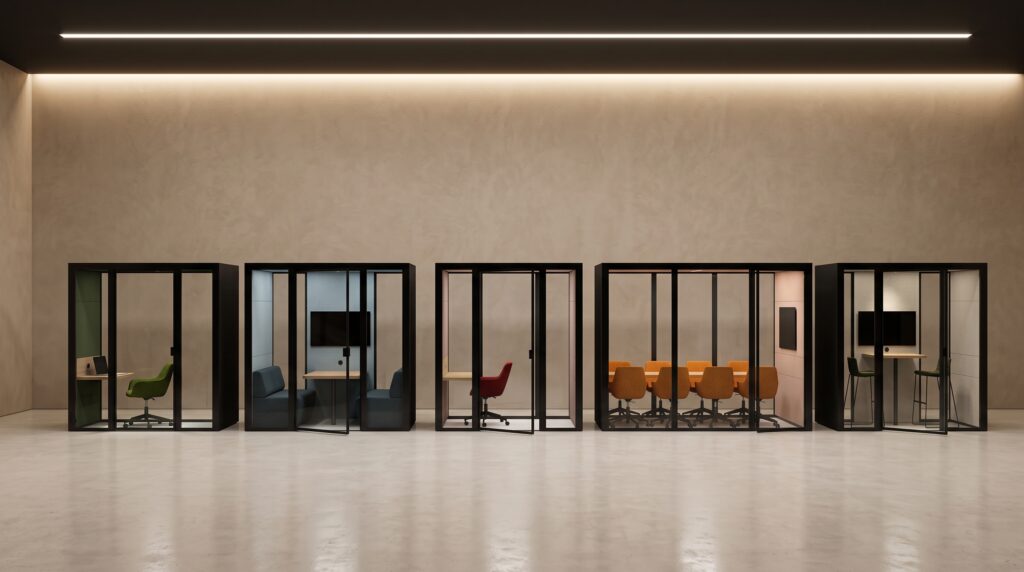
The Ecolution Design range scales from a single-user focus pod up to a meeting pod. One system covers a confidential huddle room and a board-sized session. That breadth turns office furniture reconfiguration into a routine adjustment instead of a construction project.
Every Ecolution Design pod is built on-site in less than a day, with no floor prep. The floor is not out of service for weeks while a crew works. A built drywall room takes weeks, whereas this pod installs in under a day. Demountability is the long-horizon benefit. These modular meeting rooms reconfigure when needs change over time, not between Monday and Wednesday.
Modular acoustic room vs built boardroom: the decision table
The decision turns on what happens to the capital when the floor plan flips. On a multi-purpose floor, the plan will flip.
| Decision axis | Demountable modular acoustic room | Built drywall boardroom |
|---|---|---|
| Cost | Capital stays reusable; components replace individually | Each layout change writes the capital off in demolition |
| Speed / disruption | Built on-site in less than a day, no floor prep | Weeks of an unusable floor |
| Flexibility / reversibility | Demountable and reconfigurable over time, leaves no trace on the original surface | Changes only by demolition |
| Acoustic performance | Class A, shuts out at least 30 dB of ambient noise as a complete enclosure | Only as good as its door and seals |
| Scale / zoning | Connected in series, keeps full acoustic and ventilation performance, reconfigures reversibly | Partitions commit the floor to one layout |
| Accessibility | 36.1″ door (ADA minimum 32″), 0″ threshold, 60″ turning radius built in | Inspected case by case, needs floor work |
| Sustainability / lifecycle | Up to 91% recycled content, 99% recyclable, components recover individually | Materials largely head to landfill at demolition |
Headcount cuts both ways in this comparison. A four-seat huddle and a twelve-seat session come out of the same component grid. The enclosure flexes to match whatever the tables inside it seat. A built shell is sized once, for one of those uses only.
The built boardroom bets the whole floor on today’s layout being right. The only revision it offers is demolition. The modular room keeps that bet reversible, because the capital moves to the next configuration instead of into the ground. Permanence is the risk on a floor that changes. The demountable room is the lower-risk asset.
When is a modular meeting room the wrong choice?
A modular meeting room is the wrong choice when the room must be permanent, single-purpose, and tied to code or infrastructure, or when the panels physically cannot reach the space. Match the method to the room, because some rooms are meant to be permanent.
There are two real failure classes. The first is permanence: a fixed executive boardroom wired into structural AV and never meant to move, or a code-tied fire-rated or secure enclosure that the building depends on. The second is access: a mezzanine edge, a tight structural bay, or a freight and elevator route that leaves the panels nowhere to travel.
If the room will outlive the layout and never move, a built wall is the honest commitment. A reconfigurable room earns its keep by adapting. When nothing will ever change, you are paying for flexibility against a problem you do not have. A plain wall is the better answer.
How do modular conference room tables get power in a room that keeps moving?
When the layout flips, the room goes where the work is and plugs in there. The room changes position without anyone wiring it back into the structure.
Connected Ecolution Design pods zone the floor the way a wall would, except the run comes back out. Pods linked in series hold their full Class A acoustic and ventilation performance across the whole run. Fresh air keeps circulating through every unit in the line, and air inside each pod refreshes in 2 minutes. A run of enclosures partitions a multi-purpose floor, then demounts when the plan changes.
On a recent commercial office project, Ecolution Design linked pods of different dimensions in series to fit the plan. The performance held across the whole run, with no structural change. The run left nothing behind when it came apart. That is a pod series functioning as architecture, not just furniture.

Why Ecolution Design for a floor that keeps changing
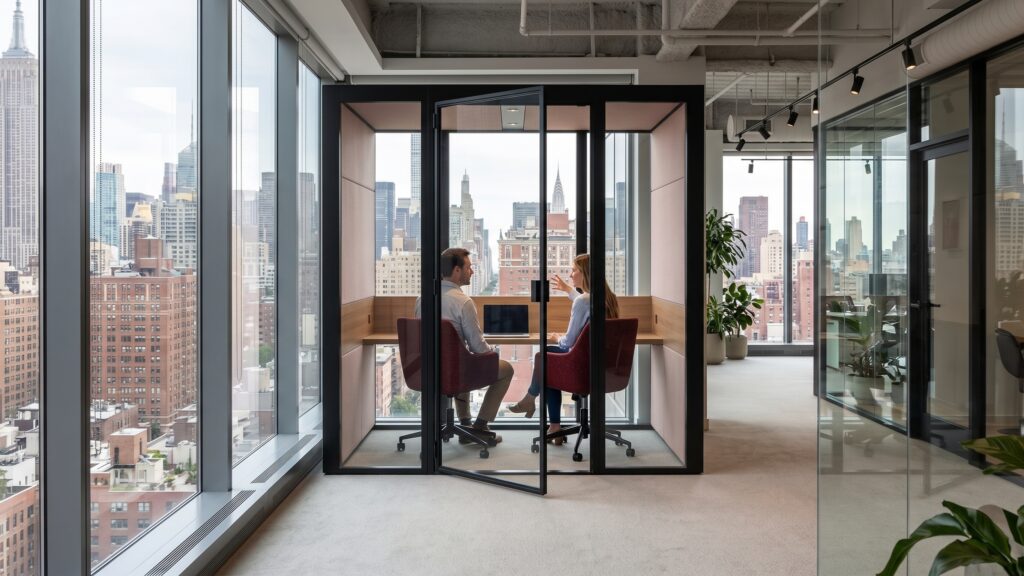
Choose Ecolution Design for a flipping floor because the same enclosure that holds privacy on a crowded campus holds it on a multi-purpose event floor. A university installed Ecolution Design pods in its busiest, highest-traffic campus buildings for on-demand privacy, exactly where open flow and a private need collide. That is the mechanism a multi-purpose event floor needs: a confidential room that appears inside an open space without anyone booking a built one.
Where the pods are built carries weight on a deadline. Ecolution Design pods are designed and manufactured in Grand Rapids, MI, with locally sourced materials and no overseas production. That shortens the supply chain and lowers embodied carbon. Local manufacturing also keeps lead times tight when an event-floor deadline has no slack.
In our experience the circular case lands hardest here: reconfiguration beats recycling. Ecolution Design pods reach up to 91% recycled content and are 99% recyclable at end of life. The deeper saving is that a demountable room keeps its material value, whereas a built drywall room goes to landfill. A room designed to come apart holds the capital you put into it.
Frequently Asked Questions
Can a modular meeting room be confidential enough for a board meeting?
Yes. A Class A Ecolution Design enclosure shuts out at least 30 dB of ambient noise as a complete sealed room. A board conversation stays inside the pod rather than carrying across the floor. The privacy comes from the sealed enclosure, which is what a reconfigurable table cannot give a sensitive discussion on its own.
How many people can a modular meeting room seat?
The Ecolution Design range runs from a single-user focus pod up to a meeting pod. Connecting pods in series extends the enclosed space further, without permanent construction. One meeting room furniture system covers a quiet one-person booth and a board-sized session.
Can a modular meeting room be moved when the floor plan changes?
An Ecolution Design pod is demountable. It comes apart and rebuilds when the floor plan changes over time, leaving no trace on the original surface. The pod is not dragged intact to a new spot. Modular furniture works the same way in practice: components that disassemble and reconfigure rather than fixtures you relocate whole.
Which room survives the next flip?
On a multi-purpose event floor, the question is never which layout is right today. It is which enclosed room survives the next flip without a write-off. A built boardroom bets the whole floor on being right the first time. A room designed to come apart keeps that bet reversible, so the capital moves to the next layout instead of into demolition waste.
Modular conference room tables already solved the furniture half of flexible workspace design. The enclosure is the half still waiting to catch up. If a reconfigurable meeting room is on the plan for your event floor, the Ecolution Design team would love to start a conversation about where the enclosed space needs to land.