What Is a Lactation Room? Pod vs. Built Room on a Leased Floor
A lactation room is a private, non-bathroom space, shielded from view and lockable from the inside, where a nursing employee expresses breast milk during the workday without interruption. Federal law requires it, and a leased open-plan floor rarely offers one.
In this post, we'll take a look at:
Picture the facility manager handed that task on a floor whose only enclosed space is a glass-walled conference room that leaks every sound. This post compares a modular acoustic pod against building or converting a dedicated pumping room on cost, speed, and flexibility.
What is a lactation room, and what does federal law require?
A lactation room is the private space federal law obligates a covered employer to provide so a nursing employee can express milk at work. The PUMP Act, which extended the FLSA Section 7 lactation-break protections, requires a space that is not a bathroom, shielded from view, and free from intrusion, plus reasonable break time each time an employee needs it. The U.S. Department of Labor spells this out on its PUMP Act / FLSA Section 7 guidance.
The protection reaches most employees. Employers under 50 workers may claim an undue-hardship exemption. Still, nearly every growing office is on the hook, which makes lactation rooms at work non-negotiable in any practical sense. A quiet, private space in an open-plan office is not a perk. It is infrastructure the building has to deliver whether or not the floor plan makes it easy. That reframes every conversation about a breastfeeding room or a broader breastfeeding workplace policy.
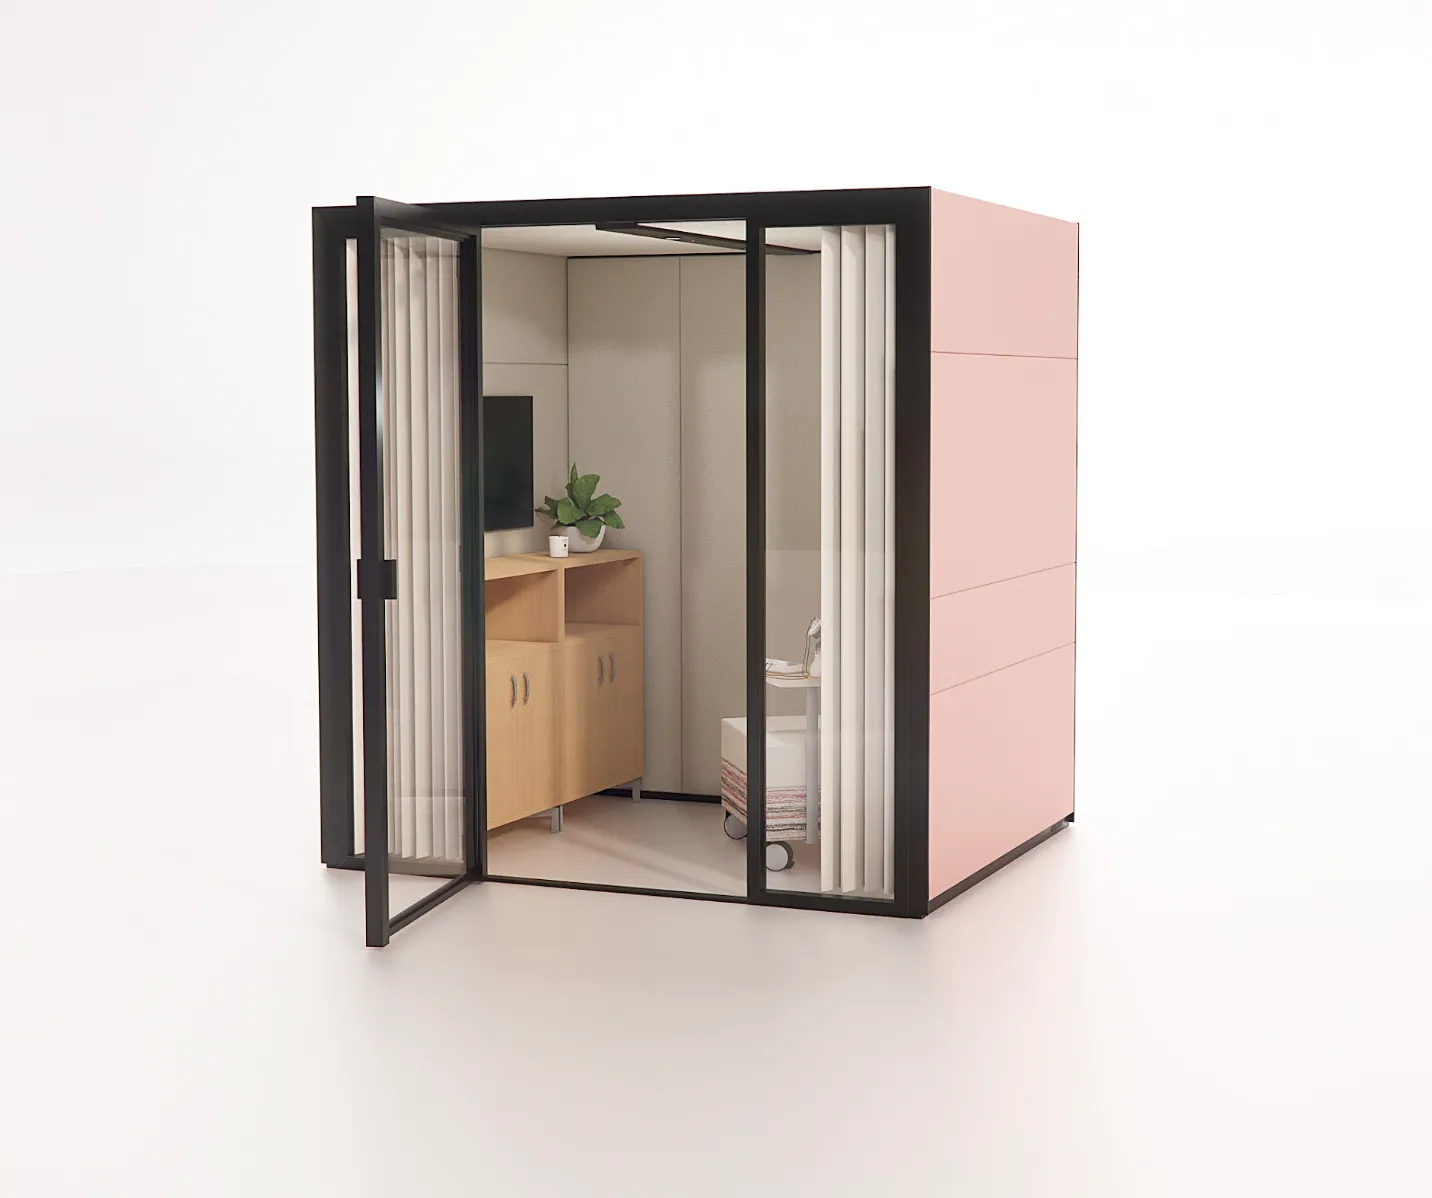
What does a compliant lactation room have to contain?
A compliant room needs a lockable door or a reliable shield from view. It also needs a place to sit, a flat surface for equipment, and an electrical outlet for a pump. A refrigerator for milk storage and a nearby sink are expected extras, not strict minimums. Those are the real lactation room requirements, and the nursing room requirements read the same way under the statute.
Lockable or shielded door. The space must be genuinely closed off, either locking from the inside or reliably screened so no one can see in.
A seat. A nursing employee needs somewhere stable and comfortable to sit for a full session.
A flat surface. A small surface holds the pump and supplies, which is where basic lactation room furniture earns its place.
An electrical outlet. A pump needs power, so the room must connect to a standard power outlet within reach of the seat.
Fridge and sink as extras. Cold storage and a nearby sink help, but neither is a legal minimum for the baseline room.
This is custom heading element
“Free from intrusion” means an acoustic and visual seal, and this is where most provision quietly fails. A space with a door can still leak a pump’s sound and a silhouette to the desks outside. That setup does not deliver genuine privacy. Good lactation room design treats the seal as the real requirement, the same standard a wellness pod has to meet. Any honest breastfeeding station meets it too.
Where do you put a lactation room on a floor that was not designed for one?
Place the room where it is genuinely free from intrusion and near where eligible employees actually work. A service corridor nobody can reach on a short break fails the test. Also provide enough rooms that an employee rarely waits, a number driven by the headcount of nursing employees rather than total headcount. These are the questions that decide whether nursing rooms at work are usable or merely present.
Put it near the work. A room in a far corner of the floor eats the break time it was meant to protect.
Give it real separation. Acoustic and visual separation is the point, not a curtained alcove that hides a silhouette and broadcasts sound.
Size the count to demand. Base the number of nursing rooms on eligible-employee demand, not on how many people the floor seats in total.
Make it usable without booking. On-demand privacy means the pumping room is there when an employee needs it, not held behind a calendar for a scarce conference room.
Keep it off the restroom. The law forbids a bathroom, so a mother’s room can never share space with one.
When there is nowhere compliant for an employee to express milk, the facility is underperforming, not the employee. The problem is the room, not the person. A single-user configuration is the right size for one nursing employee at a time, which keeps the provision honest. Add rooms to match demand instead of overbuilding one large space nobody can share privately anyway.
Modular acoustic pod vs. building or converting a dedicated room: which should you choose?
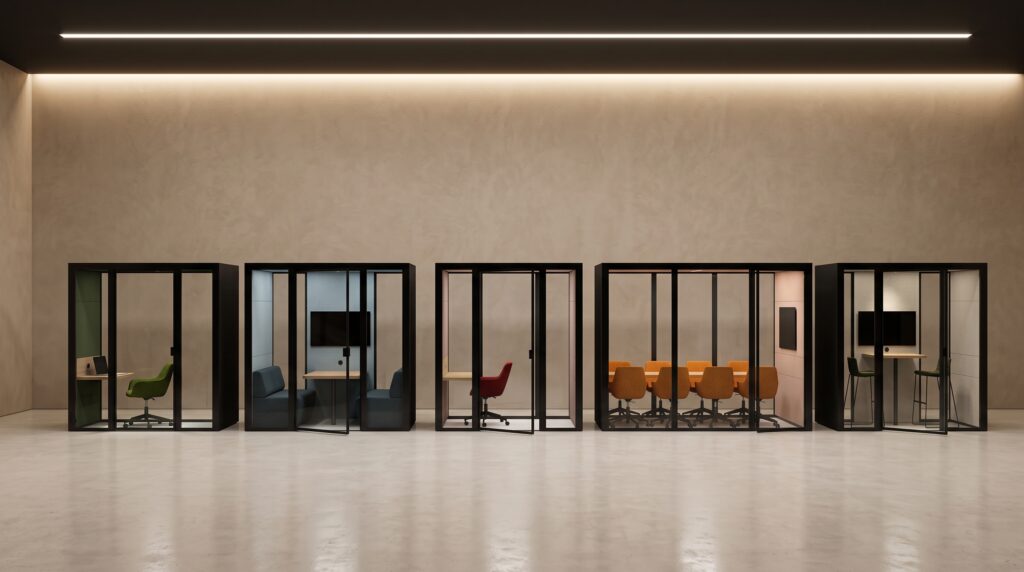
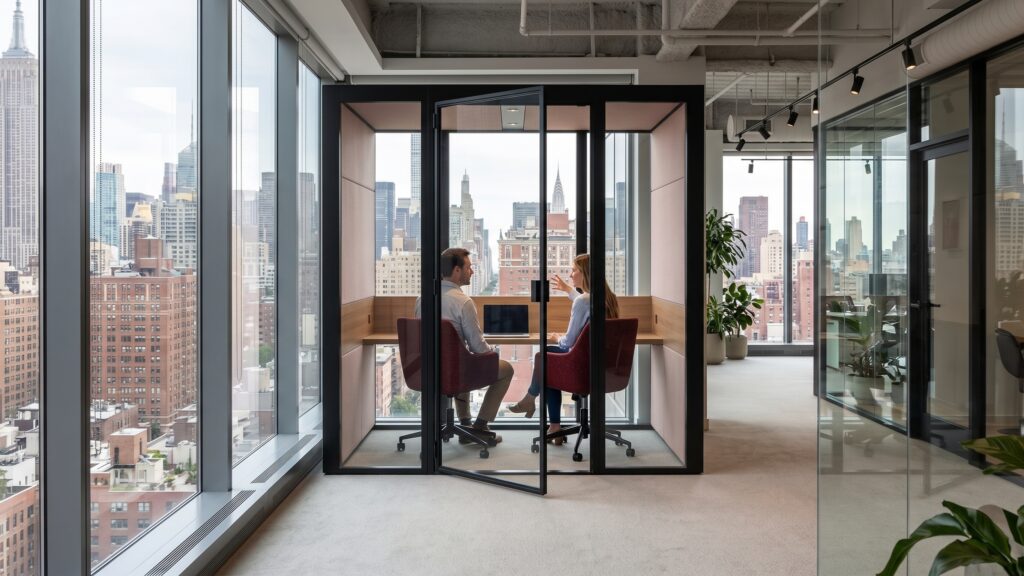
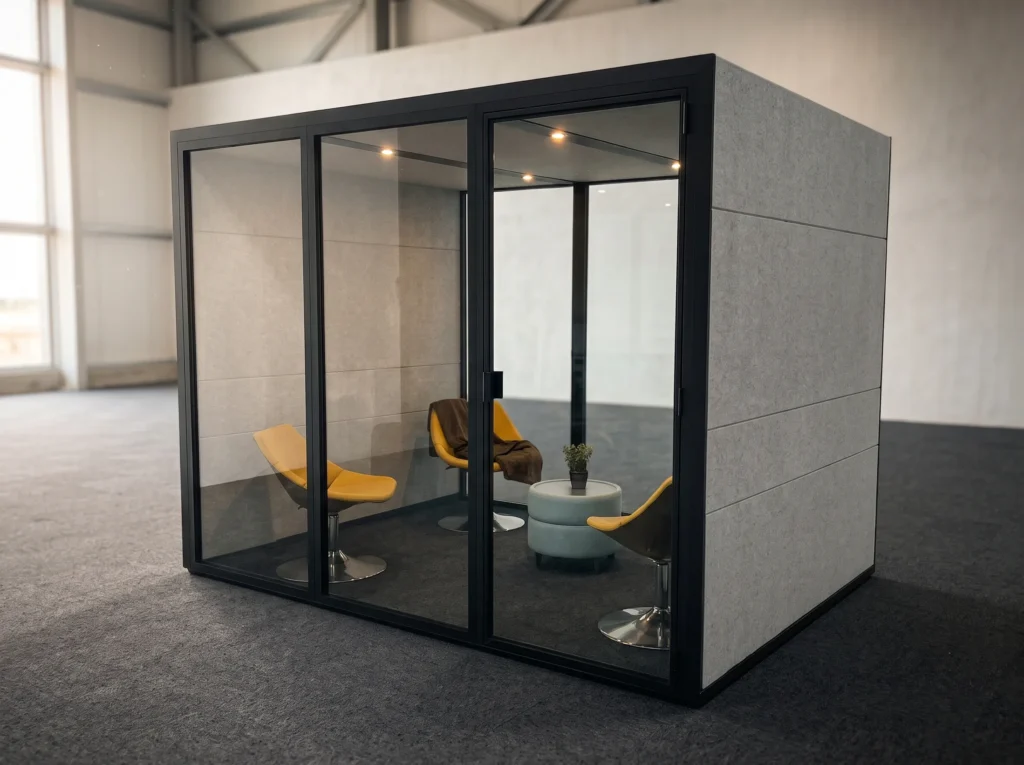
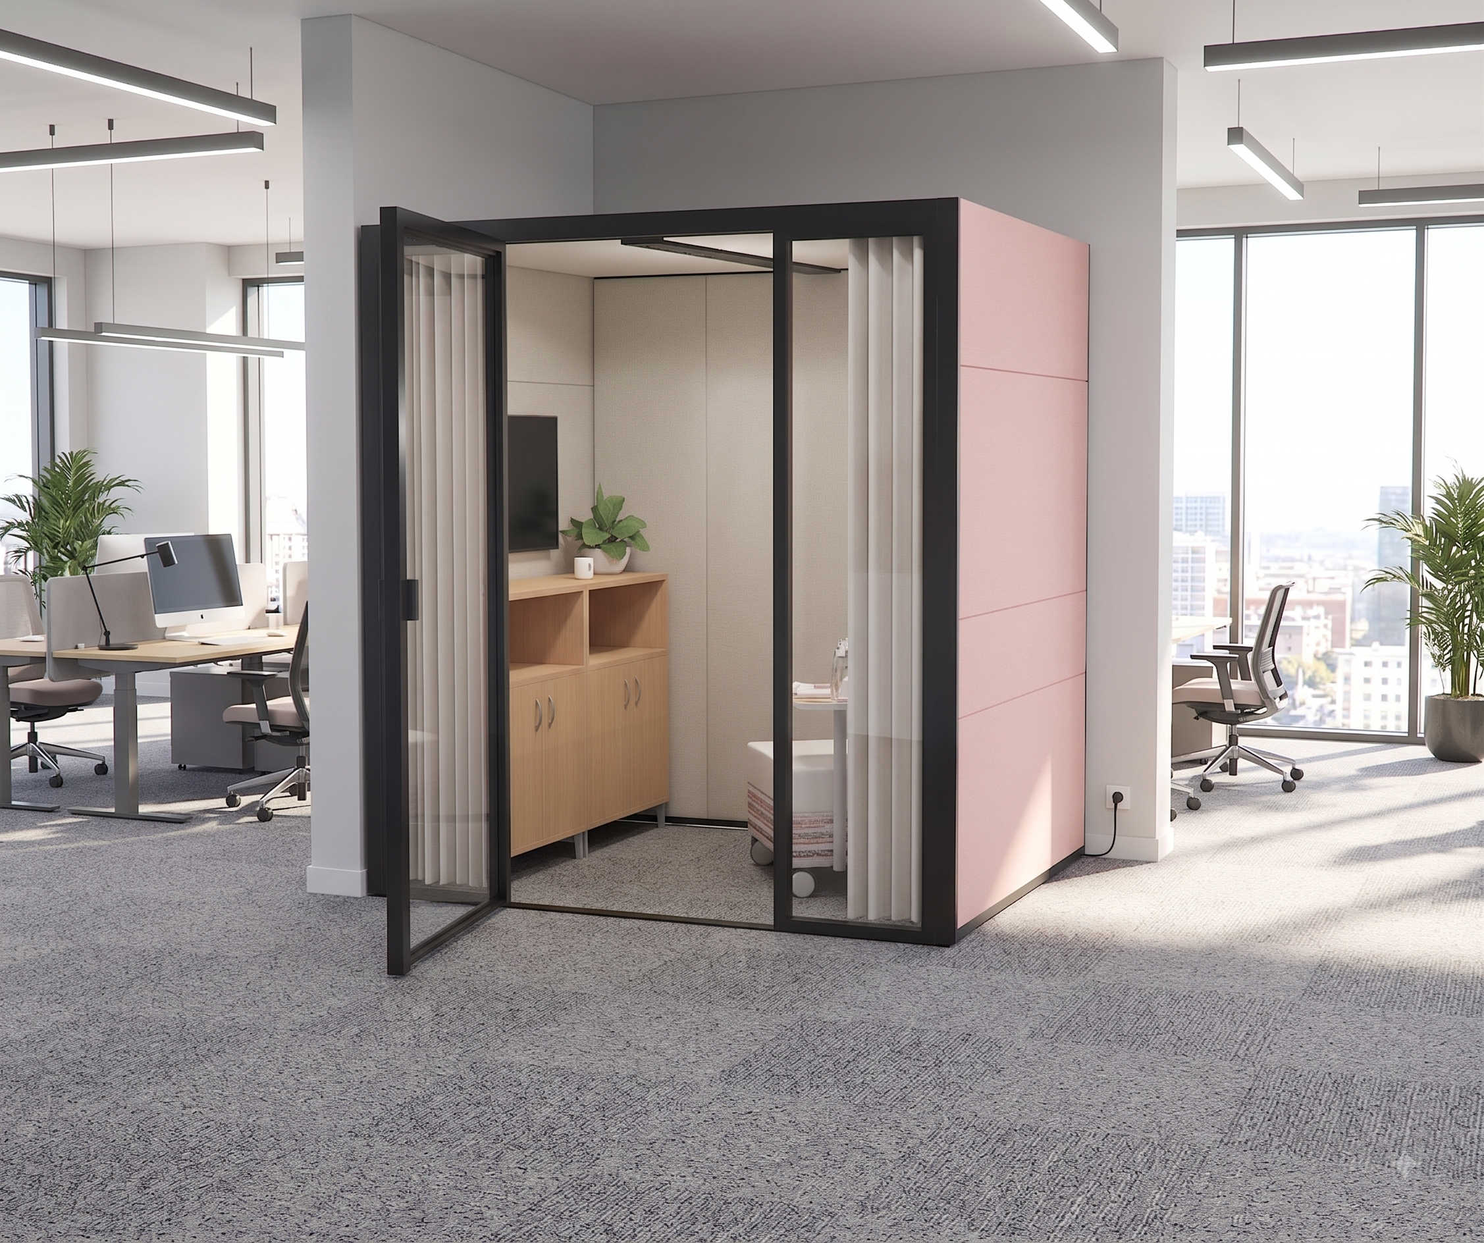
Both a modular acoustic pod and a built-out room deliver a compliant lactation room. Still, they behave very differently once the floor plan or the lease changes. A pod is reusable capital that relocates to the next layout. A built or converted room becomes capital you write off when the lease ends or the floor replans. An Ecolution Design pod delivers room-level acoustic and privacy performance without the permanent architectural change a buildout commits you to. Facility teams weigh the same acoustic pod versus built room decision elsewhere on the floor. The real choice is not “build a permanent room or do nothing.”
| Axis | Modular acoustic pod | Built or converted room |
|---|---|---|
| Privacy / acoustic seal | A pod carries a Class A acoustic rating and shuts out at least 30 dB of ambient noise, whereas a converted glass conference room leaks both sound and silhouette to the desks outside. | |
| Accessibility | A pod ships with a no-floor design, an ADA-wide doorway, and a zero threshold by default, whereas a built room’s accessibility depends on how the walls and door were framed during construction. | |
| Cost as the floor plan or lease changes | A pod stays on the balance sheet as reusable capital you keep, whereas a built or converted room becomes fit-out capital you write off the moment the lease ends. | |
| Speed | A pod is built on-site in less than a day, whereas a drywall buildout runs on a construction schedule of permits, trades, and inspections. | |
| Flexibility / reversibility | A pod is demountable and hands the leased slab back untouched, so it relocates when the lease ends, whereas a built room is a permanent change you demolish rather than move. |
A budget conversation almost always turns on that cost row. The question is not which room is cheaper to stand up, it is whether the money buys something that travels to the next layout or a fit-out you write off at lease end.
When is a pod the wrong choice for a lactation room?
When the lactation room is permanent, single-purpose, and the wall will never move, build the room. A wall that will never move should be a wall. There is no case for a demountable enclosure where the architecture is genuinely fixed for the long term, and it would be dishonest to pretend otherwise.
Two situations make a built or converted room the clear call. A room that must carry a hard-plumbed sink and drainage tied into building code calls for construction, because code fixes the plumbing the moment it treats the room that way. A floor with no freight route to bring panels in is the other honest disqualifier. If the loading path is too tight for the components, the pod cannot reach the space at all.
An owned building the company will occupy for decades also tilts the math toward a permanent breastfeeding room. Reusability stops being worth paying for when nothing is ever going to change.
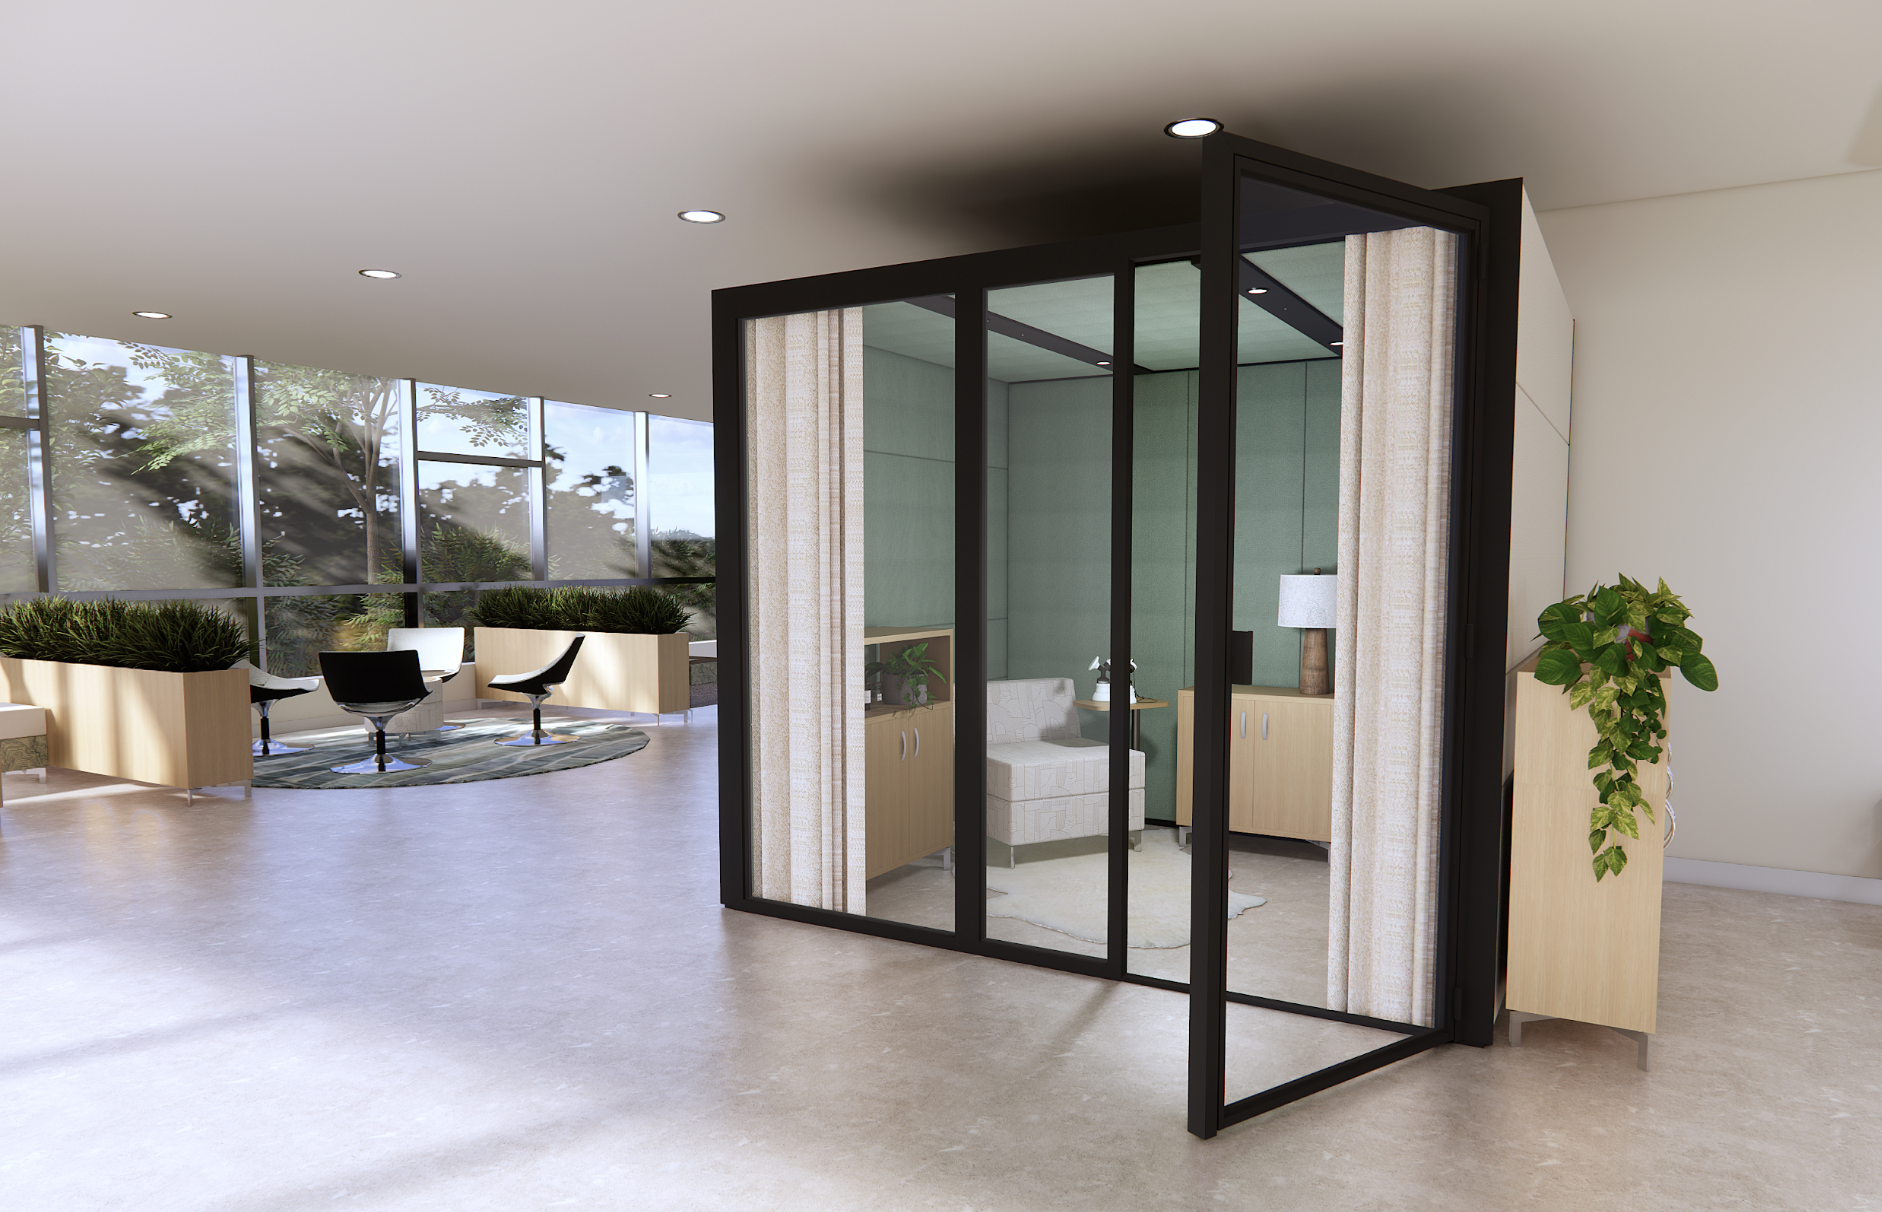
Why facility teams choose Ecolution Design for lactation rooms
Our answer to the free-from-intrusion requirement is a genuine seal. Each pod carries a Class A acoustic rating that shuts out at least 30 dB of ambient noise, which keeps a nursing employee’s session private even when the desks are a few feet away.
Accessibility has to come from the start, because you cannot retrofit it honestly. The no-floor design gives every pod an ADA-wide doorway and a zero threshold by default. A lactation room any employee can use is simply better lactation room design, the same principle behind an office privacy booth, never a compliance afterthought bolted on later.
Our pods use up to 91% recycled content and are 99% recyclable at end of life, but the stronger point is longevity through reuse. A room that relocates and reconfigures stays out of the waste stream; a demolished buildout does not.
Every pod is designed and manufactured in Grand Rapids, MI, with no overseas production. A shorter domestic supply chain means faster lead times. A US multi-site employer can stand up a compliant breastfeeding station sooner and keep each room consistent across every leased floor it runs.
Frequently Asked Questions
Does a lactation room have to be a permanent built room?
No. It must be private, non-bathroom, and free from intrusion, and a demountable acoustic pod meets that standard without any construction. These are the practical lactation room requirements, and a pod satisfies them.
Can a bathroom count as a lactation room?
No. The PUMP Act specifically forbids a bathroom from serving as the space, no matter how private it feels.
How many lactation rooms does an office need?
Enough that a nursing employee rarely waits, sized to the count of eligible employees rather than total headcount. The demand for nursing rooms comes from how many people are nursing, not from how many desks you have.
Does a lactation room need a sink?
A sink and a refrigerator are expected extras, not strict legal minimums. A lockable, shielded space with a seat, a surface, and an outlet is the baseline that satisfies the core requirements of a mother’s room.
What makes a lactation room genuinely private?
A real acoustic and visual seal, not just a door. A Class A enclosure keeps the session and its sound inside the room, which is the difference between a space that looks private and one that is. Both a pod and a built room can pass compliance today. The test that matters is which lactation room survives the next floor-plan change or lease end. You write off a built room; a pod travels to the next layout as reusable capital. Specify for a floor that will never move again, and the build is right. Specify for a floor that will, and the room that moves with it wins. Our team would love to start a conversation about a compliant nursing room on your floor.