What Is a Huddle Room? A Leased-Floor View
A huddle room is a small, informal space for two to six people. It is built for quick walk-in collaboration and private calls rather than scheduled meetings on a calendar. It sits open all day, no booking required, and fills the gap between an open desk and a full conference room.
In this post, we'll take a look at:
For a facility manager on a leased open-plan floor, that gap is the daily problem. Every enclosed room is booked by 9:30, leaving no sealed corner for a four-person stand-up or a private call. This guide covers how a huddle room differs from a conference room. It also weighs whether to add one with a pod or a drywall room.
What is a huddle room?
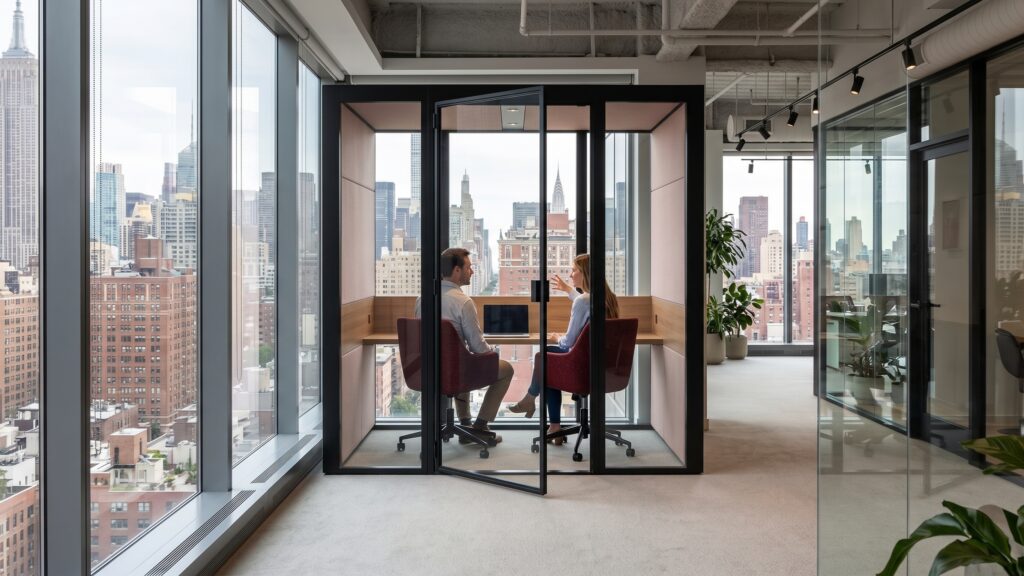
A huddle room is a small meeting room sized for two to six people. Teams walk into it for a quick conversation, a screen-share, or a video call, with no reservation and no formality. The meaning comes down to scale and spontaneity. It has a small footprint and sits between the open desk and the big conference room. That makes it a space for ad-hoc collaboration rather than a planned agenda.
A huddle room is not a scheduled, booked space, and that line separates it from everything larger. For a facility manager, the term matters. This is where most quick work on the floor actually happens, between the planned meetings. That makes the huddle space a daily workhorse, not an occasional overflow room.
Huddle room vs conference room: what actually differs
A huddle room seats two to six and is walk-in. A conference room or board meeting room seats more, is booked in advance, and is built for scheduled, formal meetings. Both are meeting rooms, yet they solve different problems on the floor.
A huddle room has a small footprint, whereas a conference room claims a large, fixed share of the floor plate. Walk-in access with no reservation sets it apart too. A conference room, by contrast, runs on a booking calendar that fills early in the day. The huddle room handles the quick, ad-hoc conversation, while the conference room carries the scheduled presentation or the client meeting.
Treat the huddle room as a distinct sub-type of meeting space with its own job. It is not a conference room you shrank and then use the same way. The difference a facility manager plans around is booking and purpose, not just square footage.
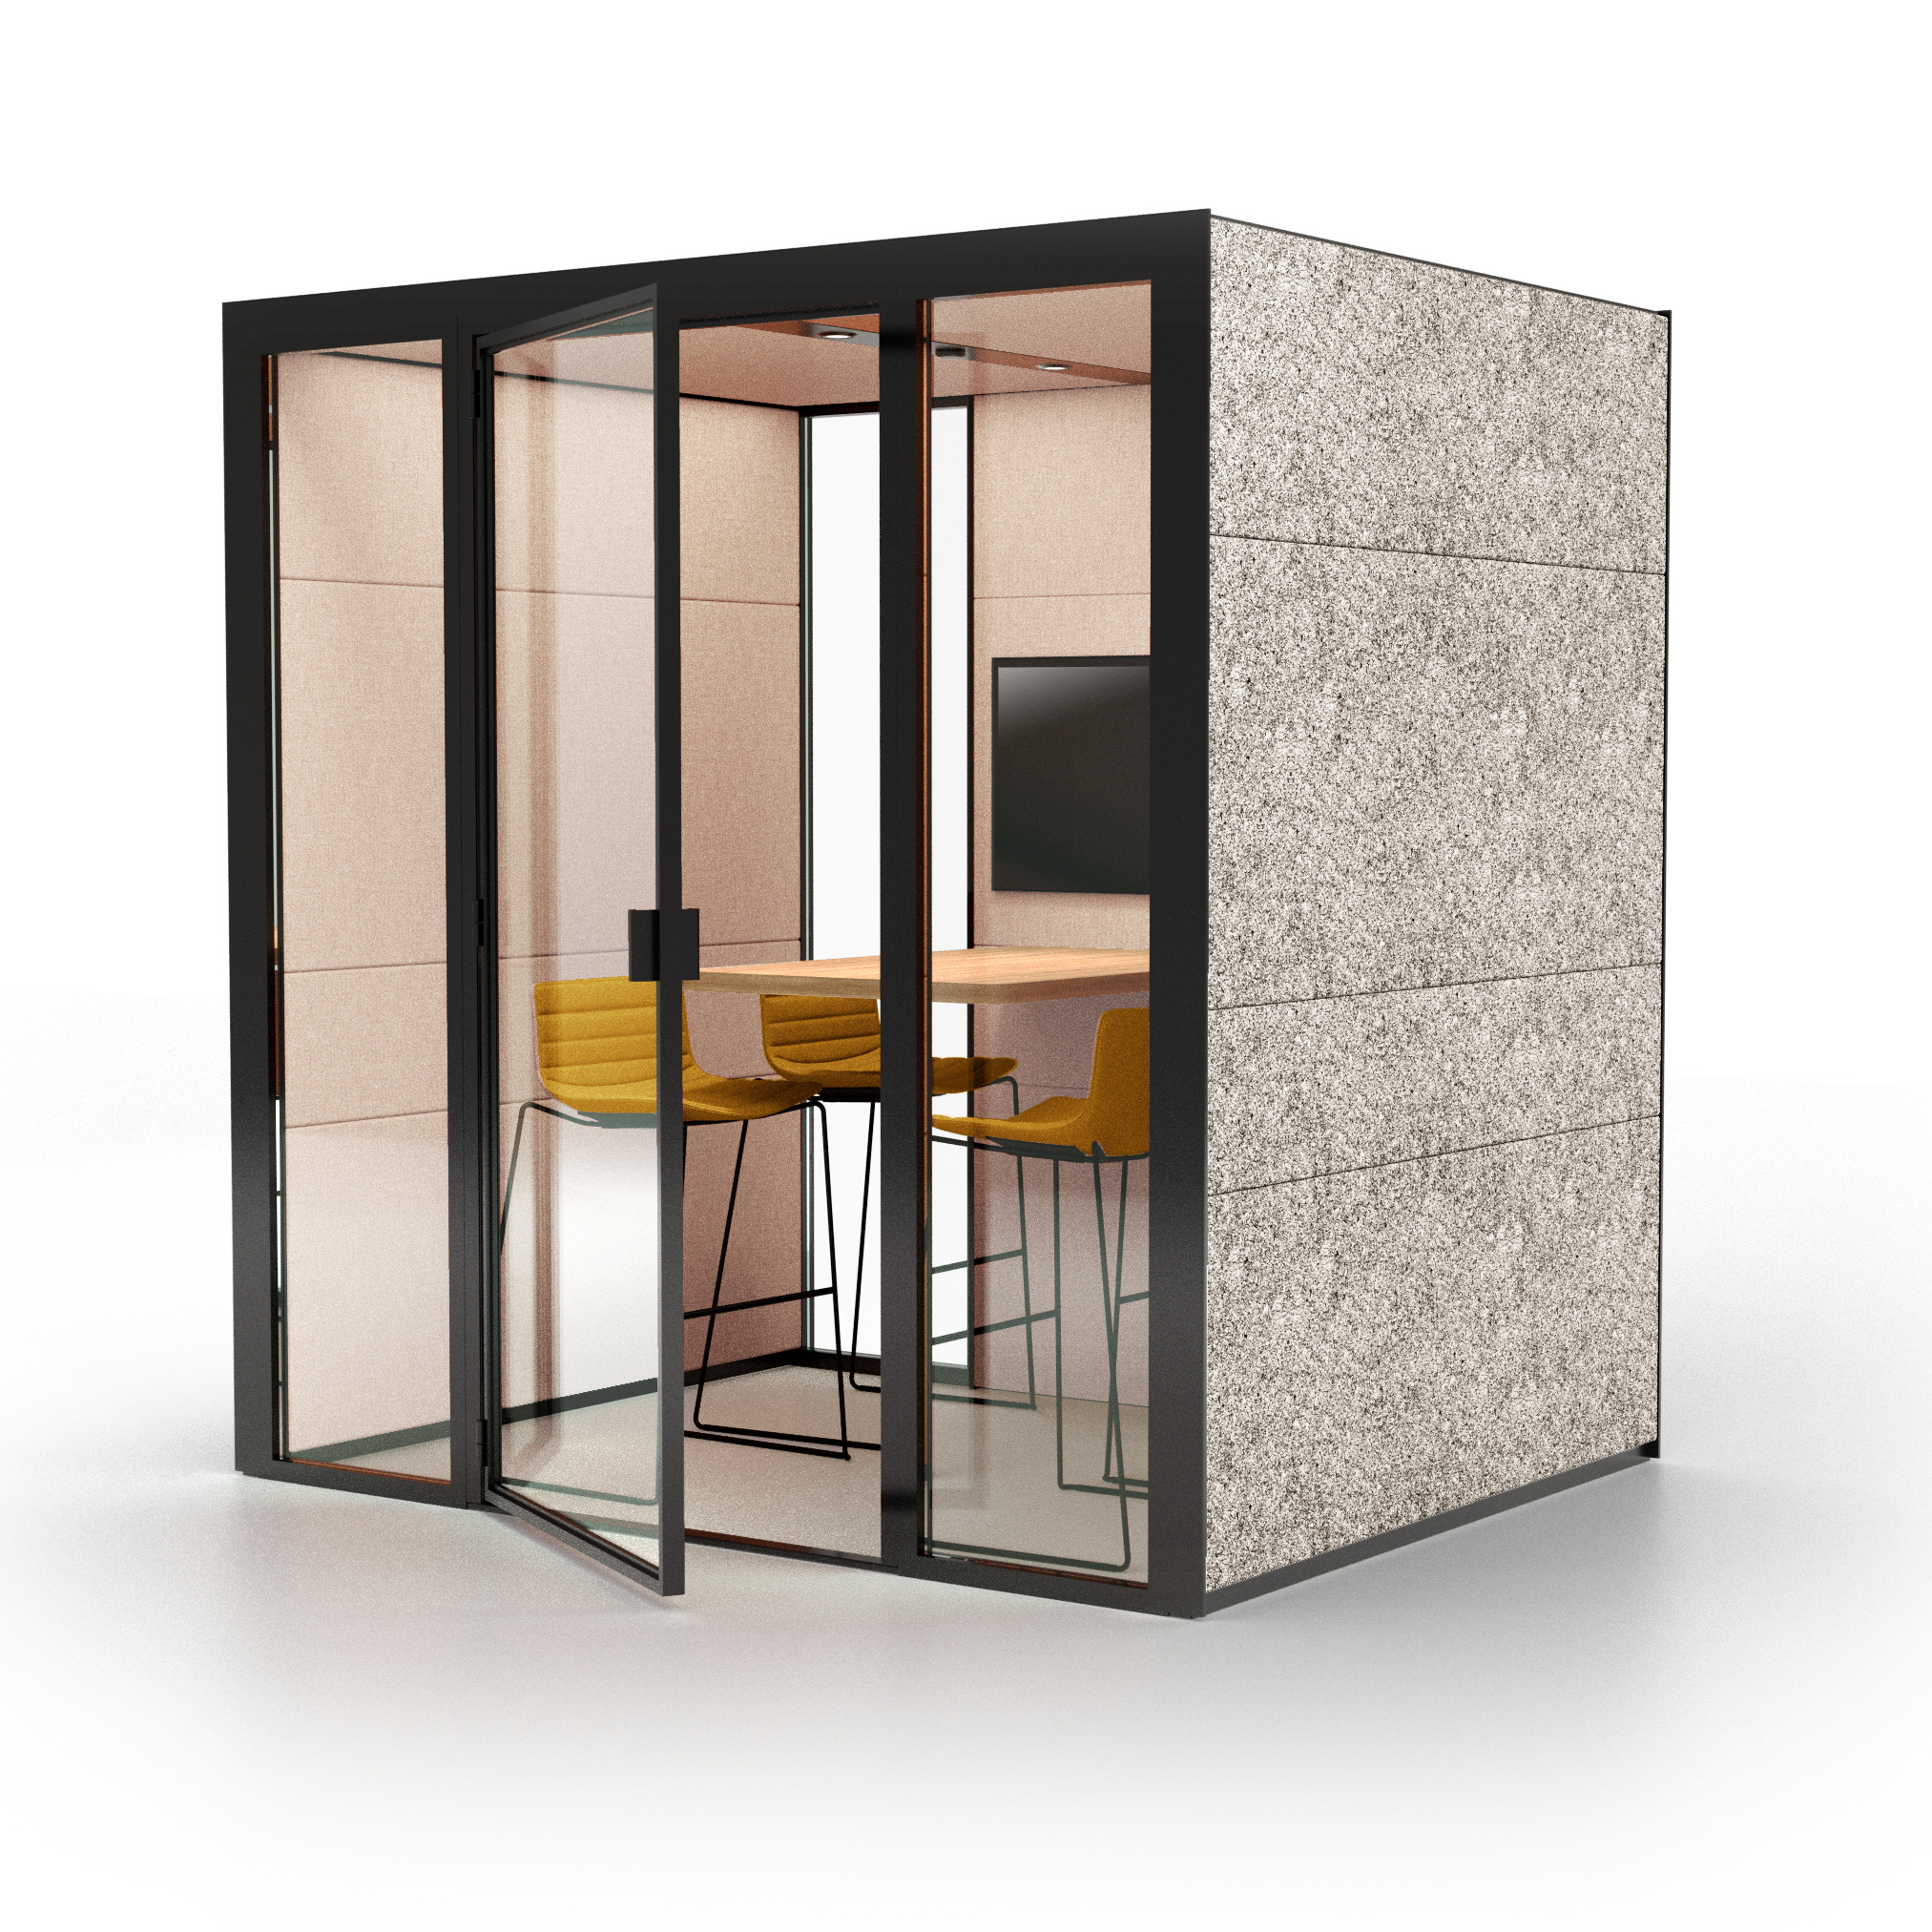
Why is speech privacy the real problem on an open-plan floor?
Adding a huddle space to an open-plan floor is rarely about finding the square footage. The real work is containing speech, so a confidential call or a candid discussion does not carry to the desks eight feet away. A glass corner with a screen gives visibility, not speech privacy.
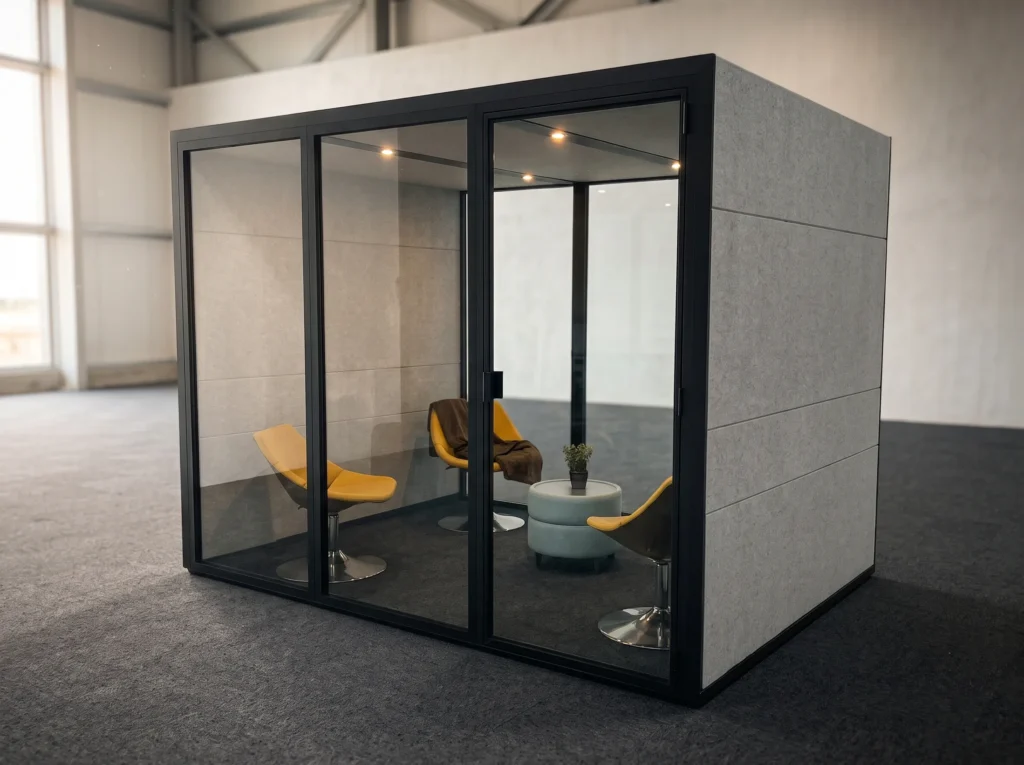
An uncontained corner leaks every voice onto the floor. That turns a private call into shared background noise and pushes people to drop their voice or take the call outside. A functional huddle space needs a sealed, sound-absorbing enclosure. Our pods carry a Class A rating and shut out at least 30 dB of ambient noise. As a result, the open floor drops to near-silent from inside.
The problem is the room, not the person. When a team cannot find a quiet place for a two-to-six-person call, the floor is underperforming, and that costs real meeting time every day. On a leased floor the constraint is sharper. After all, you cannot pour acoustic drywall into a floor plate you will eventually hand back to the landlord. A huddle space without acoustic containment is not really a huddle room. It is an open seat with a screen.
Modular acoustic pod vs building a drywall huddle room
For a leased open-plan floor, a demountable acoustic pod and a built drywall huddle room both deliver an enclosed space. Still, they behave very differently when the floor plan changes. A pod is reusable capital you keep and reconfigure. A built room is capital written off at the next reconfiguration. The real decision is not the sticker on day one. It is what happens to the investment when the lease ends or the layout shifts.
Modular acoustic huddle pod vs built drywall huddle room
| Axis | Modular acoustic huddle pod | Built drywall huddle room |
|---|---|---|
| Cost | Reusable capital you keep and reconfigure when the floor changes | Capital written off at the next reconfiguration |
| Speed | Built on-site in less than a day, no floor prep | Weeks of unusable floor |
| Flexibility | Demountable and reconfigurable, no trace on the original floor | Permanent, part of the base build |
| Acoustic privacy | Class A, sound-absorbing enclosure that shuts out at least 30 dB of ambient noise | Depends on how the walls are specified; a glass corner gives visibility, not speech privacy |
| Accessibility | No-floor design, sits flush, ADA-wide no-threshold entry built in | Accessibility depends on how the room is specified |
| Capacity fit | Huddle use is 2 to 6 people; the range runs from single-user up to a configuration seating many more | Sized once at build, fixed |
On cost, a built drywall huddle room becomes capital written off the moment the floor changes. A demountable pod, by contrast, stays reusable capital you stand up again elsewhere. For speed, a pod is built in less than a day with no floor prep, whereas a drywall room takes weeks of unusable floor. Flexibility tilts the same way. A pod demounts with no trace left behind, whereas a built room is permanent and part of the base build.
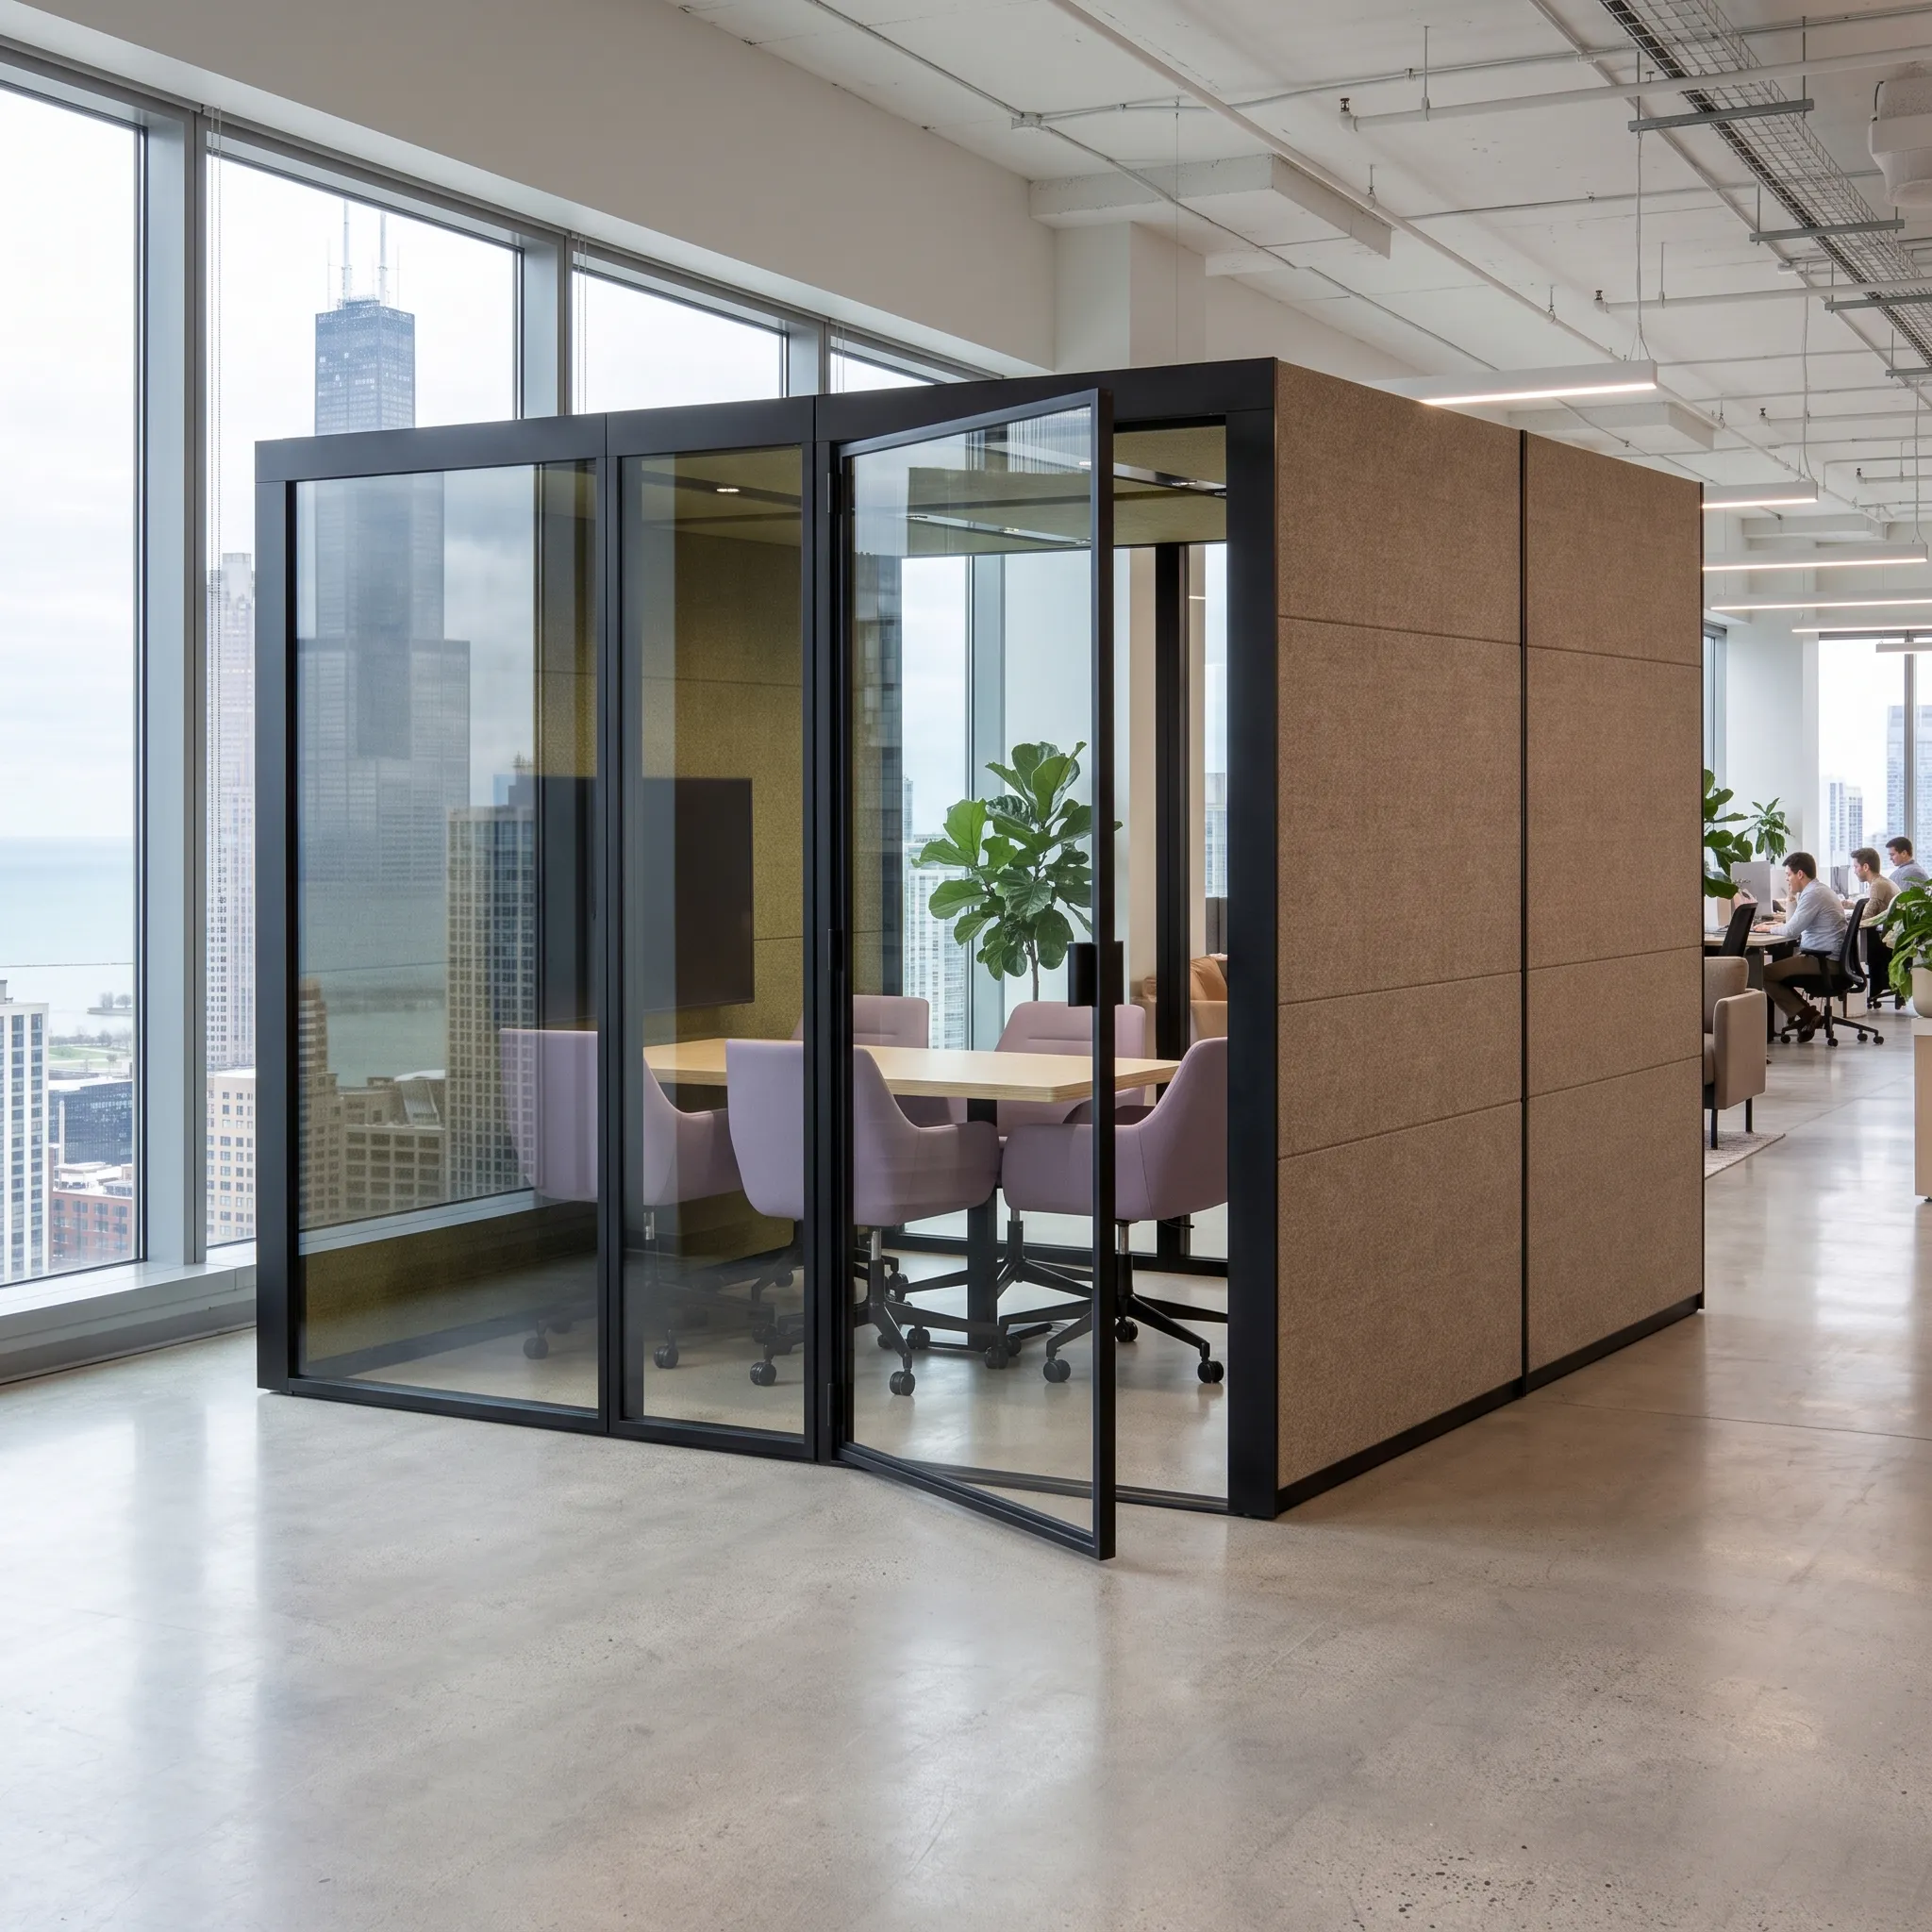
A pod built this way is a third category: the structural performance of a room delivered without permanent architectural change. An international office connected pods of different sizes in series to fit its floor plan. The setup kept acoustic and ventilation performance across the connected units. It also left the whole arrangement fully reversible when the layout needed to move.
When is building a drywall huddle room the right call?
Build the drywall room when the space is permanent, single-purpose, and tied to the base building. That means a room the walls are staying put for. It can also mean one that needs plumbing, hard-wired code-tied systems, or a fixed location meant to outlast the lease. There is no shame in a built room when the floor plan is not going to change.
On an owned floor you are not handing back, the construction cost never gets written off, so a built huddle room is the honest call. Match the method to the room. Permanence is the real decision axis. A whole floor tuned only for silence loses the openness that casual collaboration needs, so a huddle room is one part of the plan, not the entire answer.

What does a functional huddle space actually need?
A functional huddle space needs five things working together, not a screen alone: acoustic containment, power, fresh air, a display, and walk-in access. A screen without speech privacy is just a visible corner.
- Acoustic containment. A sealed, sound-absorbing enclosure keeps the call inside and the open floor quiet, the Class A standard covered above.
- Ventilation. Active ventilation refreshes the air for a two-to-six-person huddle. A long meeting in a small room then stays comfortable rather than stuffy.
- A display. A screen or wireless share puts the document, the slide, or the remote participant in front of everyone for the quick meeting or video call.
- Walk-in access. An open, no-booking, no-threshold entry lets anyone roll a chair in and start. That is the whole point of a huddle room in a hybrid workspace.
Why an Ecolution Design huddle pod fits a leased floor
The no-floor design means the pod sits flush with any existing floor finish. It gives a no-threshold entry, wider than the ADA accessibility standard, that anyone can walk or wheel into. Because the pod is demountable, you take it down and rebuild it elsewhere with no trace when the leased floor plan changes. As a result, it stays reusable capital rather than written-off construction.
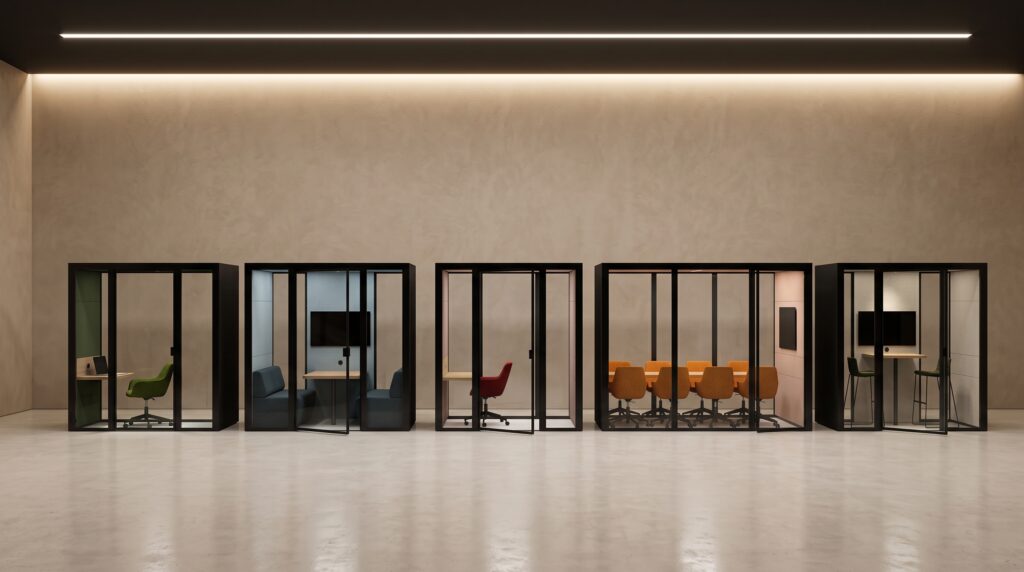
The range runs from a single-user focus pod up to a configuration seating up to 12 people. That covers the two-to-six huddle and scales past it as a team grows. All of it comes from one interchangeable component grid of 56 configurations, so a change is a component swap rather than a new build.
That makes an Ecolution Design huddle pod a genuine fit for collaborative office design on a floor you do not own. It also fits a hybrid office that needs on-demand privacy. You can see the full lineup on our office pods page.
The same reuse logic runs through the materials. Our pods are made from up to 91% recycled content and are 99% recyclable at end of life. Designed for disassembly, they give you a reusable huddle room rather than a demolished one.
Frequently Asked Questions
How many people does a huddle room fit?
A huddle room seats two to six people.
What size is a huddle room?
Its footprint stays small, far smaller than a conference room, sized for a short walk-in meeting rather than a seated presentation.
Can you add a huddle room without construction?
Yes. A demountable acoustic pod adds an enclosed, sound-absorbing huddle room to an open floor with no construction, and it comes out cleanly when the floor plan changes.
Do huddle rooms work for hybrid and video calls?
Yes. A contained huddle room keeps a video call’s audio clean for remote participants and keeps the room’s conversation off the open floor.
A huddle room you can take with you
On a floor you will hand back, a huddle room should be something you can add in a day and take with you. It should not be drywall you pour and later write off. Give the four-person stand-up a room that holds the conversation and leaves the lease intact. When you are ready to plan one, our team would love to start a conversation.