Office Nap Pod for Shift Workers: Pod vs. Built Room
An office nap pod is a sanctioned, acoustic rest space for a 24/7 floor, and it beats a built rest room on any floor that will replan. A night nurse ducks into a supply closet because the ward has nowhere to sit. A dispatcher’s head dips at a live console between calls. This post weighs a demountable Ecolution Design pod against a built room on cost, speed, and flexibility. That is what napping at work turns on.
In this post, we'll take a look at:
Why is staff fatigue an operational risk on a 24/7 floor?
Workplace fatigue on a continuous-operations floor is an operational risk because tired staff make slower, costlier errors at exactly the hours when supervision is thinnest. A floor with nowhere to recover has an infrastructure gap rather than a staffing one. The fix belongs to the building, not the clinician putting in the hours. A quiet, private space in a working office is not a perk. It is infrastructure, the same way power and a network are.
Picture a nursing floor at 3 a.m. The only places to sit down are a plastic break-room chair under hard fluorescent light or a parked car out in the garage. A sanctioned twenty-minute reset never happens, because neither option lets anyone switch off. A short, genuine power nap restores alertness in a way a chair in the open never can. NIOSH shift-work training for nurses documents how planned naps help maintain alertness across night shifts. Employee wellbeing follows from giving people somewhere real to recover. Workplace wellbeing stops being a slogan the moment the floor has the room to deliver it.
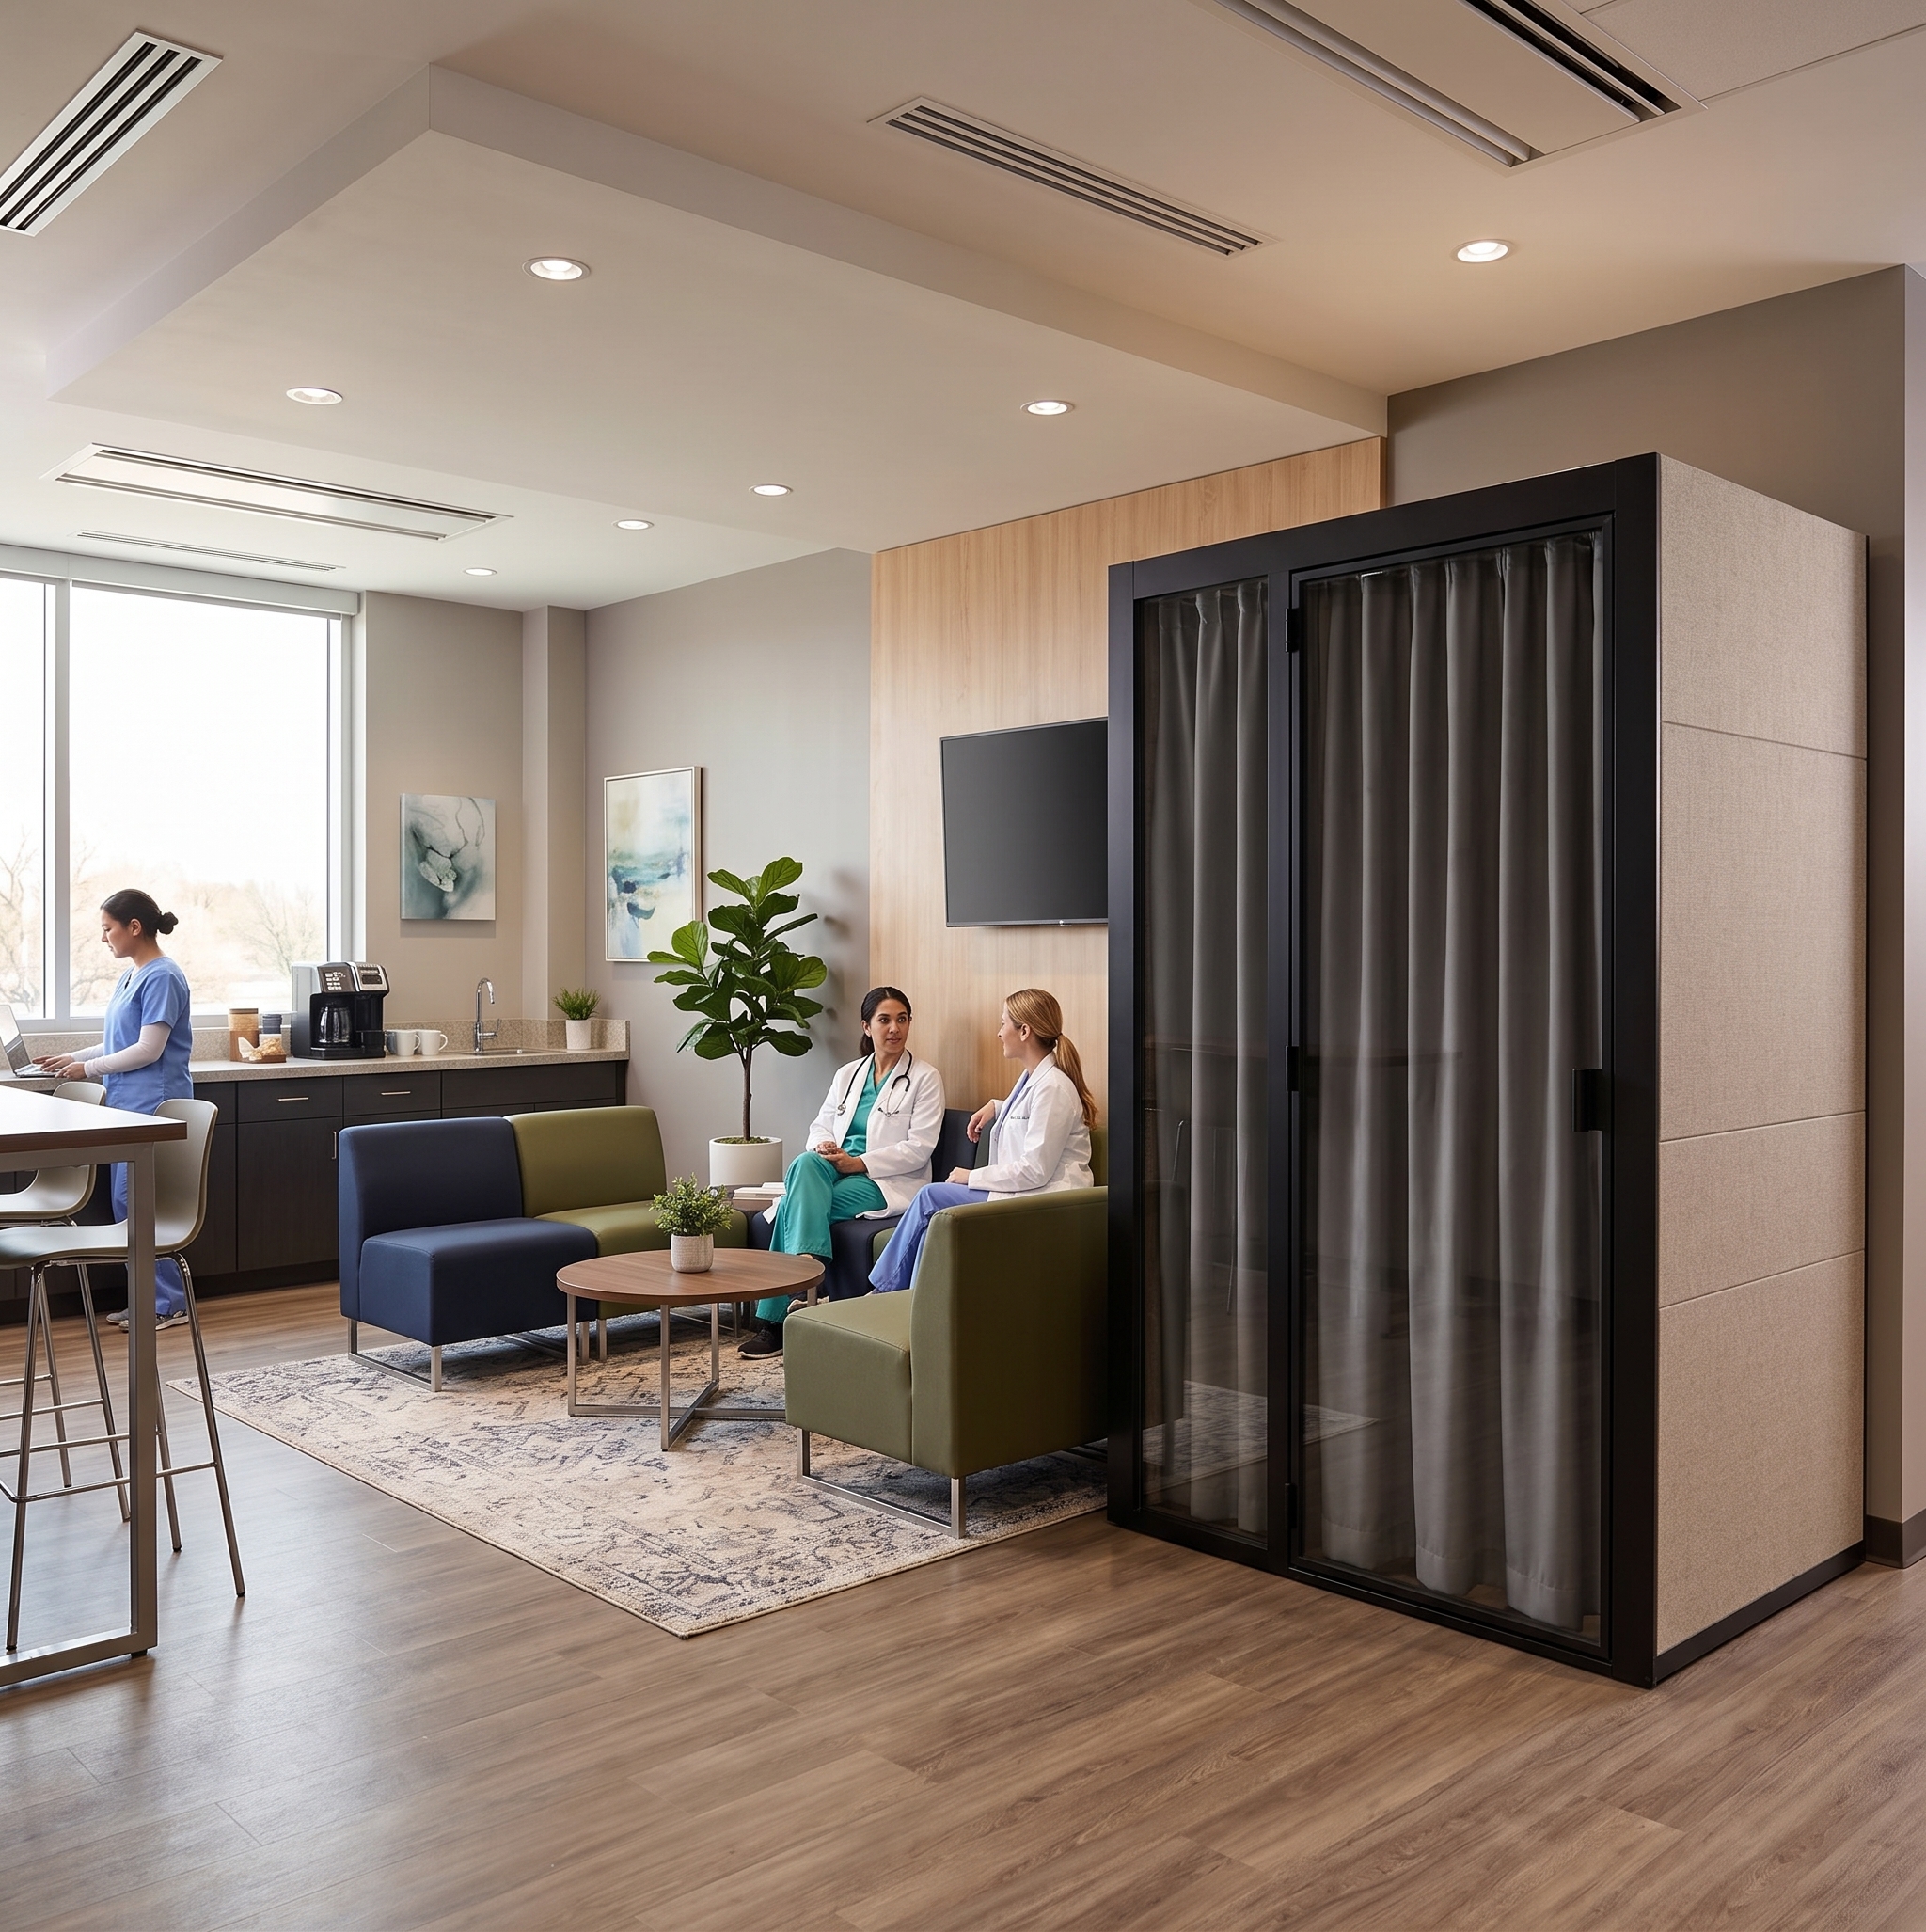
What does an acoustic office nap pod provide for rest?
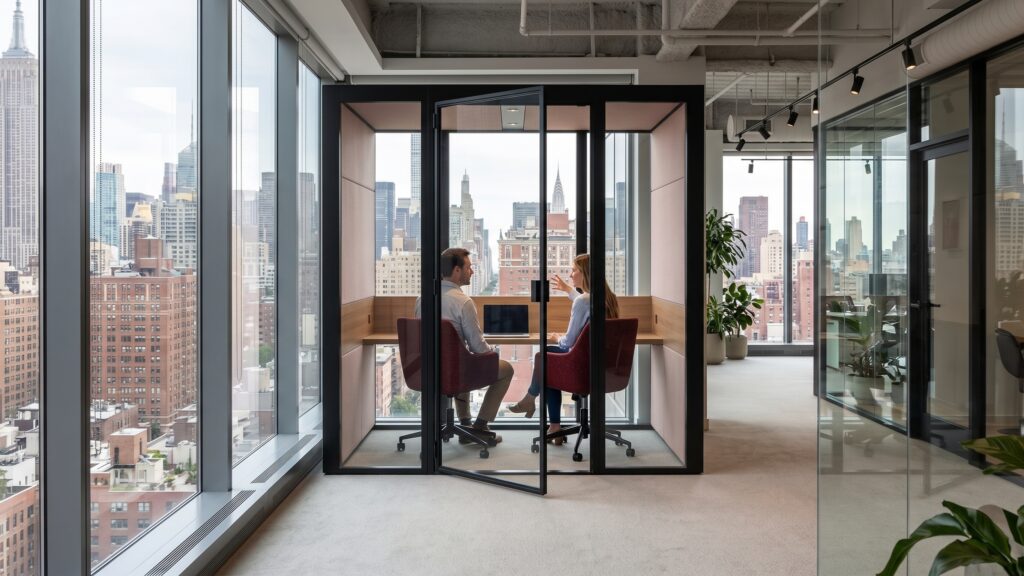
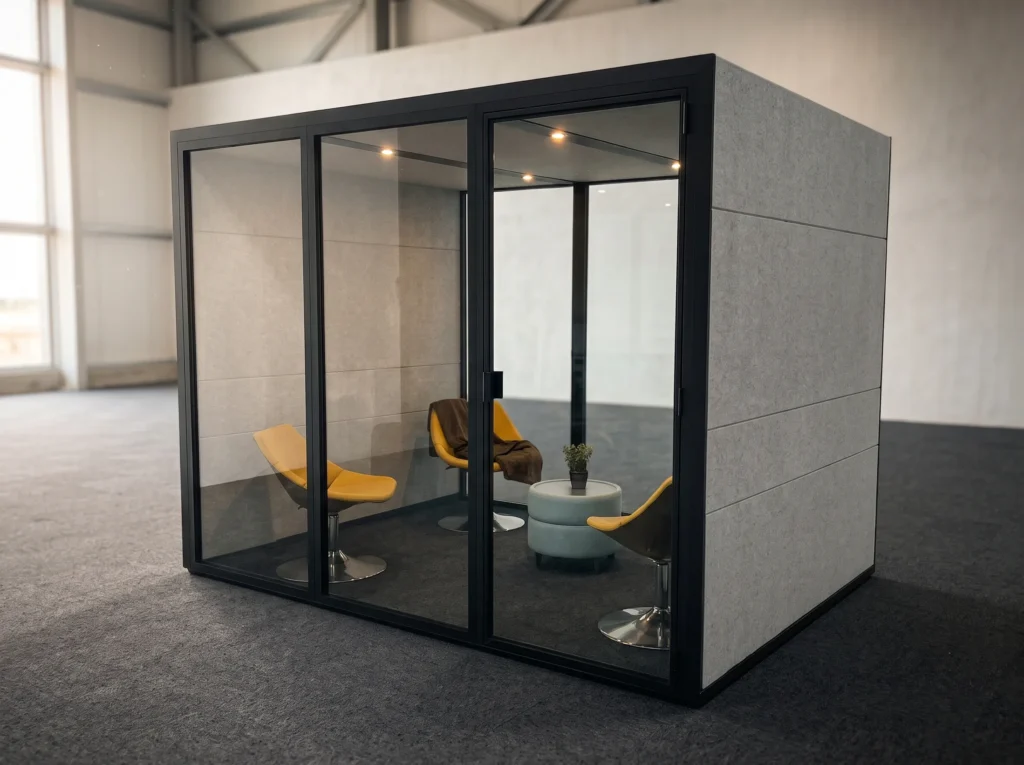
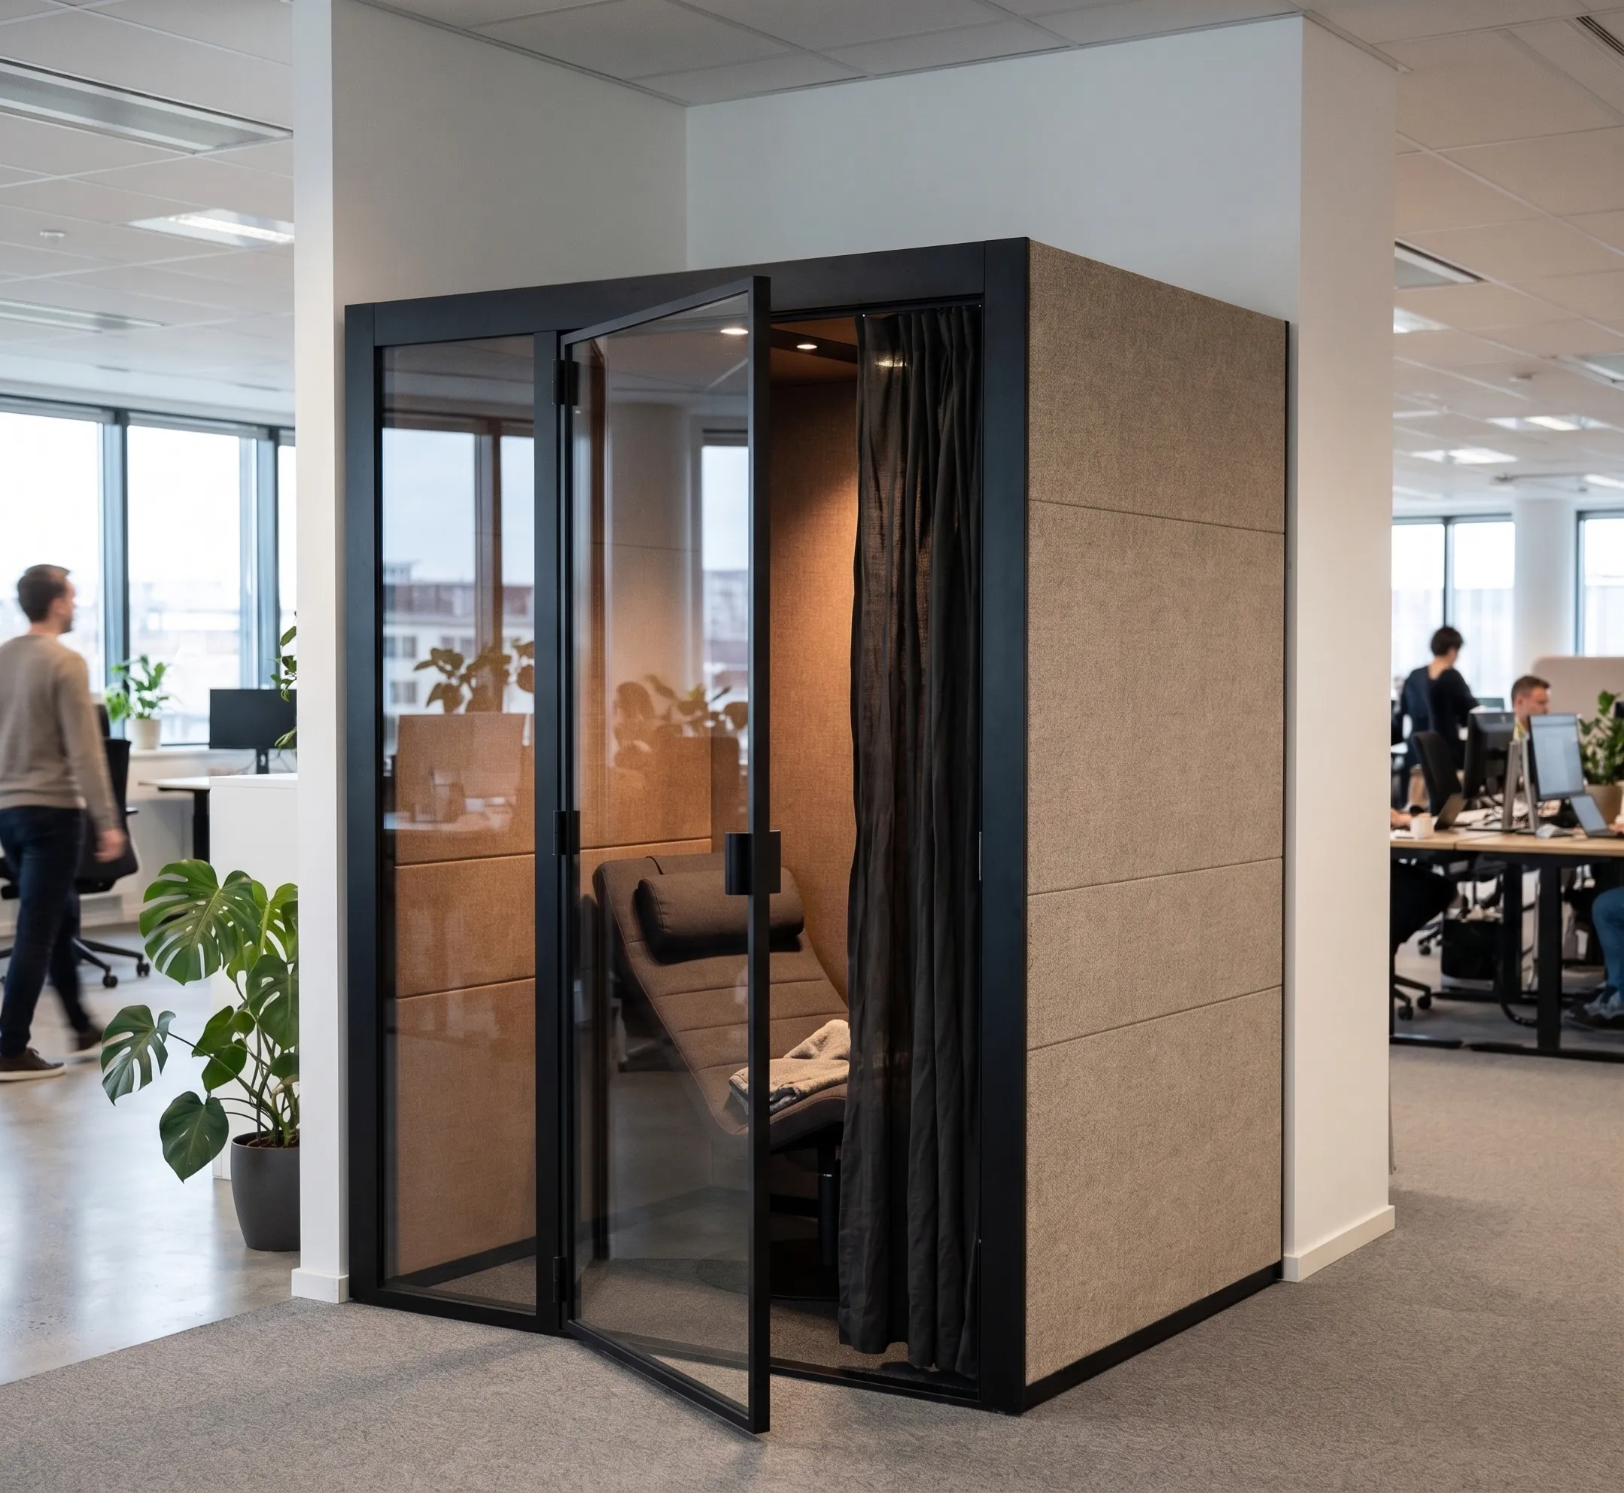
An acoustic office nap pod provides a sealed enclosure, controllable light, and high-quality ventilation. A tired worker is then isolated enough to reset. The Ecolution Design pod delivers a built room’s acoustic performance without the permanent architectural change. The pod installs without construction.
The Class A acoustic office pod enclosure shuts out at least 30 dB of ambient noise. That rating keeps pager chatter and corridor traffic outside, which is the difference between dozing and real rest. Darkness and controllable conditions matter because a lit open chair never signals the body to switch off. Inside a quiet pod, the user controls what light and sound reach them. High-quality ventilation keeps the space from becoming a stuffy sealed box. Air refreshes inside the Ecolution Design pod in 2 minutes, which makes restorative rest possible rather than just quiet.
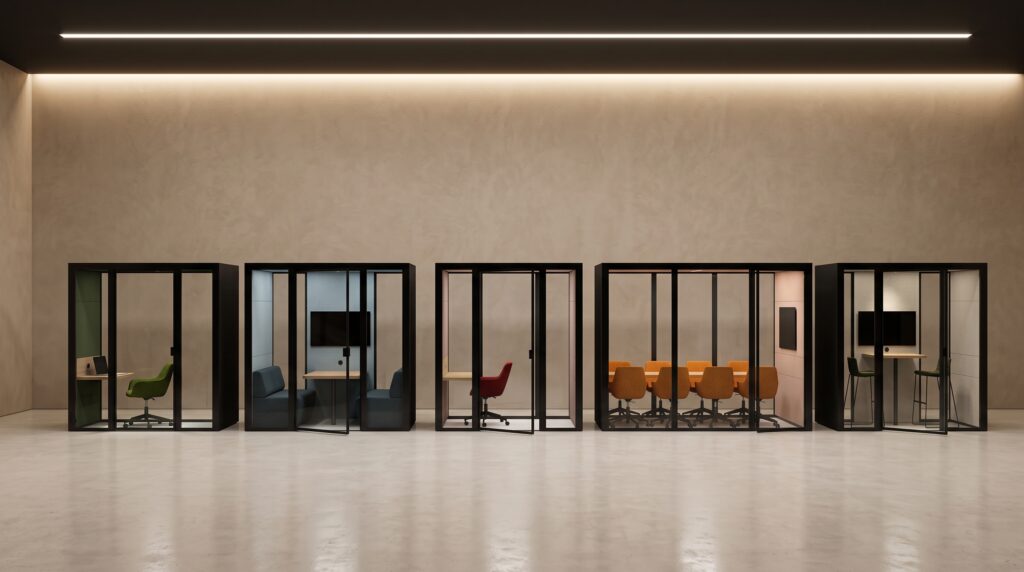
These office nap pods sit at the single-user end of a range that scales up to a configuration seating around a dozen people. For rest, single-user is the relevant size. On a recent commercial office project, pods gave a busy team somewhere to recharge and refocus between demands. That is the same thing a clinical floor needs: a place to breathe, the same logic behind medical office interior design with acoustic pods.

When is a built, dedicated rest room the better choice?
A built, dedicated rest room is the better choice when the space is permanent, single-purpose, tied to plumbing or code, and will never move. On a fixed floor, permanence is the correct call rather than a compromise. A single-purpose room anchored to the building for its whole life does not need to come apart. There a nap pod solves a problem the room does not have.
If a facility is dedicating a fixed, plumbed, code-tied rest room that is part of the building forever, build the wall; it would be dishonest to pretend otherwise. The comparison that follows only matters once the floor itself is not fixed, and an office break room that is genuinely permanent belongs in the drywall column.
Office nap pod vs. building a dedicated rest room
An office nap pod wins when the 24/7 floor will replan. Its capital travels to the next layout. The pod is built on-site in less than a day, then comes down and rebuilds when the plan changes. A built rest room wins only where the space is permanent. A budget holder signs off on four axes: cost, speed, flexibility, and the rest quality the whole exercise exists to buy.
| Axis | Office nap pod | Built dedicated rest room |
|---|---|---|
| Cost | Reusable capital that travels to the next layout; a change is a component swap | Capital written off when the floor replans |
| Speed | Built on-site in less than a day | Weeks of construction before the space is usable |
| Flexibility | Demountable and reconfigurable when the floor plan changes | Changes only by demolition |
| Rest quality | Sealed Class A enclosure isolating the resting worker | An unenclosed corner or spare office fails on acoustic isolation and darkness |
| Comfort | Air refreshes continuously, so it is not a stuffy sealed box | Depends entirely on the existing room’s services |
On cost, a built room loses its capital the day the floor replans. The pod instead stays reusable capital that travels to the next layout, so a scuffed or outdated panel is a component swap rather than a demolition. On speed, the pod goes up on-site in less than a day. A built rest room, by contrast, takes weeks before anyone can use it.
How the pod and the built room compare on flexibility and rest quality
On flexibility, the pod is demountable and reconfigurable when the floor plan changes, whereas a built room changes only by tearing it out. On rest quality, the pod’s sealed enclosure isolates the resting worker. A chair in a spare office, by contrast, fails on both acoustic isolation and darkness. Permanence is the real risk on a floor that changes. The demountable pod lowers that risk, since it lowers the cost of getting the layout wrong.
Where should a shared nap pod sit on a working floor?
Place a shared rest pod off the main traffic path but within quick reach of the floor it serves. Staff can then get to it without the pod sitting in the circulation route. On an open plan office floor that never empties, placement near the work rather than in the aisle is what keeps it used.
The Ecolution Design no-floor design means wheelchair access by default and easier cleaning. The pod builds accessibility in from the start rather than bolting it on later. The 36.1-inch door exceeds the 32-inch minimum set by the 2010 ADA Standards for Accessible Design. The 0-inch threshold lets the pod read as part of the floor rather than an obstacle on it. That flush entry leaves no lip to trap dirt, so a wipe-down between users is quick.
Air that refreshes in 2 minutes matters most for a space used through a whole shift, when the previous occupant has only just left. A university installed Ecolution Design pods for on-demand privacy in its busiest, high-traffic buildings. That installation shows a shared quiet space holds up where foot traffic never lets up. The same demand maps directly onto a 24/7 floor.
When is an office nap pod the wrong choice?
An office nap pod is the wrong choice in four cases: when the headcount is too small to ever occupy a dedicated rest space, when there is no sanctioned-break policy to make rest legitimate, when the floor must stay fully open with no footprint given up, or when there is no freight route to bring panels in. The honest rival here is no enclosure at all, and sometimes it wins.
Without a sanctioned-break policy the pod becomes an empty box nobody is allowed to use. That is a policy failure the hardware cannot fix. A floor of six people who already take breaks in a quiet back office does not need a pod. A floor that cannot spare the footprint, or that has no freight access for the panels, cannot take a pod. That holds no matter how good the case for a nap at work policy is elsewhere.
None of this softens the case. If the floor cannot meet the bar the honest answer is no, and a shared enclosure parked in the only open stretch of an open plan office is worse than none.
Why Ecolution Design pods for a sanctioned rest space?
Ecolution Design rest pods run on one interchangeable component grid of 56 configurations. That grid keeps a rest space from aging out: a scuffed panel or a new layout is a part, not a replacement. The grid is the difference between a wellness pod that holds productivity at work steady for years and one that dates the day the floor changes.
Ecolution Design pods are made from up to 91% recycled content. The pods are 99% recyclable at end of life through a design made for disassembly. Reuse through reconfiguration does more for the lifecycle than melting the asset down. Ecolution Design designs and manufactures in Grand Rapids, MI, with locally sourced materials and no overseas production. That shorter supply chain gives faster lead times and gets the rest space in place sooner for a fatigued 24/7 operation.
Frequently Asked Questions
How long can someone nap in an office nap pod?
There is no built-in time limit on how long someone can rest inside. Most shift-rest policies keep a sanctioned reset to roughly twenty minutes so the user wakes alert rather than groggy, and the enclosure supports whatever duration the floor’s break policy sets.
Is a 20-minute power nap enough to restore alertness on a shift?
A 20-minute power nap is long enough to restore alertness without dropping into the deeper sleep stages that leave you heavy on waking. The benefits of napping at that length depend on genuine darkness and quiet, which is exactly what a sealed pod gives and a chair in the open does not.
How quickly can an office nap pod be installed on a working floor?
Most pods are built on-site in less than a day. The no-floor design needs no floor prep, so a working floor loses very little time to the install.
How is a shared nap pod kept clean between users?
The no-floor flush entry sits level with the existing floor at a zero-inch threshold, so there is no lip to trap dirt and a wipe-down between users is fast. That same flush entry makes the pod easy to clean back-to-back through a shift and part of workplace wellness practice on a busy floor.
Does an office nap pod keep out corridor and pager noise?
The Class A enclosure shuts out at least 30 dB of ambient noise, which keeps corridor traffic and pager chatter outside. That isolation is the difference between dozing and the real rest that makes napping at work worth sanctioning.
Conclusion: which rest space survives the next floor change?
A built rest room bets the whole floor on today’s layout being right, and the floor writes off that capital the day the plan moves. A demountable office nap pod lowers the cost of getting the layout wrong, because its capital travels to the next layout instead of dying in the wall.
The real failure here is not the pod that moves; it is the sanctioned rest space your shift staff still do not have at 3 a.m., and no amount of goodwill about napping at work closes that gap on its own. Stop asking night staff to recover in a supply closet or a parked car. Start giving the floor a rest space that outlives its next layout.