Acoustic Office Pods for Sensory-Friendly Workplaces
Acoustic office pods give neurodivergent people an on-demand quiet zone that open-plan floors cannot. An Ecolution Design pod carries a Class A rating that shuts out at least 30 dB of ambient noise. It installs on-site in less than a day, with no construction. Consider a neurodivergent employee at an open-plan desk. The fluorescent hum, the printer, the open-plan chatter, and a phone two rows over all stack together. The floor offers nowhere to step away. The problem is the room, not the person. The room is overstimulating, and it offers no route to retreat. This guide covers Autism certification, the sensory challenges of open-plan and public spaces, sensory-friendly design, and how acoustic office pods create genuine quiet zones. It also covers the inclusion case and where this matters beyond the office.
In this post, we'll take a look at:
What Is Autism Certification (and What Is a Certified Autism Resource)?
Autism certification is a formal, third-party training and evaluation credential for organizations that serve or employ people on the autism spectrum. The best-known example is IBCCES, the International Board of Credentialing and Continuing Education Standards, which issues the Certified Autism Resource.
The CAR designation by IBCCES, a global leader in training and certification programs focused on cognitive disorders, validates our commitment to creating inclusive, accessible, and thoughtfully designed spaces. Our pods offer a quiet, controlled sensory experience that is ideal for users who benefit from a structured, distraction-free environment, whether at work, school, or other public settings.
The Sensory Challenges Acoustic Office Pods Solve in Open-Plan and Public Spaces
Open-plan offices and public buildings overwhelm neurodivergent people because these spaces concentrate five sensory inputs at once. Those inputs are unpredictable noise, overlapping speech, fluorescent buzz and glare, visual clutter, and no reliable route to a quiet retreat. Each input taxes a different channel. Together they compound.
Unpredictable noise is harder to tolerate than steady noise, because the brain cannot tune it out and keeps flagging it. Overlapping conversations also tax auditory processing. Separating one voice from three is real cognitive work. The lighting and visual load then stack on top of the sound. The total climbs past what a person can filter. The environment is overstimulating, not the individual.
A neurodivergent person with no place to step away faces two costly options. They can mask through the discomfort, spending their focus on staying composed instead of on the work. Or they can leave the building. A bathroom offers no real relief. A meeting room booked until noon, meanwhile, forces someone to wait for a break they need now. An on-demand quiet space gives immediate sensory relief the moment it is needed. Inclusion is a spatial design problem, not just a policy one. Open-plan office design decides in advance whether people with different sensory needs can function on the floor. A retreat space is where that decision gets made or missed. Without a retreat, even the best inclusion policy cannot land.
How Sensory-Friendly Design and Acoustic Office Pods Support Neurodivergent Individuals
Sensory-friendly design gives a person the means to lower the sensory load when they need to. It uses softer, muted finishes, predictable acoustics, and a genuine option to step into a calmer space. One idea sits underneath all of it. Autonomy over one’s sensory environment is a baseline need, not a luxury tier.
A controllable, low-stimulation space functions as a reset. For example, a neurodivergent employee steps into a quiet pod, regulates, and returns to work with capacity restored. Without that option, the same person spends the day coping instead of performing. The organization pays for it in energy drained rather than output produced. This is neuroinclusion: designing deliberately for neurodiverse users, and it sits at the heart of human-centered sustainable office design. Neuroinclusion belongs in the same category as a ramp or an accessible restroom. A decompression space is not charity and not a nice touch. Giving people autonomy over their sensory environment is part of good workspace design. A person who can turn the room down can do their best work. A person who cannot, often cannot.
How Acoustic Office Pods Create Quiet Zones and Sensory Relief
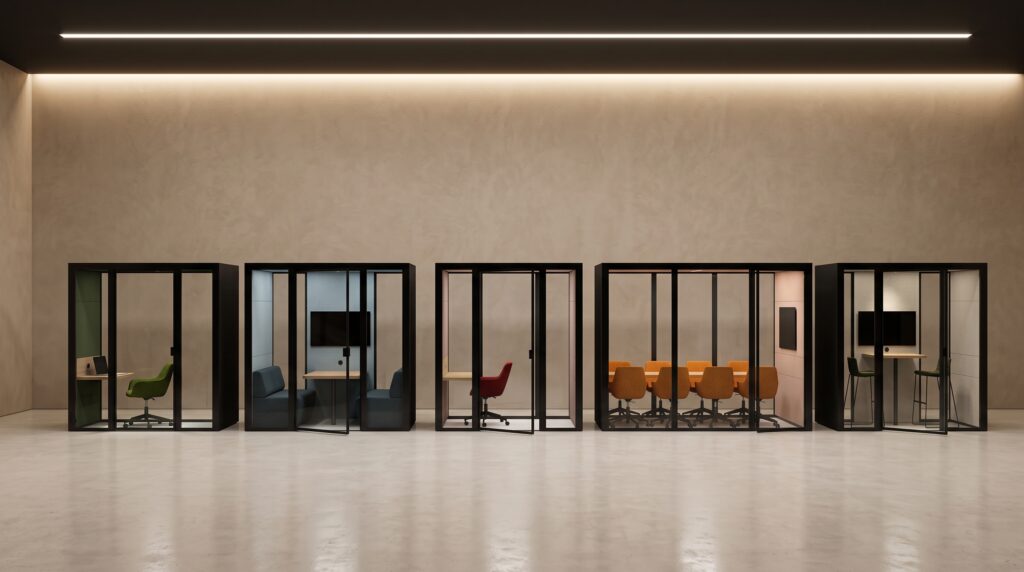
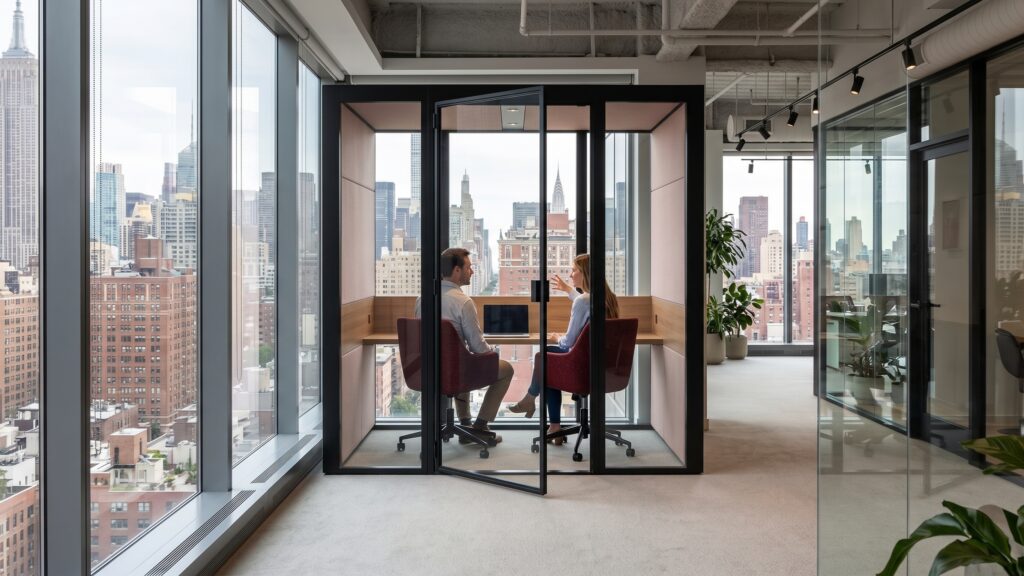
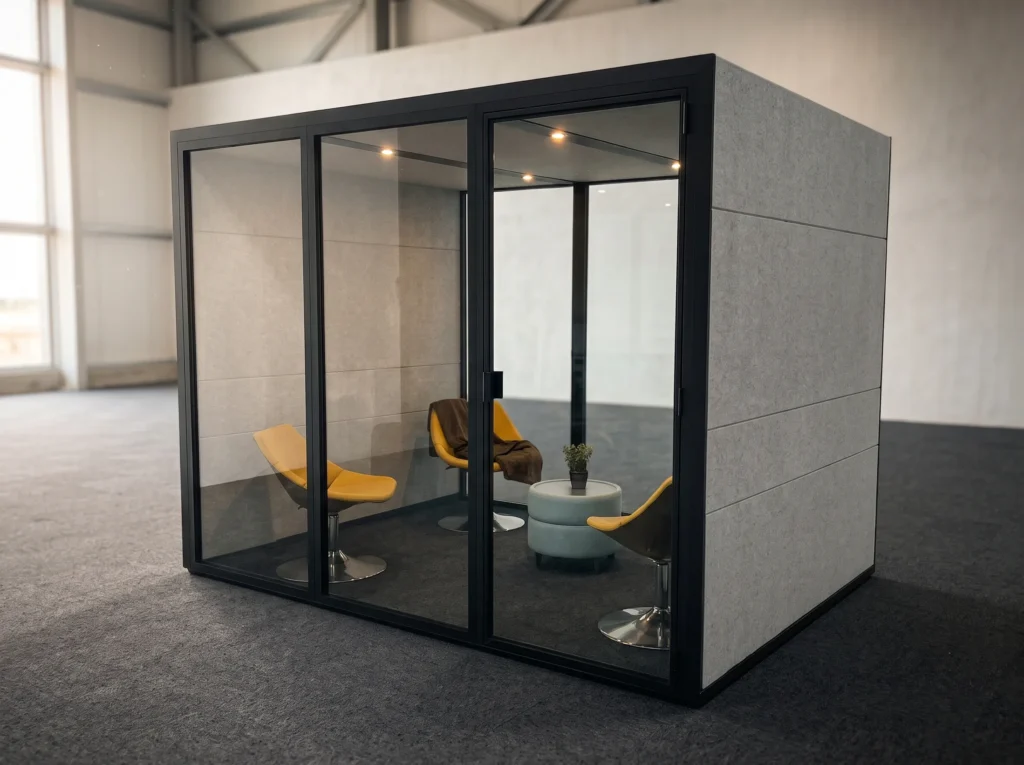
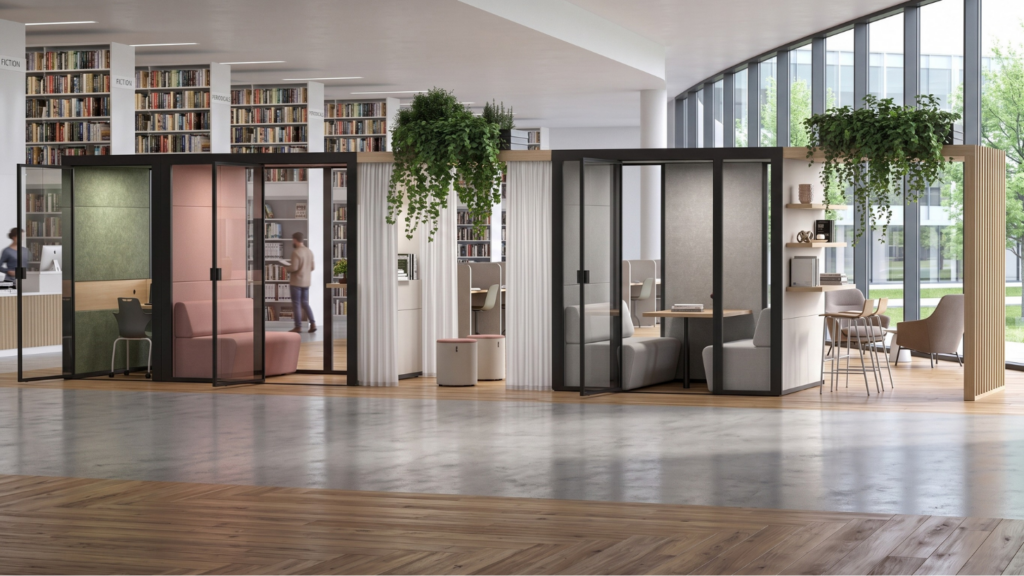
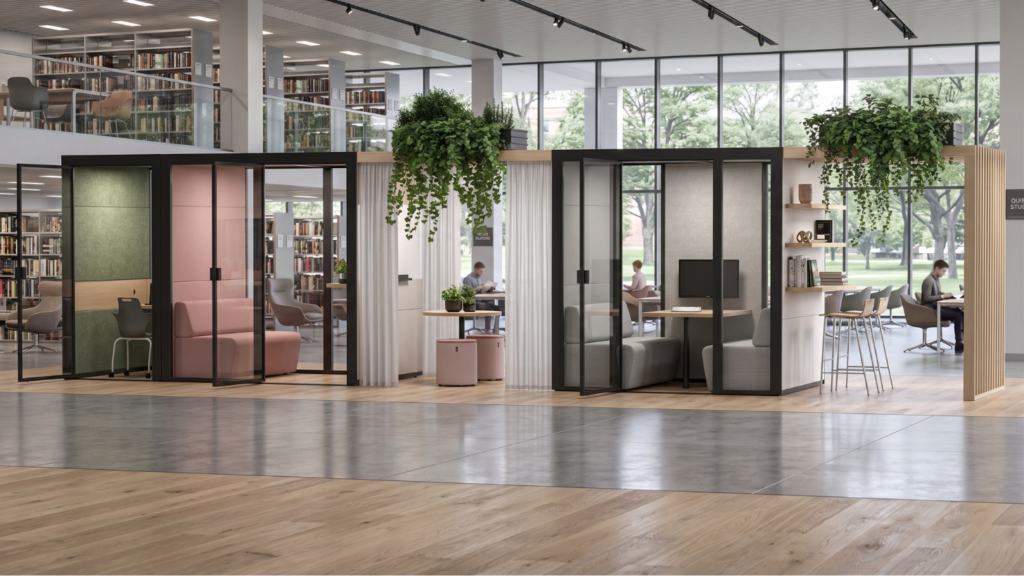
An acoustic office pod is a self-contained, freestanding enclosure that adds a quiet, controllable space to an existing floor without construction. For a fuller picture of types, sizes, and acoustics, see our complete office pods buyer’s guide. The pod sits in a third category, neither furniture nor construction. Furniture cannot give speech privacy or refresh the air. Construction, meanwhile, needs walls, a permit, and downtime. Ecolution Design pods do the job of a built quiet room without becoming one. A pod installs in less than a day, whereas a built room takes weeks.
Ecolution Design pods carry a Class A DsA acoustic rating that shuts out more than 30 dB of ambient noise. That rating lets a neurodivergent user turn the sensory volume of the room down on demand. Air refreshes inside the pod in 2 minutes, so a longer decompression stay stays comfortable.

Accessibility Built Into Every Acoustic Office Pod
Accessibility comes built in. The no-floor design sits flush with any floor finish, with no threshold to navigate. Every acoustic office pod across the Ecolution Design range is ADA compliant and wheelchair-accessible, not a special variant to request. The 36.1″ door width exceeds the 32″ minimum in the ADA Standards for Accessible Design by more than 4 inches, and the interior offers the 60″ turning radius ADA sets for full wheelchair manoeuvrability.
The Ecolution Design range runs from single-user retreat pods up to the Connected Pods for up to 12 people. The same quiet space serves one person’s decompression or a small group meeting. Timing matters as much as the acoustics. A booked meeting room makes a person wait for relief. An on-demand acoustic office pod is available the moment they need it. That is the difference between soundproofing that helps and a soundproof booth someone else is already using. Acoustic office pods earn their place by being the retreat a person can reach without asking permission or checking a calendar.
The Inclusion and Business Case: Accessibility, Wellbeing, and Retention
A quiet, controllable space is infrastructure that makes an inclusive environment function, not a wellness bonus. A neurodivergent employee who can regulate on demand spends their energy on the work rather than on coping. The organization keeps talent it would otherwise lose to an unworkable floor. Talent does not announce it is leaving because the room was too loud. It just leaves.
Wellbeing and retention follow from the same fact. Sensory strain drives absence and turnover. A genuine retreat space, in turn, is a concrete, visible commitment that pairs with an autism certification rather than sitting as a policy on paper. There is a compliance-adjacent dividend here as well. Ecolution Design designs accessibility into every pod, which sits flush with no threshold and meets ADA. The same space works for wheelchair users and neurodivergent users alike. An office privacy pod that meets ADA and functions as a sensory retreat is not two products, but one better one. An ADA compliant privacy booth built this way is simply better design, not a bolted-on variant. Our neurodivergent spaces overview shows how these pods support focus and wellbeing in practice.
Where Sensory-Friendly Quiet Spaces Matter Beyond the Office
Sensory overload is not an office-only problem. It appears anywhere open flow and private need collide, and the same on-demand quiet space answers it.
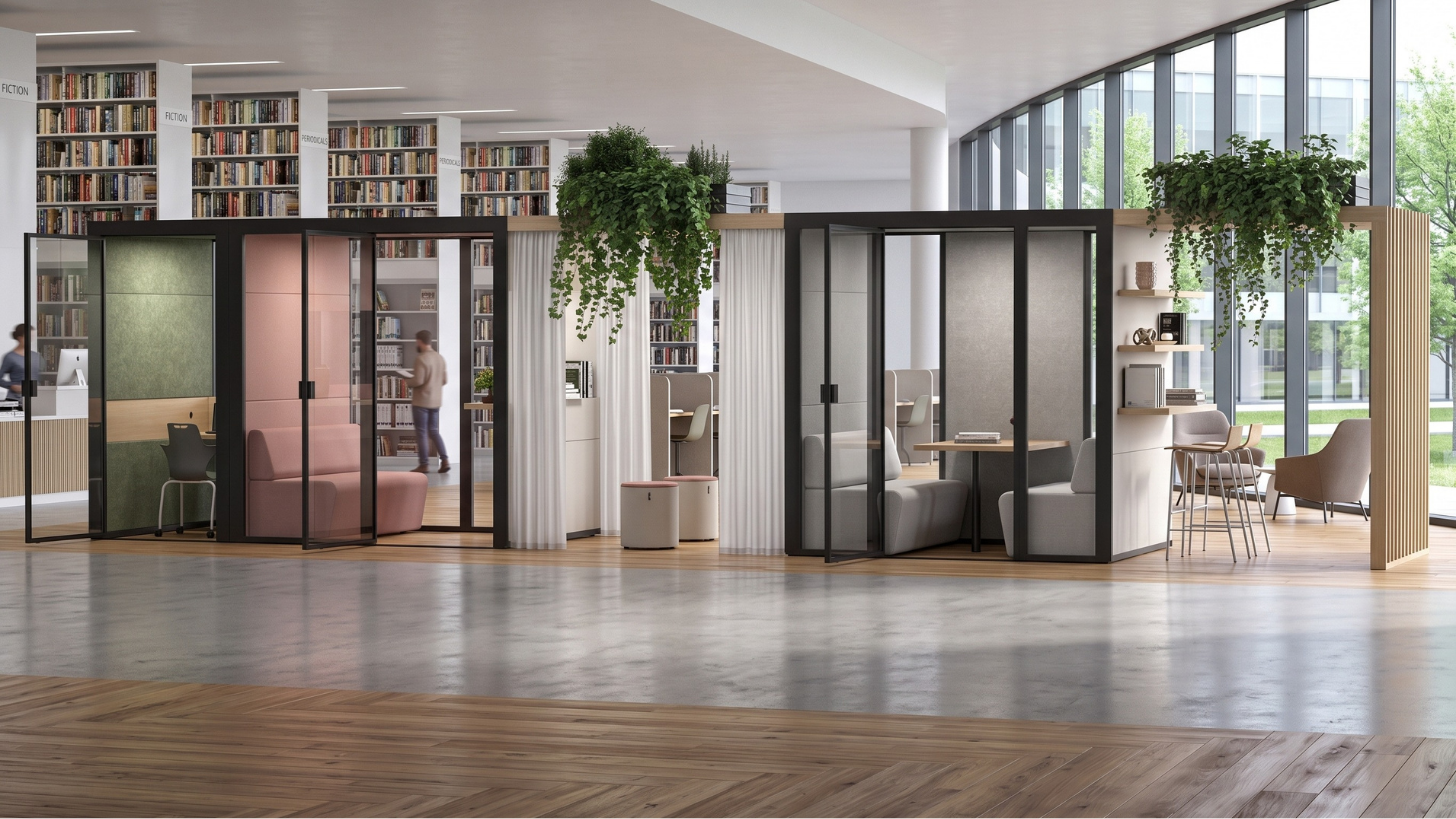
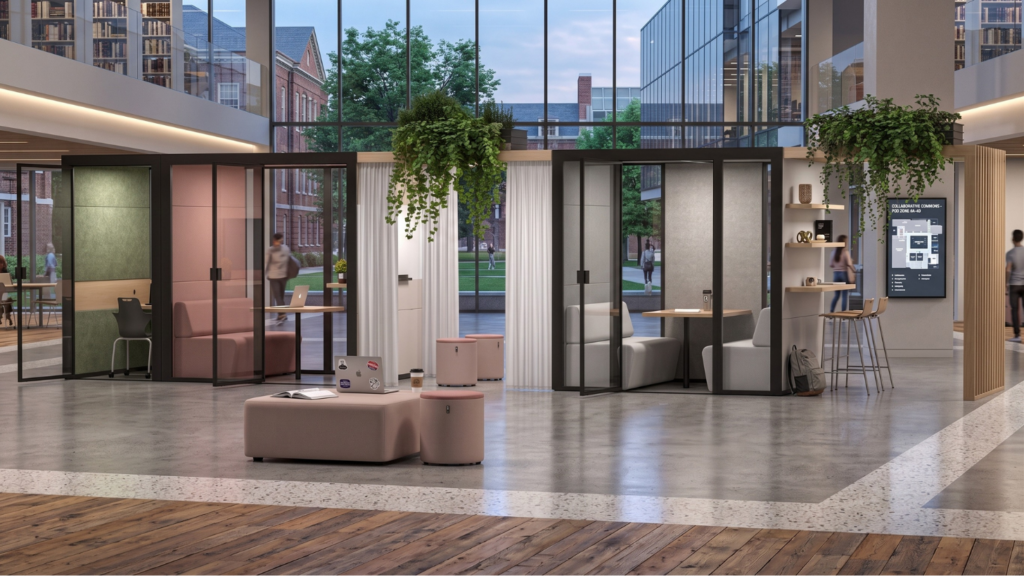
In education, neurodivergent students need a controllable retreat most in libraries, student unions, and high-traffic academic buildings. These are the loudest, least predictable rooms on campus. For example, a university installed Ecolution Design pods for on-demand privacy in its busiest campus buildings, a fit we explore further for study pods on campuses and in libraries. The pods give students a place to step out of the flow without leaving the building.
In healthcare, waiting areas and clinical corridors are where sensory strain compounds an already anxious moment. A quiet pod gives patients and families a place to decompress before an appointment rather than absorbing the full weight of the room. In public libraries and civic venues, the expectation of quiet collides daily with heavy foot traffic. A single-user or small-group pod restores the calm the setting promises. In hospitality, lobbies and event spaces that overstimulate simply exclude neurodivergent guests. A nearby privacy pod quietly widens the door.
Frequently Asked Questions
What is a Certified Autism Resource?
A Certified Autism Resource is a product or service that has undergone a comprehensive review by the International Board of Credentialing and Continuing Education Standards (IBCCES). This certification indicates that the resource provides a therapeutic benefit, improves quality of life, or makes daily life easier for autistic individuals and their caregivers.
How do acoustic office pods help autistic employees?
An acoustic office pod gives an on-demand quiet space with a Class A sound-absorbing rating that shuts out at least 30 dB of ambient noise, letting a person lower the sensory load, regulate, and return to work. It is available immediately, unlike a meeting room that has to be booked. That immediacy is what turns a soundproof office pod into real sensory relief rather than a space someone else is already using.
Where else are sensory-friendly quiet spaces used?
Beyond offices, they appear in education for libraries and student unions, in healthcare waiting areas, in public libraries, and in hospitality venues, anywhere heavy foot traffic collides with a need for privacy and calm. A single-user quiet pod suits one person’s decompression, while larger configurations serve small groups. The sensory need is the same across all of them, even when the building is not.
Designing Inclusion In, Not Retrofitting It
An autism certification records the intent to include people. A sensory-friendly space, an acoustic office pod a person can step into on demand, is how that intent becomes something real rather than a line in a policy. The two only work together. Trained staff without a quiet room leave a neurodivergent visitor nowhere to go, and a quiet room without the wider commitment is a nice feature nobody was told they could use.
Accessibility and sensory relief designed in from the start make a better environment for everyone, not a special accommodation for a few. That is the whole argument. Acoustic office pods, the no-floor design, the Class A rating, the on-demand availability, these are not add-ons layered onto an inclusive space. They are what an inclusive space is made of. A quiet place where a neurodivergent person can regulate and do their best work is not a perk an organization grants. It is infrastructure an inclusive environment is built on.