Dental Office Interior Design for Private Consults
Dental office interior design should give private patient conversations a self-contained acoustic room, not a decorated open floor. A treatment-plan quote carries across the waiting room while three patients pretend not to listen. Two chairs over, a crew guts a two-year-old consult room because the operatory layout changed. This post compares a demountable acoustic consult room against a built drywall room on cost, speed, and flexibility.
In this post, we'll take a look at:
What should dental office interior design do about private patient conversations?
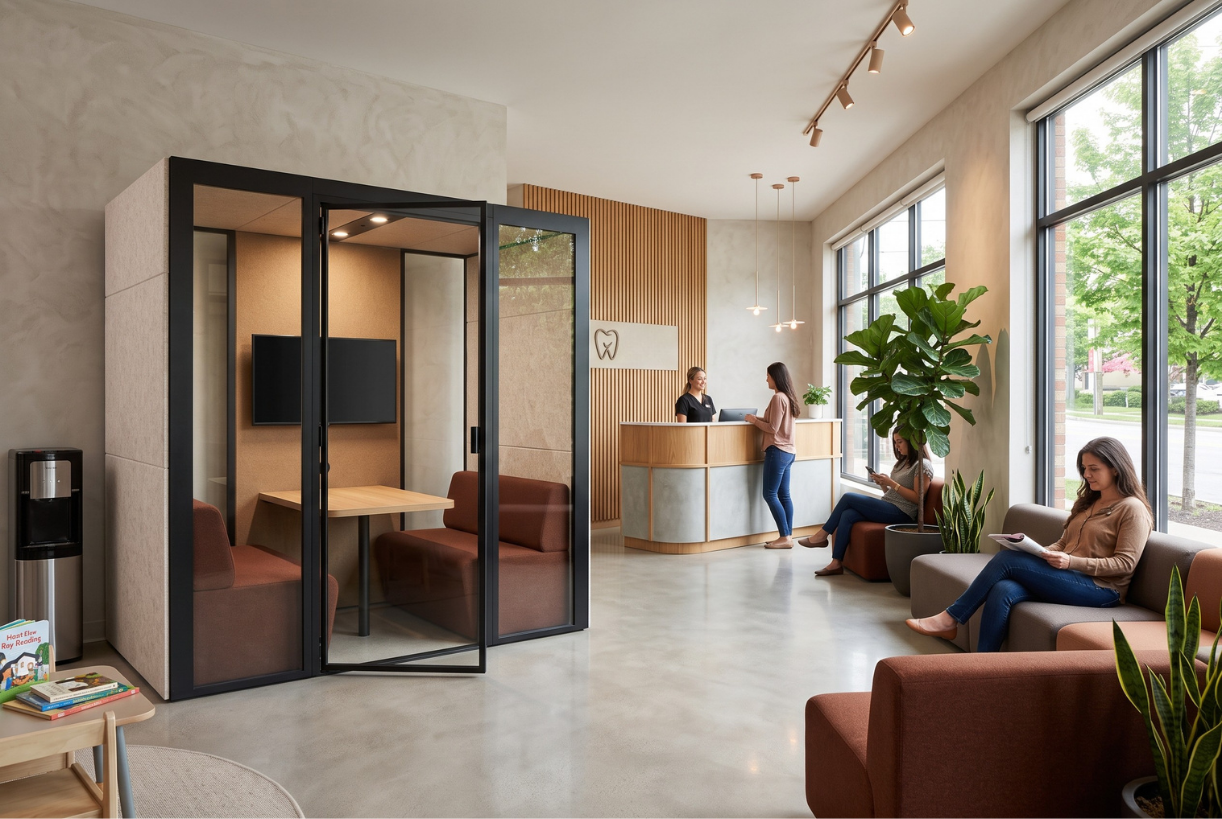
Dental office interior design should contain speech at its source inside a self-contained acoustic room. That is the part most dental office interior design skips. A curtain or a plain door blocks sightlines and does nothing for sound. A treatment-plan or payment conversation still travels the moment the voice rises.
A floor designed for chairs and decor, not for private conversations, is what fails here. The practice is underperforming, not the clinician or the front-desk team. The work starts by naming that gap instead of decorating around it.
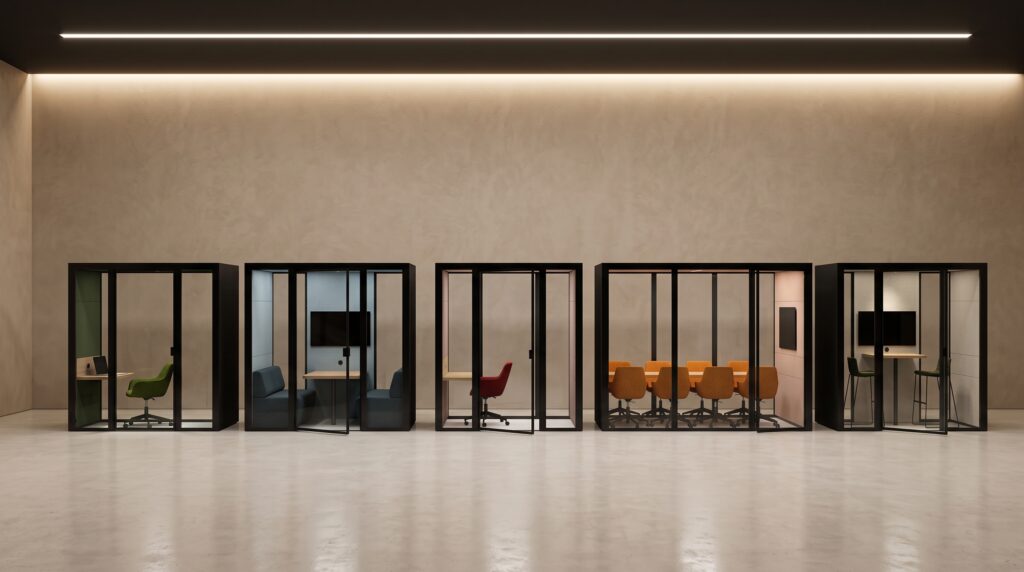
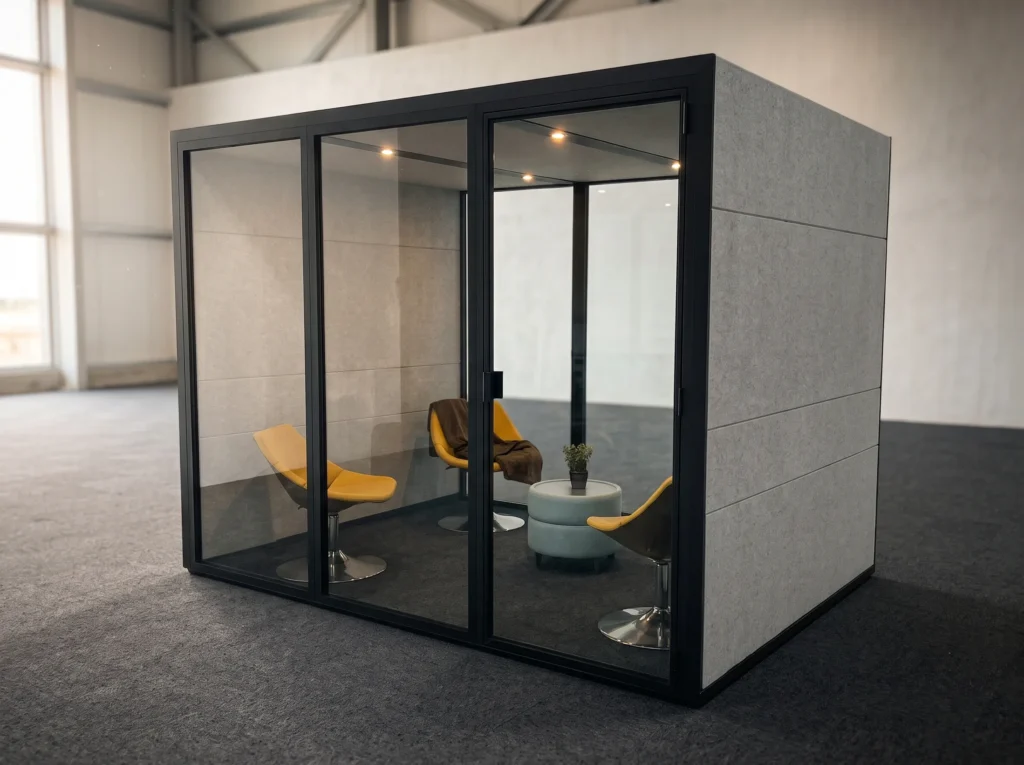
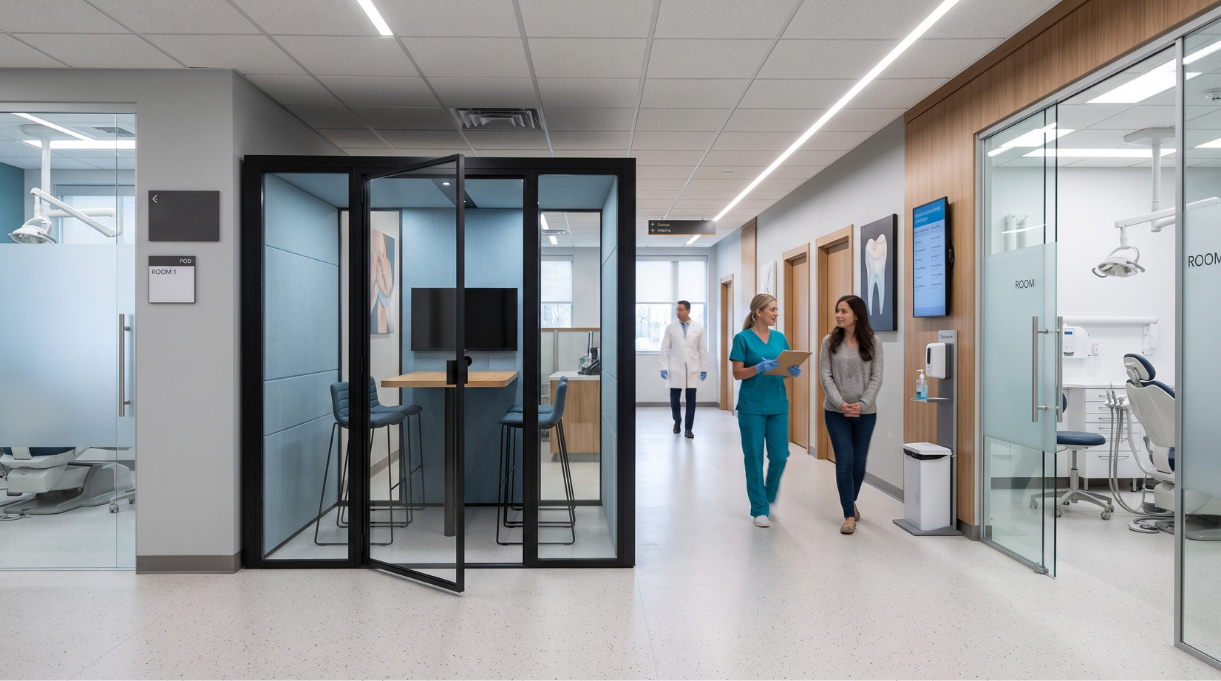
Ecolution Design pods are a third category between building a wall and living with none. A pod is neither furniture nor construction. It delivers a built room’s acoustic performance without permanent architectural change. A pod does not make a practice HIPAA compliant on its own. A pod does deliver the acoustic speech privacy that patient confidentiality depends on, Class A and sound-absorbing as a complete enclosure.
What is a built drywall consult room best for?
A built drywall consult room is best when the space is permanent, single-purpose, and fixed to code or plumbing. This is a room the practice will never move. If the whole floor plan is organized around that enclosure, walls are the honest long-term commitment, not a compromise.
A built room also wins when the space ties into fixed building systems. An enclosure that has to sit on top of dedicated infrastructure belongs in construction. Design a dental office around that enclosure from the first drawing rather than bolting it on later.
When nothing about the space will change for the life of the floor plan, permanence is the correct decision. A hard-walled build earns its cost precisely here, in the rooms that were always meant to stay put.
Dental office interior design: when is a modular acoustic consult room best?
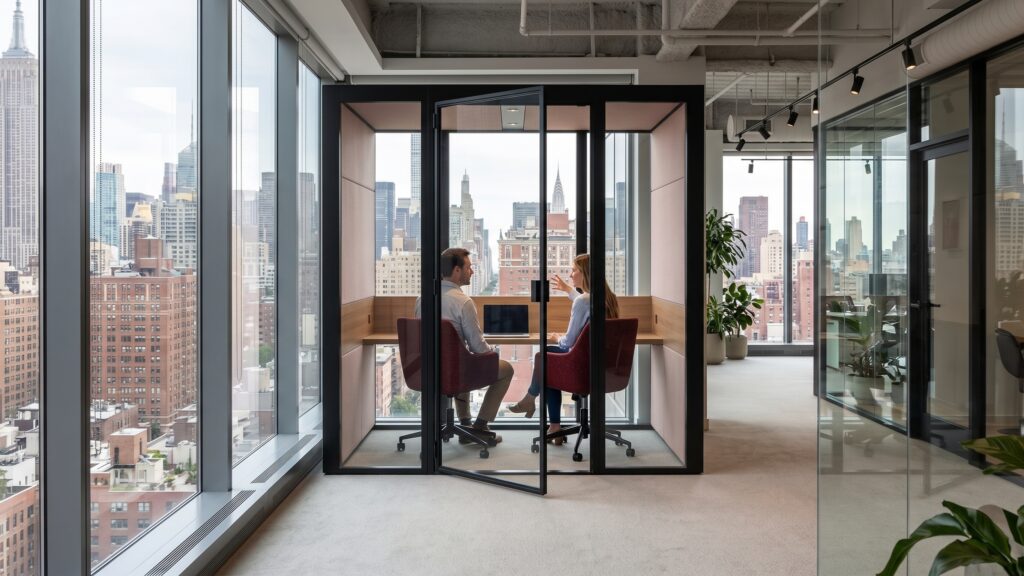
A modular acoustic consult room is best for a practice planning around changing operatory layouts and shifting demand. The private space has to be added fast and may need to move later. An Ecolution Design pod gives a practice a treatment-adjacent zone for consults, treatment planning, and payment talks that needs to exist now, without locking the floor plan forever.
An Ecolution Design pod treats enclosed space as something that should adapt. The interchangeable component system delivers 56 configurations from one component set. A future change is a component swap rather than a new room. Panels, glazing, fronts, and backs replace individually, so a scuffed panel is a panel, not a write-off. This is the same thinking behind modular office furniture that reconfigures instead of retiring.
Demountability matters on the long horizon, not the daily one. When operatories shift a few years out, the room comes down and goes back up elsewhere. The pod survives a remodel instead of falling to the wrecking crew. The same approach works for consultation spaces in healthcare where privacy and flow collide.
Dental office interior design compared: built consult room vs. modular acoustic pod
A built drywall room is the better buy for permanent space, whereas a modular acoustic pod is the better buy when the floor plan will change. The choice turns on one question: what happens to the enclosed space and the capital when the operatory layout changes.
| Axis | Built drywall consult room | Modular acoustic pod |
|---|---|---|
| Cost | A layout change writes off the capital | Capital stays reusable; components replace individually |
| Speed and disruption | Weeks of construction that disrupts patient flow | Built on-site in less than a day; no floor prep |
| Flexibility / reversibility | Changes only by demolition | Demountable and reconfigurable across 56 configurations; leaves no trace |
| Acoustic speech privacy | Only as good as its door and seals | Class A; shuts out at least 30 dB of ambient noise as a complete enclosure |
| Cleaning / infection control | Thresholds, seams, and trim trap dust and fluids | Flush no-floor design sits level with the finish and wipes down; air refreshes continuously |
| Accessibility | Inspected case by case | Flush, no-threshold, ADA-wide doorway by default across the range |
| Sustainability / lifecycle | Materials largely head to landfill | Up to 91% recycled content, 99% recyclable; made in Grand Rapids, MI |
One pattern runs through every row: permanence is the risk. A built drywall room commits the capital, the schedule, and the floor to being right the first time. The only way to revise a built room is demolition. An Ecolution Design pod keeps every one of those decisions reversible. That is the logic behind commercial interior design across space types, applied to a clinic.
When is a modular acoustic pod the wrong choice for a dental practice?
A modular pod is the wrong choice for a permanent operatory with fixed plumbing, medical gas, imaging shielding, or a wet area. A pod is also wrong for a space the panels physically cannot reach. An honest comparison does not recommend the pod on every axis, and these two cases are where it loses.
Fixed clinical infrastructure. An operatory tied to plumbing, suction, medical gas, or imaging shielding needs a built room constructed to code, not a demountable enclosure. That is a core question in dental clinic office design, and construction wins it outright.
No route for the panels. No freight path, elevator clearance, or doorway to bring components in can rule a pod out before specification begins. Check that early when designing a dental office in an older or tightly packed building.
For the consult, treatment-planning, and payment zones that sit alongside the operatories and may move as the practice grows, the Ecolution Design pod is the lower-risk asset. A pod lowers the cost of getting the layout wrong.
Why Ecolution Design for dental office interior design?
Ecolution Design builds the privacy proof a dental consult zone lives or dies on. Ecolution Design builds the enclosure to perform as a complete acoustic room, Class A, which shuts out at least 30 dB of ambient noise. A treatment-plan or payment conversation stays inside and does not become waiting-room gossip. That is the one gap most interior design work leaves open, and it is the gap Ecolution Design designed to close.
A practice manager is weighing two things at once: a private room that works today, and a floor plan that is not locked down for a decade. Ecolution Design answers the first with a room built on-site in less than a day. Ecolution Design answers the second with a room that comes apart and reassembles when the operatories move. The dental buyer is not buying furniture or a build-out. The dental buyer is buying focus now and room to change later.
The sustainability case is the same design decision read forward. Ecolution Design pods come apart cleanly, so a layout change recovers components instead of sending a room to the dumpster. That is where the up to 91% recycled content and 99% recyclable figures stop being marketing and become the plan. Made in Grand Rapids, MI, the pods also carry shorter lead times and a replacement panel instead of a replacement room. The EPA makes the broader case for recycled materials over demolition waste.
A university put Ecolution Design pods into its busiest, highest-traffic campus buildings for on-demand privacy, exactly where open flow and a private need collide. A dental floor runs on the same tension between a public waiting area and a conversation that cannot leak.
Frequently Asked Questions
Can a dental practice add a private consult room without construction downtime?
Yes. The room is built on-site in less than a day, so patient flow is not shut down for weeks of construction.
Will a conversation inside the pod be overheard in the waiting area?
No. A complete acoustic enclosure with a Class A rating contains the sound at its source, so a treatment-plan or payment conversation stays inside the room rather than carrying to the chairs outside.
Is an acoustic consult room ADA compliant for a dental office?
Yes. The flush, no-threshold, ADA-wide doorway is built in by default across the range, with no retrofit required. The same flush entry that makes it accessible is what keeps cleaning simple.
What happens to the consult room when the operatory layout changes?
It comes down and goes back up elsewhere. The pod is demountable rather than demolished, and the no-floor design leaves no trace on the original surface. The real question in dental office interior design is not which layout looks right today. The real question is which private space survives the next operatory change without a write-off. A built room bets the floor on being right the first time. A room designed to come apart keeps that bet reversible. That reversibility is what makes the privacy and the flexibility an asset rather than a sunk cost. If a private consult room is on your plan, we would welcome a conversation about adding one without a build-out.