Office Design Ideas That Actually Fit How Teams Work
The best office design ideas let focused work and loud collaboration share one floor without fighting. Most open plans fail at this. By mid-morning the desks near the windows are loud and productive, while someone on a call eight feet away presses a hand over one ear to hear. The problem is not the worker; the floor is underperforming. The fix is a design that gives each kind of work its own conditions on the same floor.
In this post, we'll take a look at:
This piece covers nine practical office design ideas: natural light, plants, ergonomic furniture, acoustics, flexible layouts, zoning, lounge areas, color, and wellbeing with accessibility. Each idea comes with a concrete note on how to apply it. The scope is the commercial office, the campus building, the clinic, and the hotel back-of-house, not the home office or residential furniture. For a wider view, these office design ideas sit alongside our office layout guide and a broader commercial interior design pillar.
Office Design Ideas That Start With Natural Light
Pull the enclosed functions off the window wall and let daylight reach the desks where most of the work happens. Daylight sets alertness and makes a room feel larger than its square footage, yet most floors waste it. Among office design ideas, access to daylight is the one that research most consistently ties to wellbeing, which is why the WELL Building Standard treats light as a core concept. Too many floors line the private offices along the glass. The open desks then sit in a dark core, where people squint at screens all afternoon.
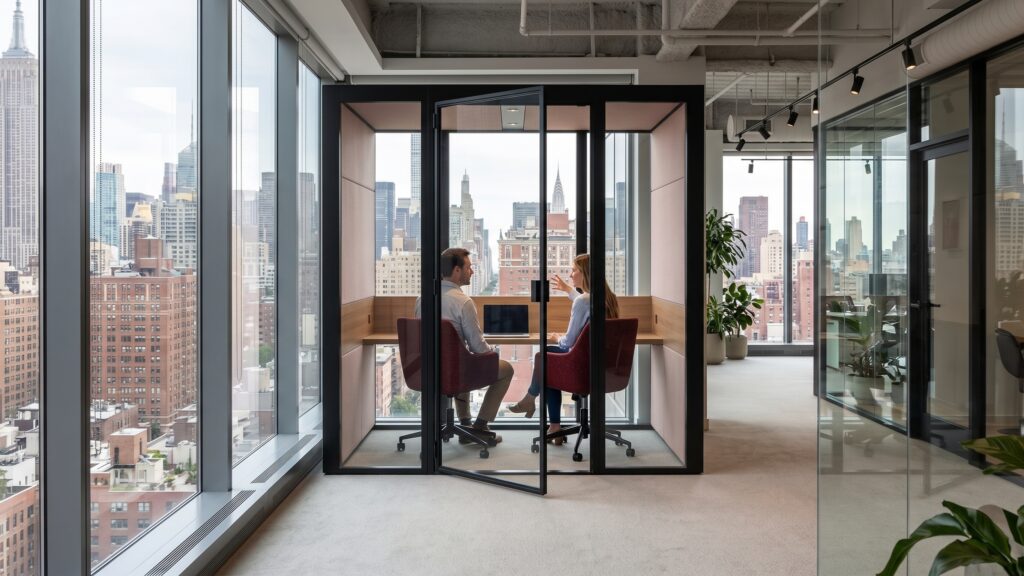
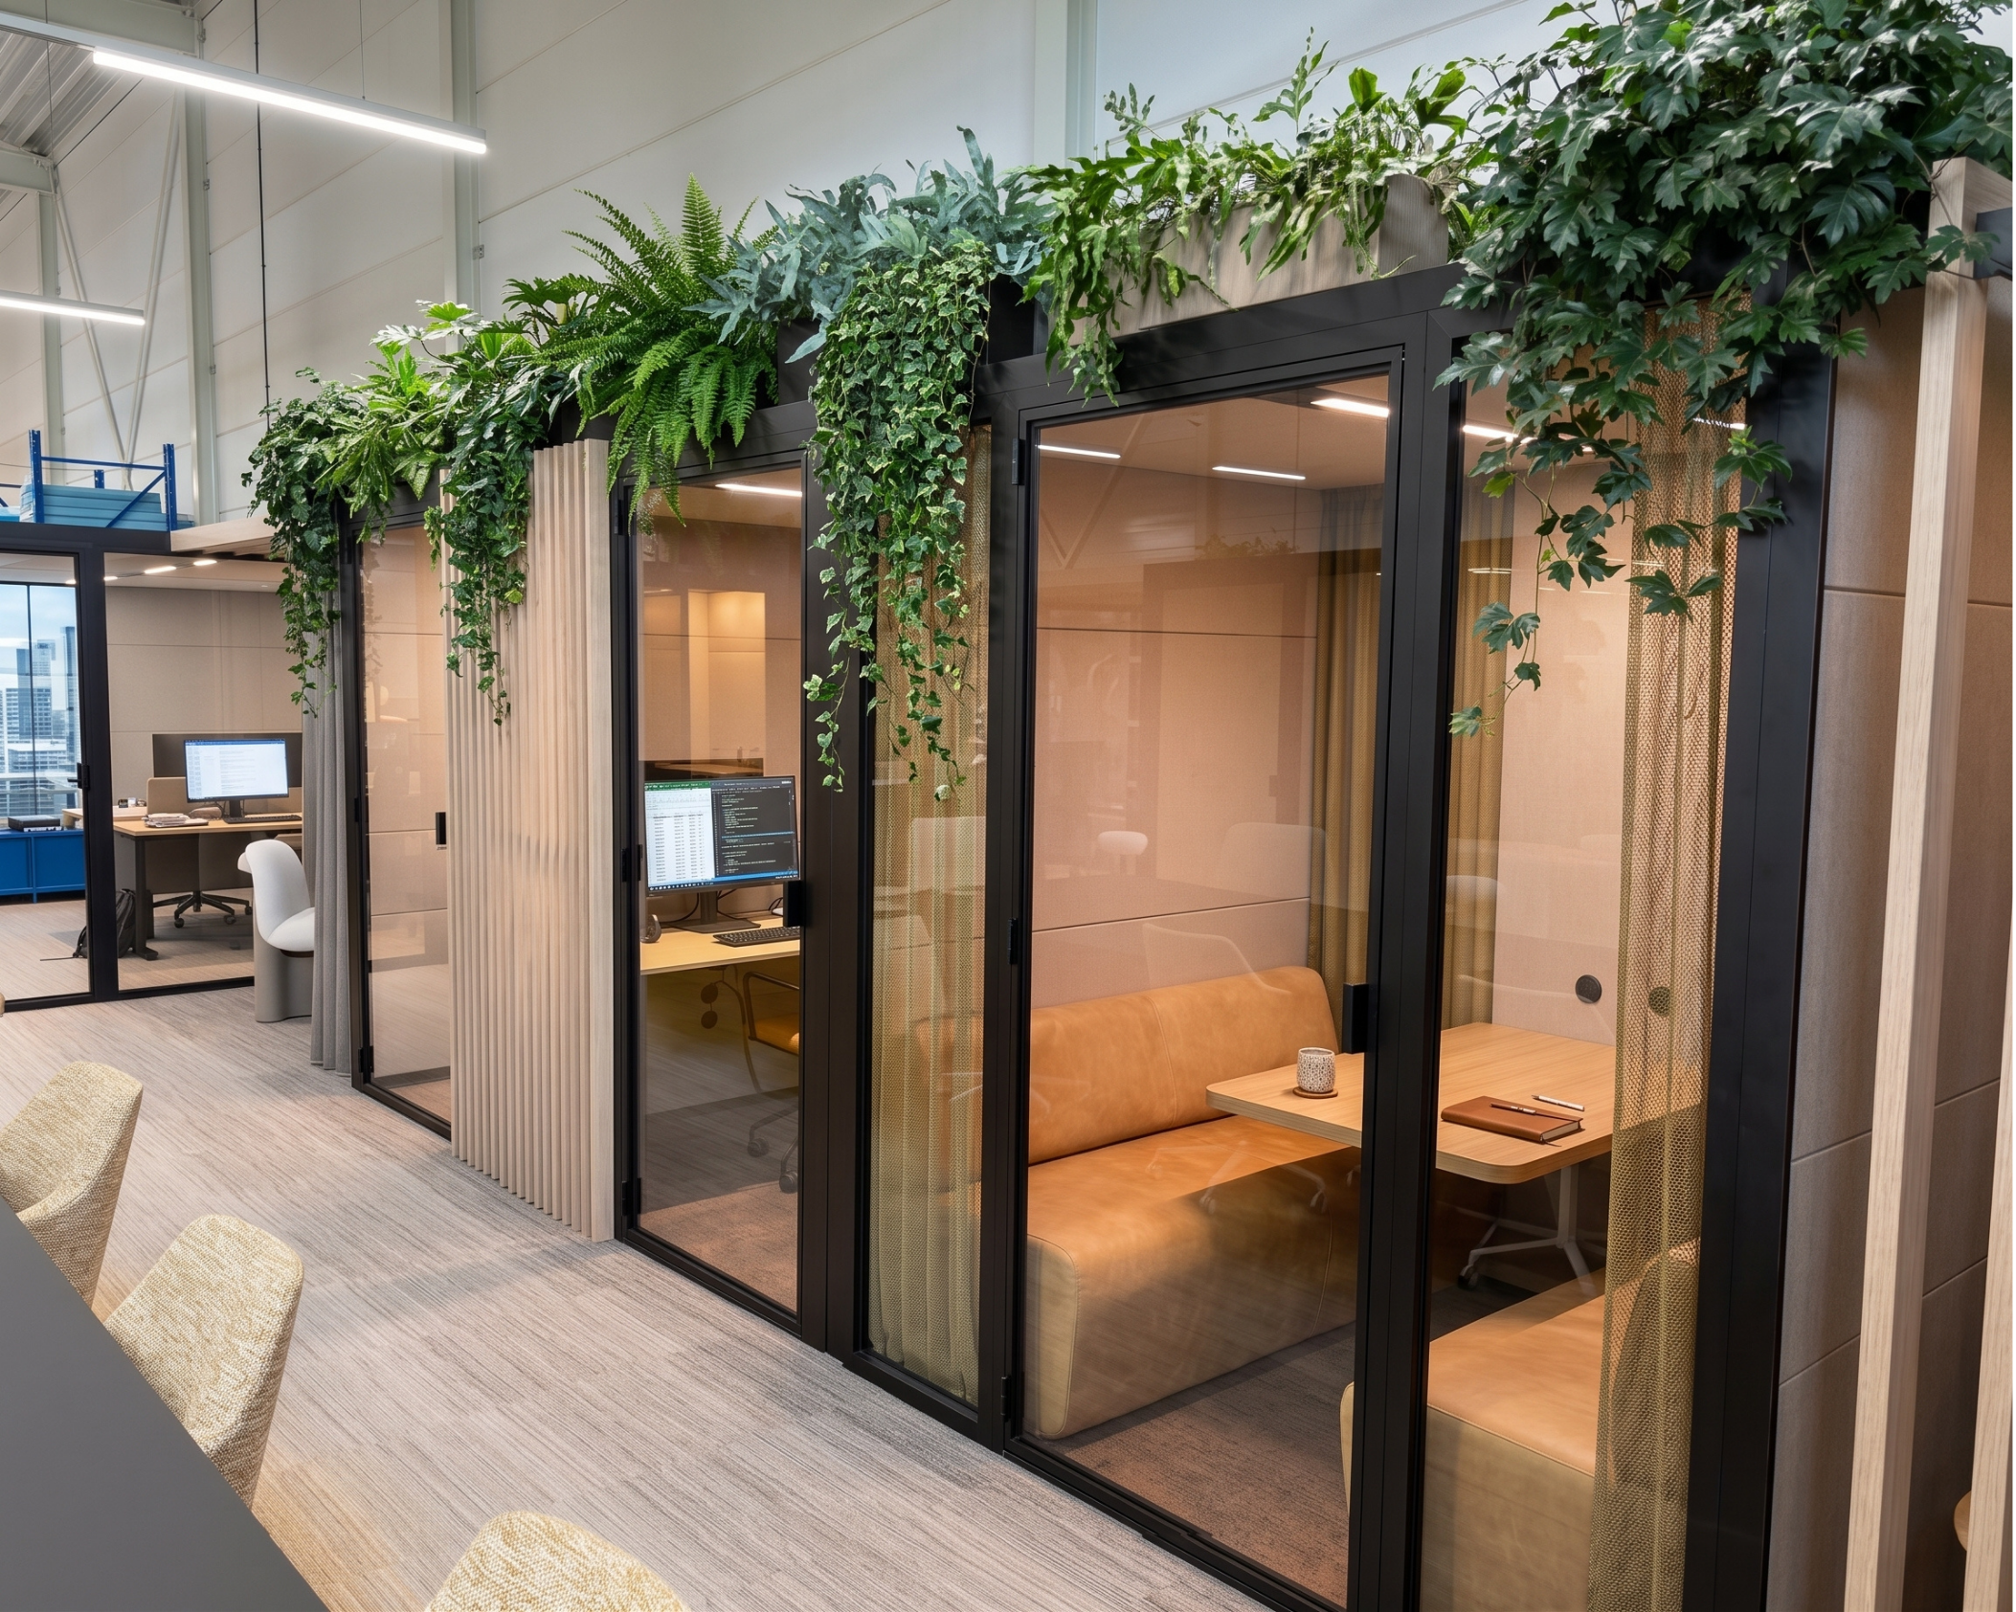
The trick that keeps this from costing you the light is transparency. Use glazed fronts on any enclosed space so daylight passes through instead of stopping at a wall, and the interior rooms borrow light from the perimeter. Glass-fronted pods and rooms divide the floor while keeping sightlines and borrowed light intact, which is a quietly powerful move in modern office design where the whole floor should read as one connected space.
Layer the artificial light on top so one ceiling grid is not doing every job. Task lighting at each desk handles focused screen work, and warmer, lower light in lounge and break zones lets those areas feel like a different mode. A single flat layer of overhead fluorescent reads as institutional, while a few deliberate layers of light read as designed.
Bring in Plants and Nature Without Making It a Gimmick
Cluster plants where they do real work, and match each species to the light that spot actually gets. Greenery softens the visual hardness of desks and screens. Greenery also takes the edge off sound bouncing between hard surfaces. Scattering identical pots evenly across the floor is the failure mode, because those pots do nothing and slowly die in the spots with no light.
Cluster planting where it earns its place. A row of plants makes a soft edge between a collaboration zone and the quiet desks behind it, a line of greenery along a circulation path guides movement without a sign, and planting on top of low storage turns a cabinet run into a divider. Match the species to the actual light each spot gets rather than treating every corner the same, and the plants survive long enough to matter.
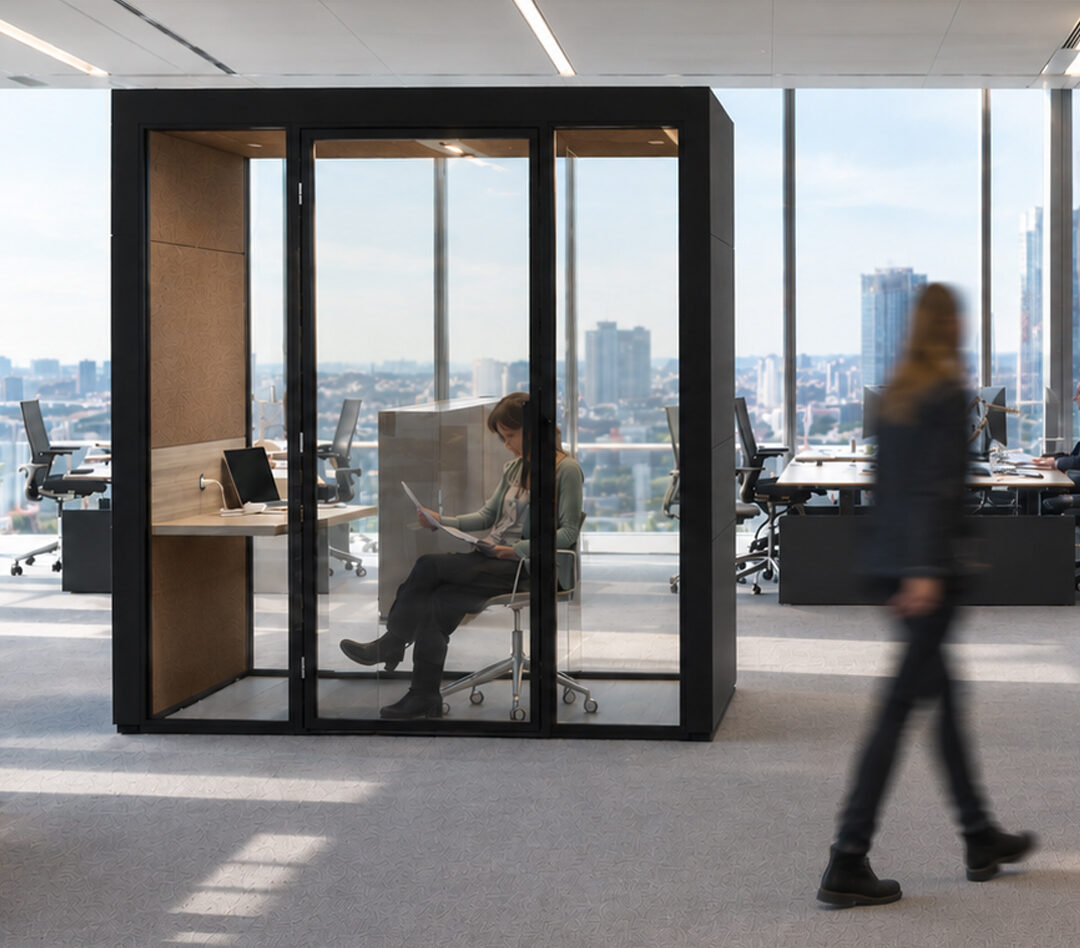
Nature is also a material question, not only a plant question. Modern office interior design leans on wood finishes and textile on the surfaces people touch. An Ecolution Design pod finished in warm fabric and wood belongs to that natural palette. The pod reads as part of the room rather than a plastic box dropped onto the floor. These office decor ideas last longer than a trend because they are built from the materials themselves.
Make Ergonomic Furniture the Default, Not the Upgrade
Specify adjustable furniture as the default spec, not an upgrade people have to request. Comfort is where productivity quietly leaks away. A chair that cannot be adjusted, a fixed-height desk, and a monitor at the wrong angle each go unnoticed. The strain adds up across eight hours and forces people to adapt to the furniture instead of the furniture adapting to them.
Specify sit-stand desks and adjustable task chairs as the standard spec across the whole floor, so nobody has to request good ergonomics through facilities. When adjustable is the baseline, nobody has to justify a body that works differently. Build ergonomic office design into the purchase order, not the exception process.
Arrangement matters as much as the furniture itself. Plan desk spacing for movement, with enough room to roll a chair back without hitting a neighbor. Also arrange furniture so no one sits with a walkway at their back, because that low-grade exposure keeps people half-turned all day. For the furniture layout ideas themselves, group desks in pods of two to four with clear sightlines rather than long uninterrupted benches. Short clusters give a team its own territory and keep the floor from reading as a call center. Good office furniture arrangement ideas are about rhythm across the floor, not just the quality of any single chair.
Build Quiet Into the Floor, Not Around It
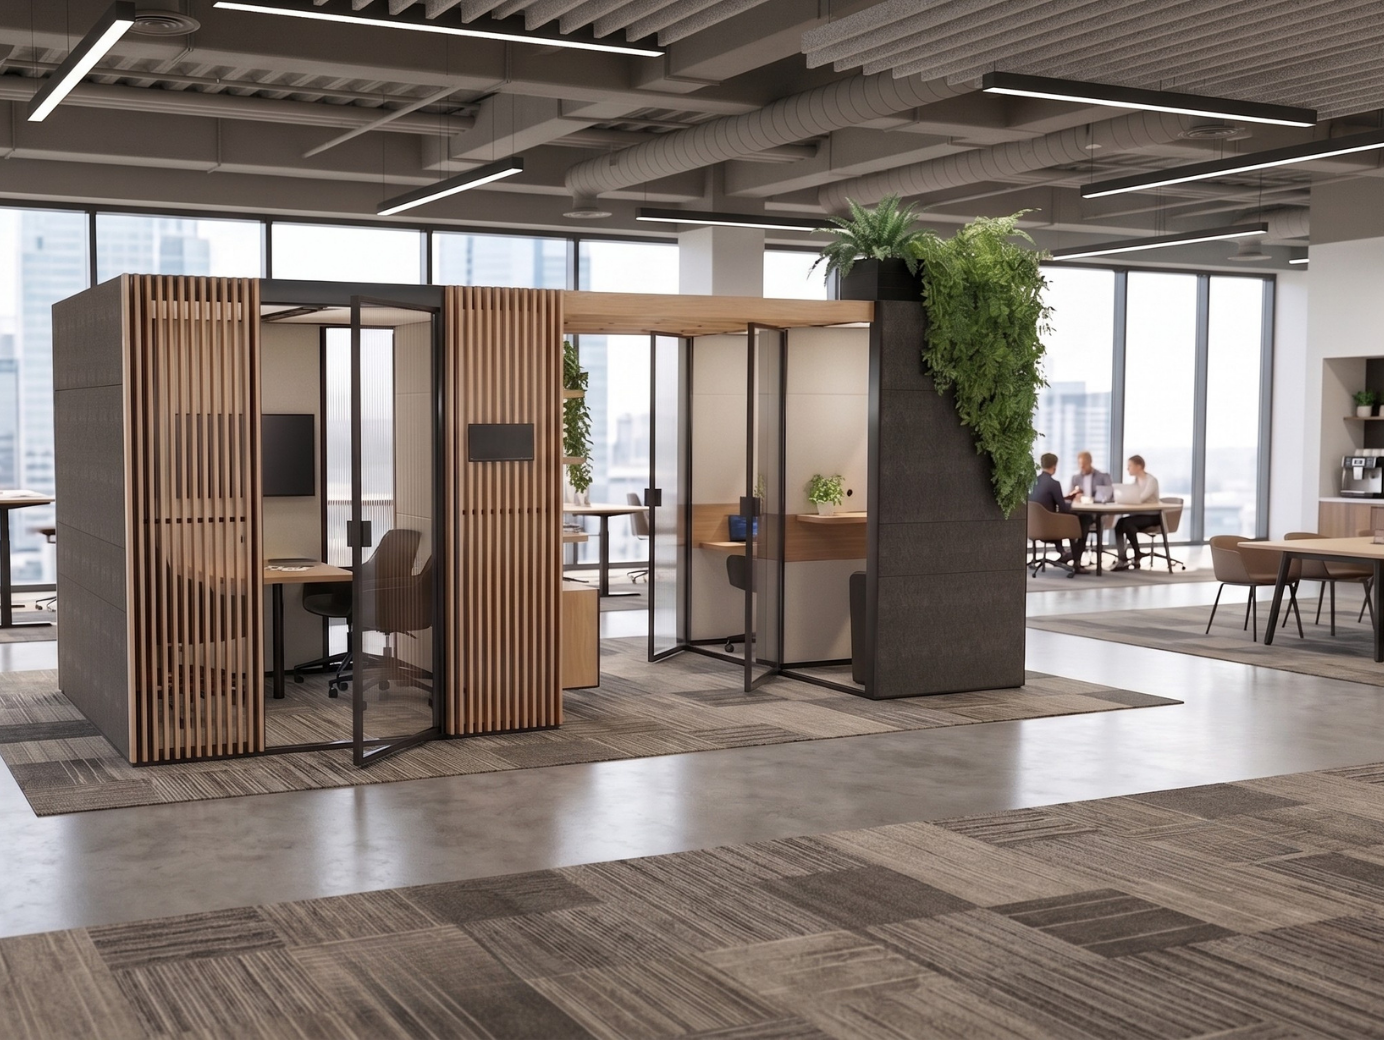
Build a few genuinely quiet enclosures into the open floor rather than trying to quiet the whole room. An open plan gives a team energy but takes away concentrated work. The fix is not silence everywhere, which would kill that energy. A quiet space in an open-plan office is infrastructure, the same way power and network are.
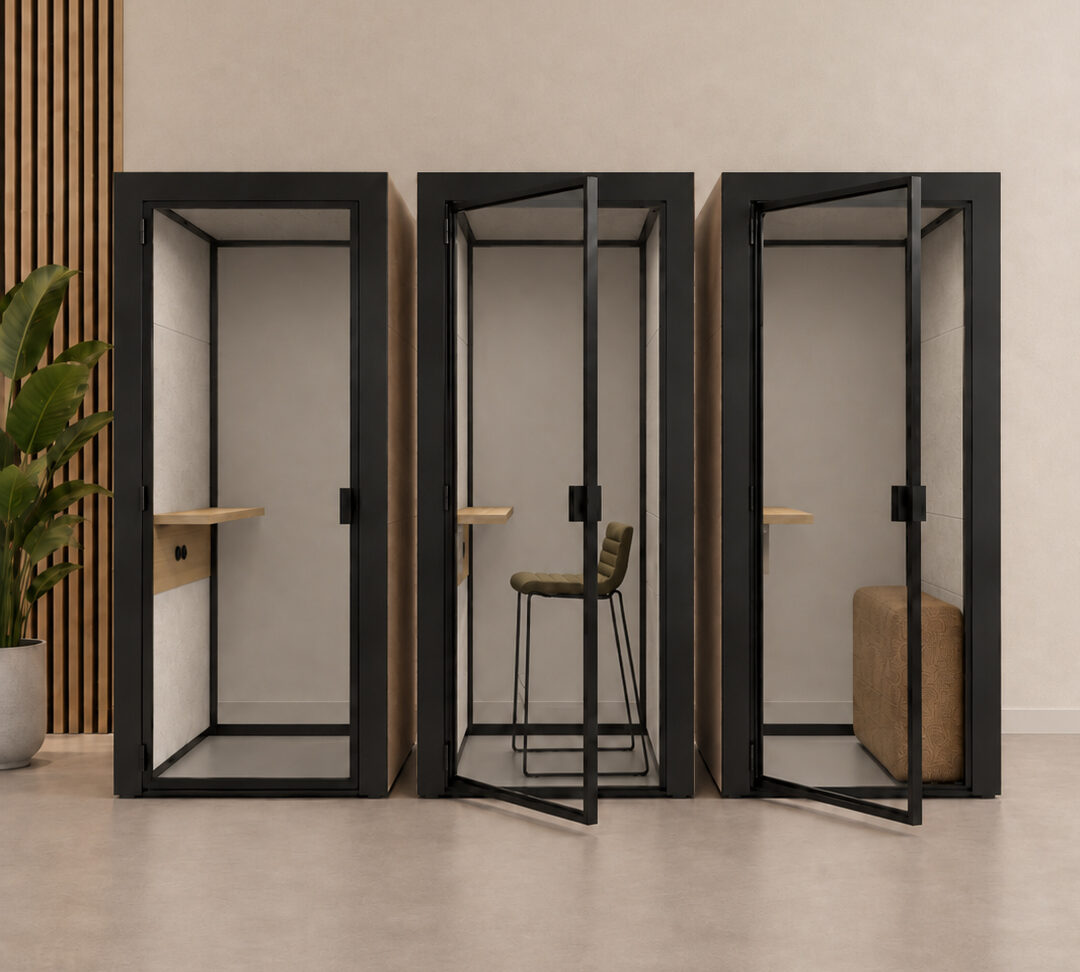
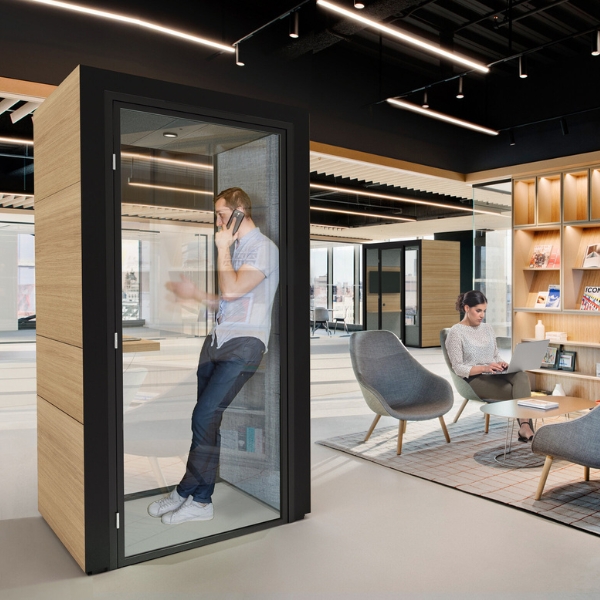
Add enclosed focus and call spaces inside the open floor so a call does not travel across the desks. A Class A sound-absorbing pod from Ecolution Design shuts at least than 30 dB of ambient noise. The call stays inside the pod, and the desks outside stay workable. Open plan office design works once there is somewhere to go when the openness stops serving the task.
A new open plan with no dedicated space for focused work, virtual meetings, or calls looks great until people try to use it. The common fix is adding acoustic office pods afterward so there is finally somewhere to focus between the loud stretches. Office noise reduction works best when you design it into the plan rather than treat it across a finished room. Quiet is one of the office design ideas that pays back fastest, because a single enclosed call stops disrupting a whole bank of desks.
Flexible, Modular Office Design Ideas You Can Change Later
Choose layout elements you can move, because the most future-proof office layout is the one you can change without a demolition crew. The way a team works this year is not how it will work in three. Headcount shifts, teams merge, and a department that needed banks of desks now needs project rooms. A floor poured in drywall locks in today’s guess and charges a renovation every time that guess is wrong.
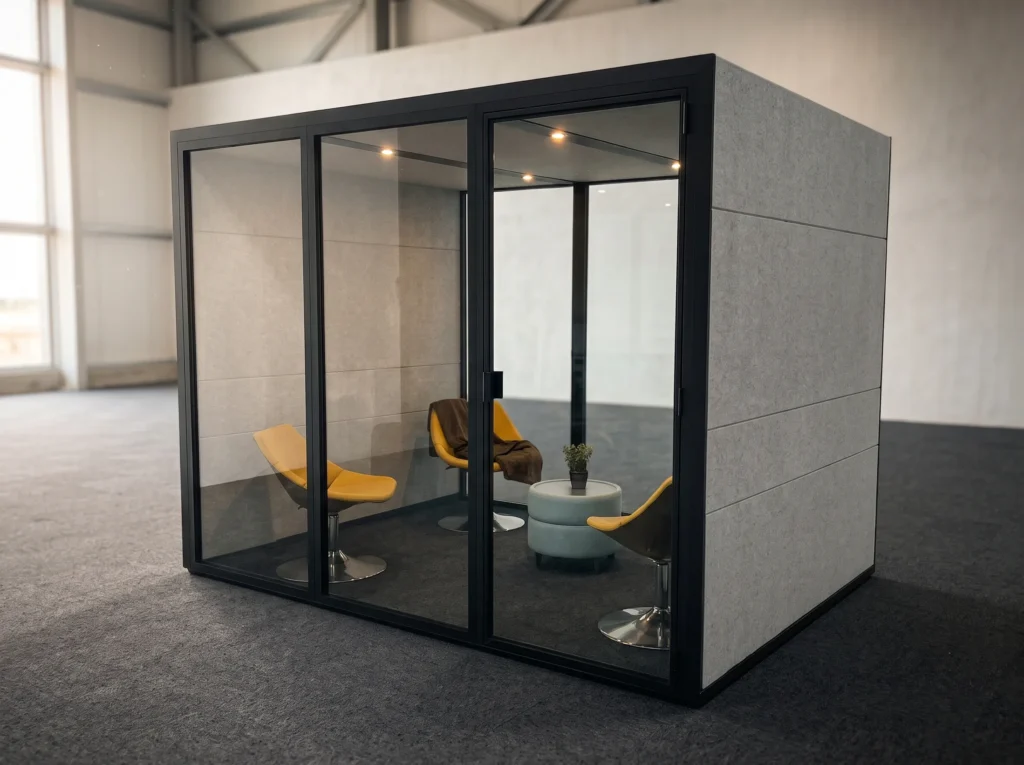
A demountable pod is a third category between furniture and construction. Furniture cannot give a team speech privacy. A built room needs walls, a permit, and weeks of downtime. A demountable pod sits between them. An Ecolution Design pod is built on-site in less than a day, whereas a drywall room takes weeks to build. That speed is the gap most floors are missing in their office space planning, and it is where modular office thinking changes what a renovation costs.
Modular means something specific here. One interchangeable component system from Ecolution Design produces 56 configurations. Panels, glazing, and fronts swap individually, so a damaged panel is a panel and not a new pod. The pods are demountable, not portable. The units come apart and rebuild when the floor plan changes. The no-floor design leaves no trace on the original surface, which matters on a leased floor the tenant will eventually hand back.
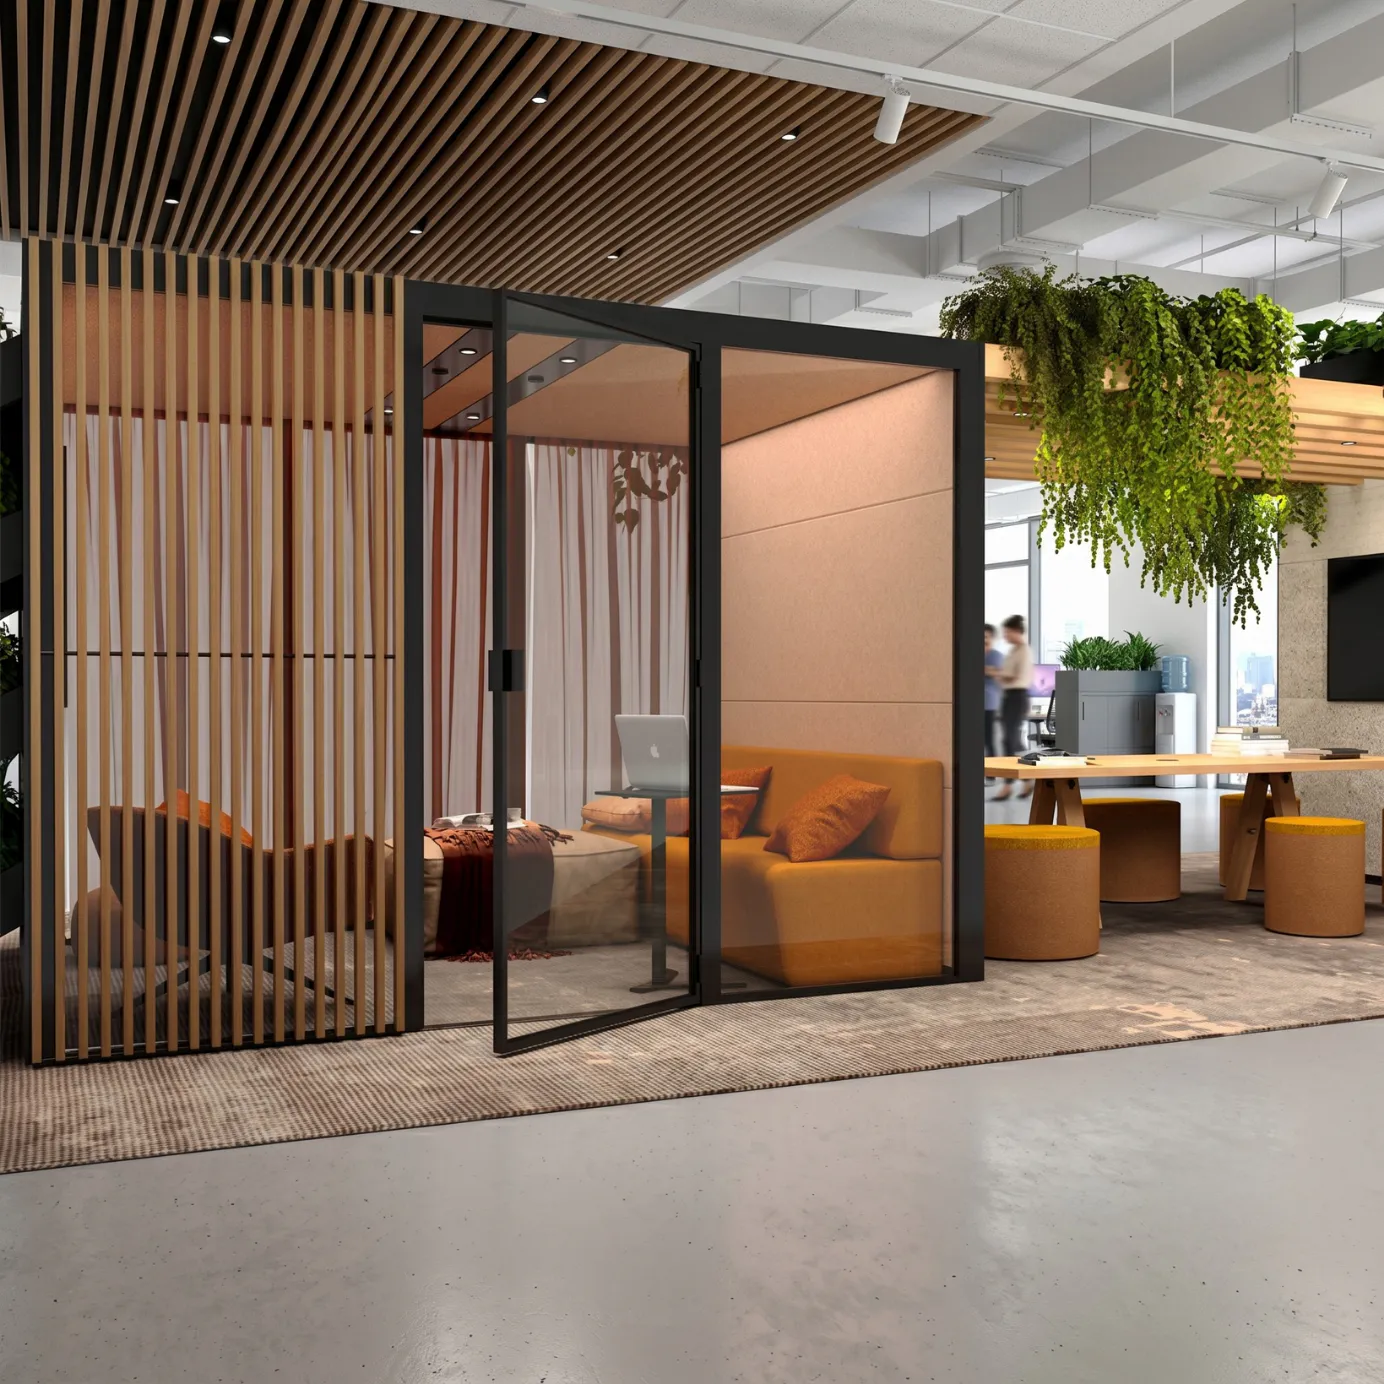
Office Design Ideas to Zone an Open Plan Without Building Walls
Structure the open floor with elements that divide without sealing it off. The problem with most open plans is not the openness. The problem is that nothing breaks the floor into zones. Every sound and every sightline carries from one end to the other, and no kind of work has its own territory.
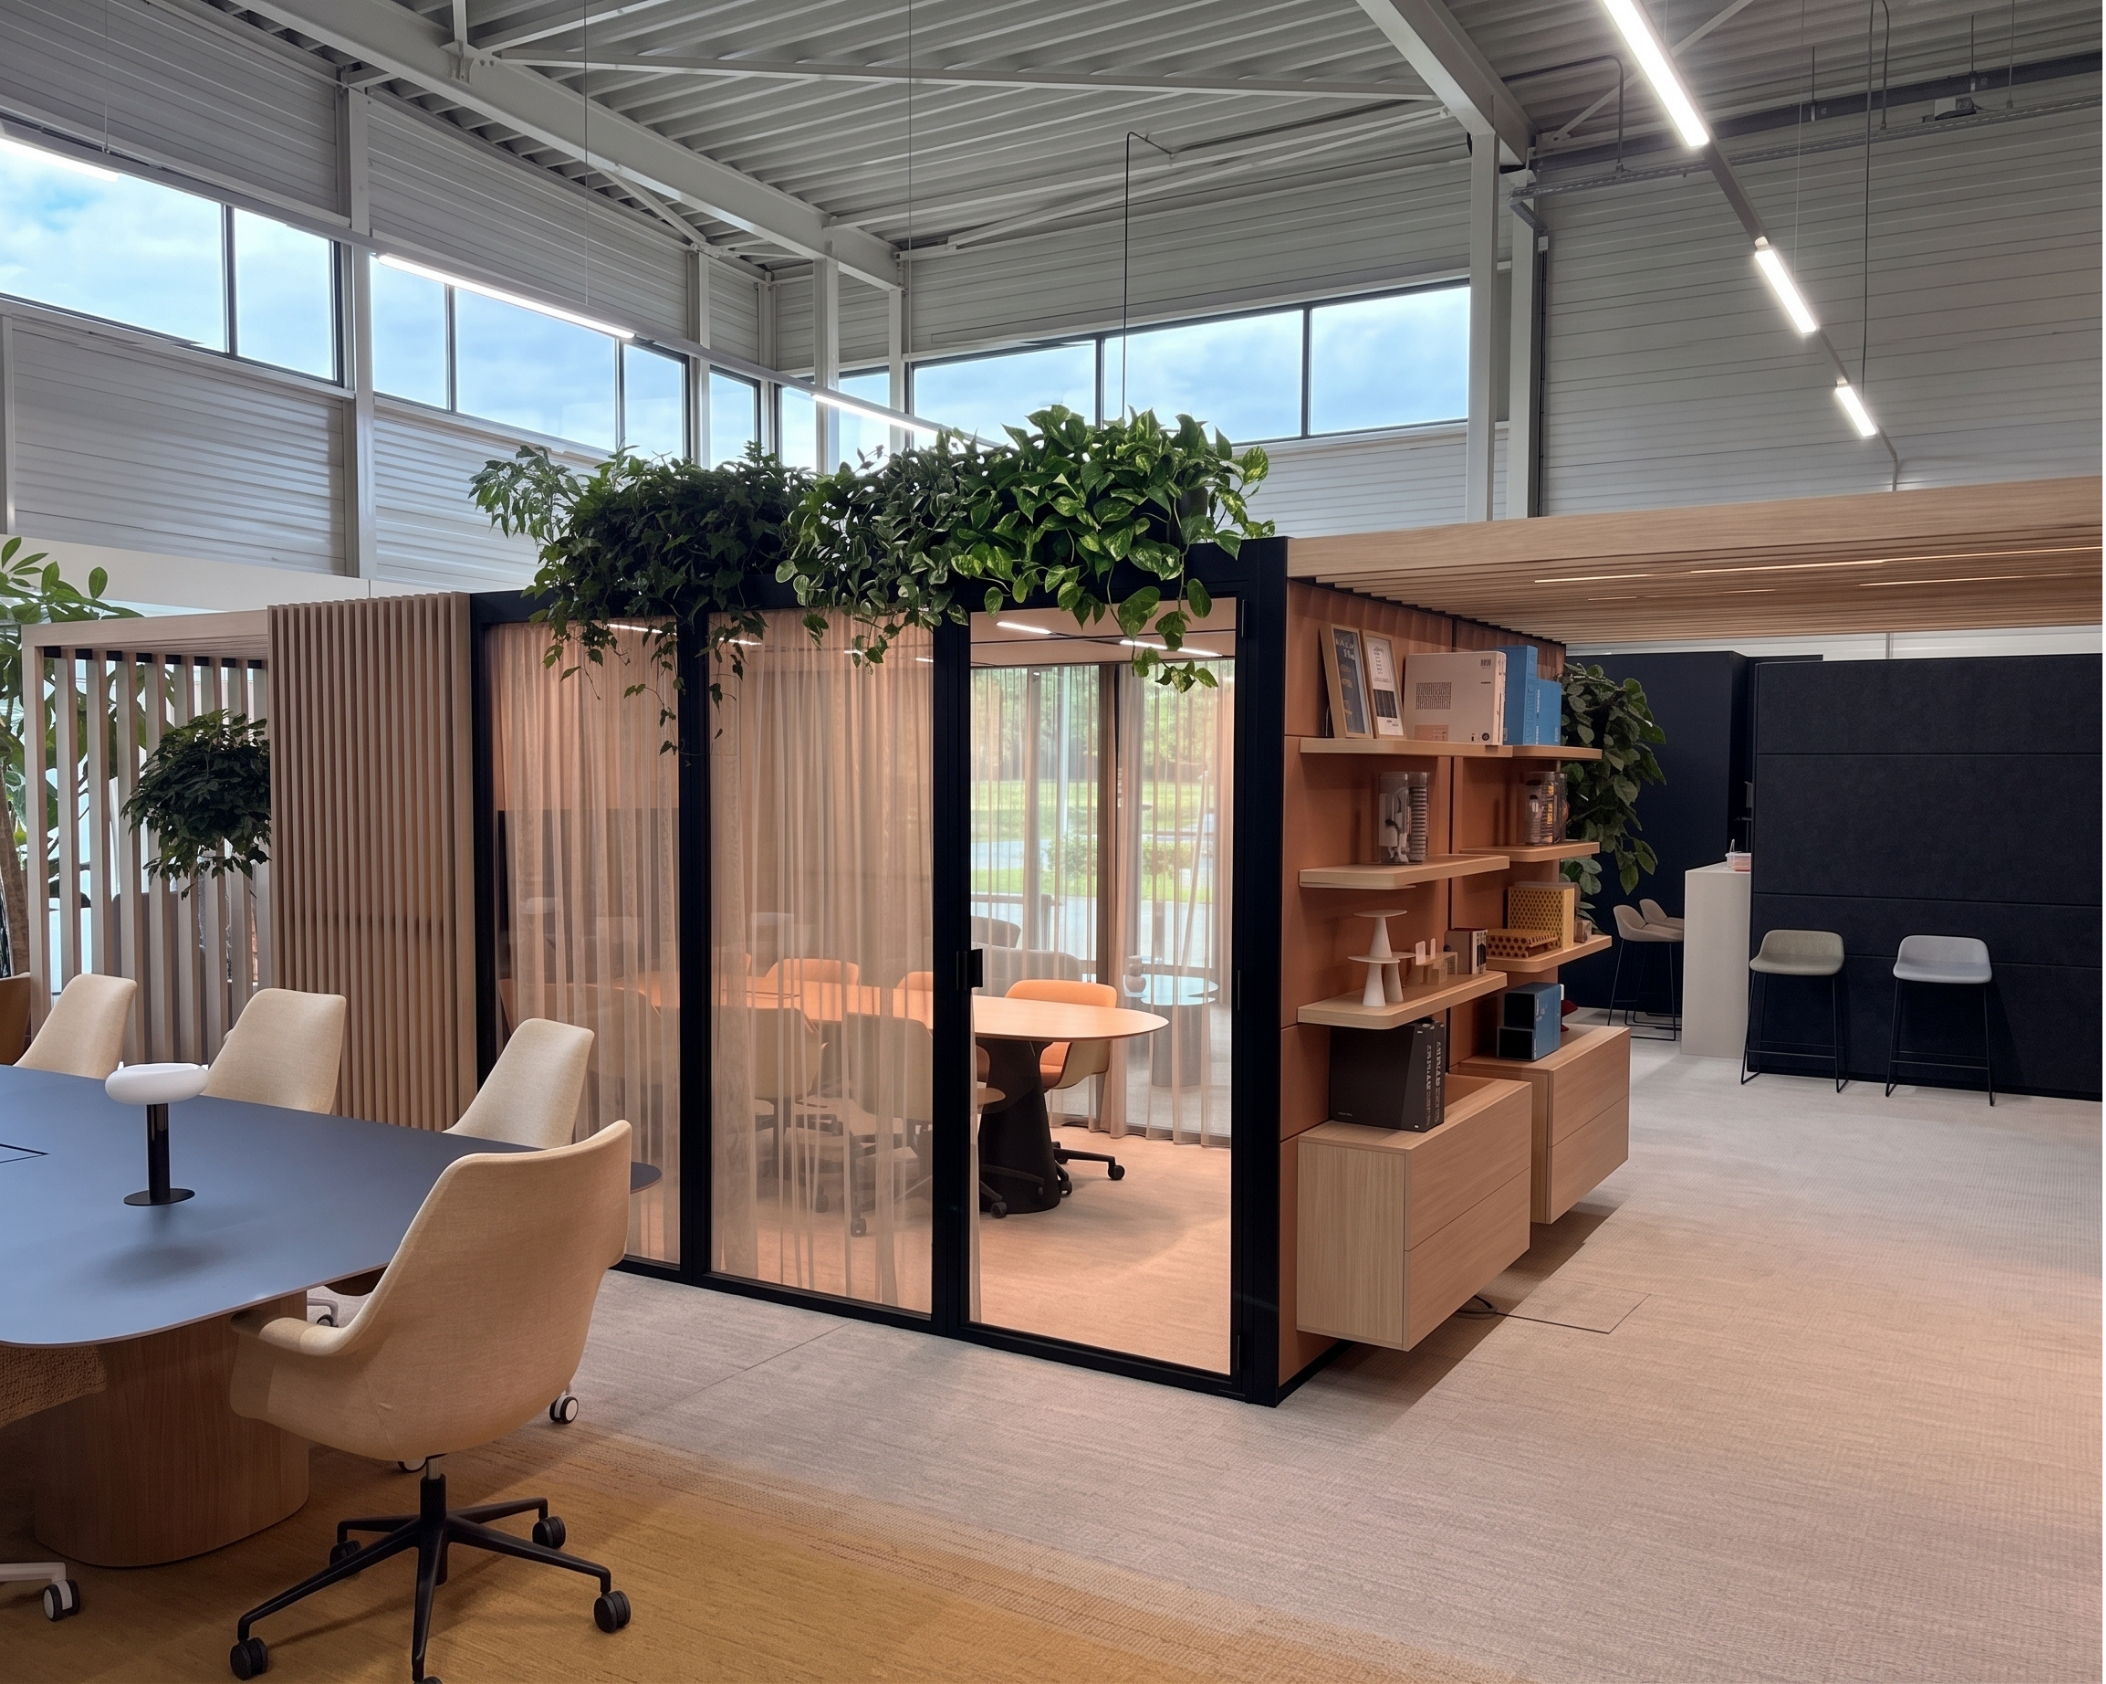
Low planting, storage runs, and glazed enclosures all do this. They mark where one zone ends and another begins while keeping the transparency and the sense of space that made the open plan attractive in the first place. You get an open office layout that reads as a set of rooms, yet no single room closes off the floor.
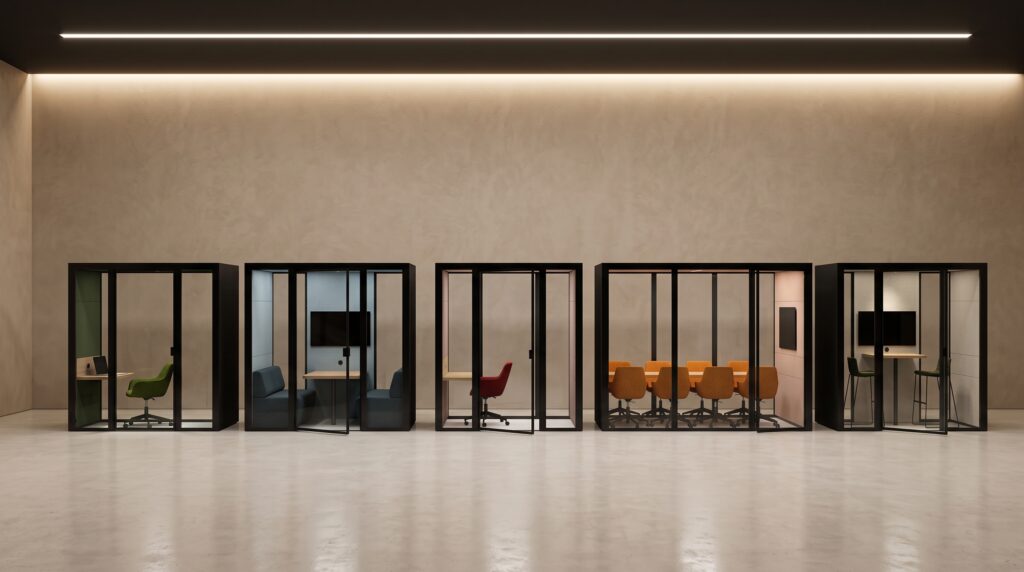
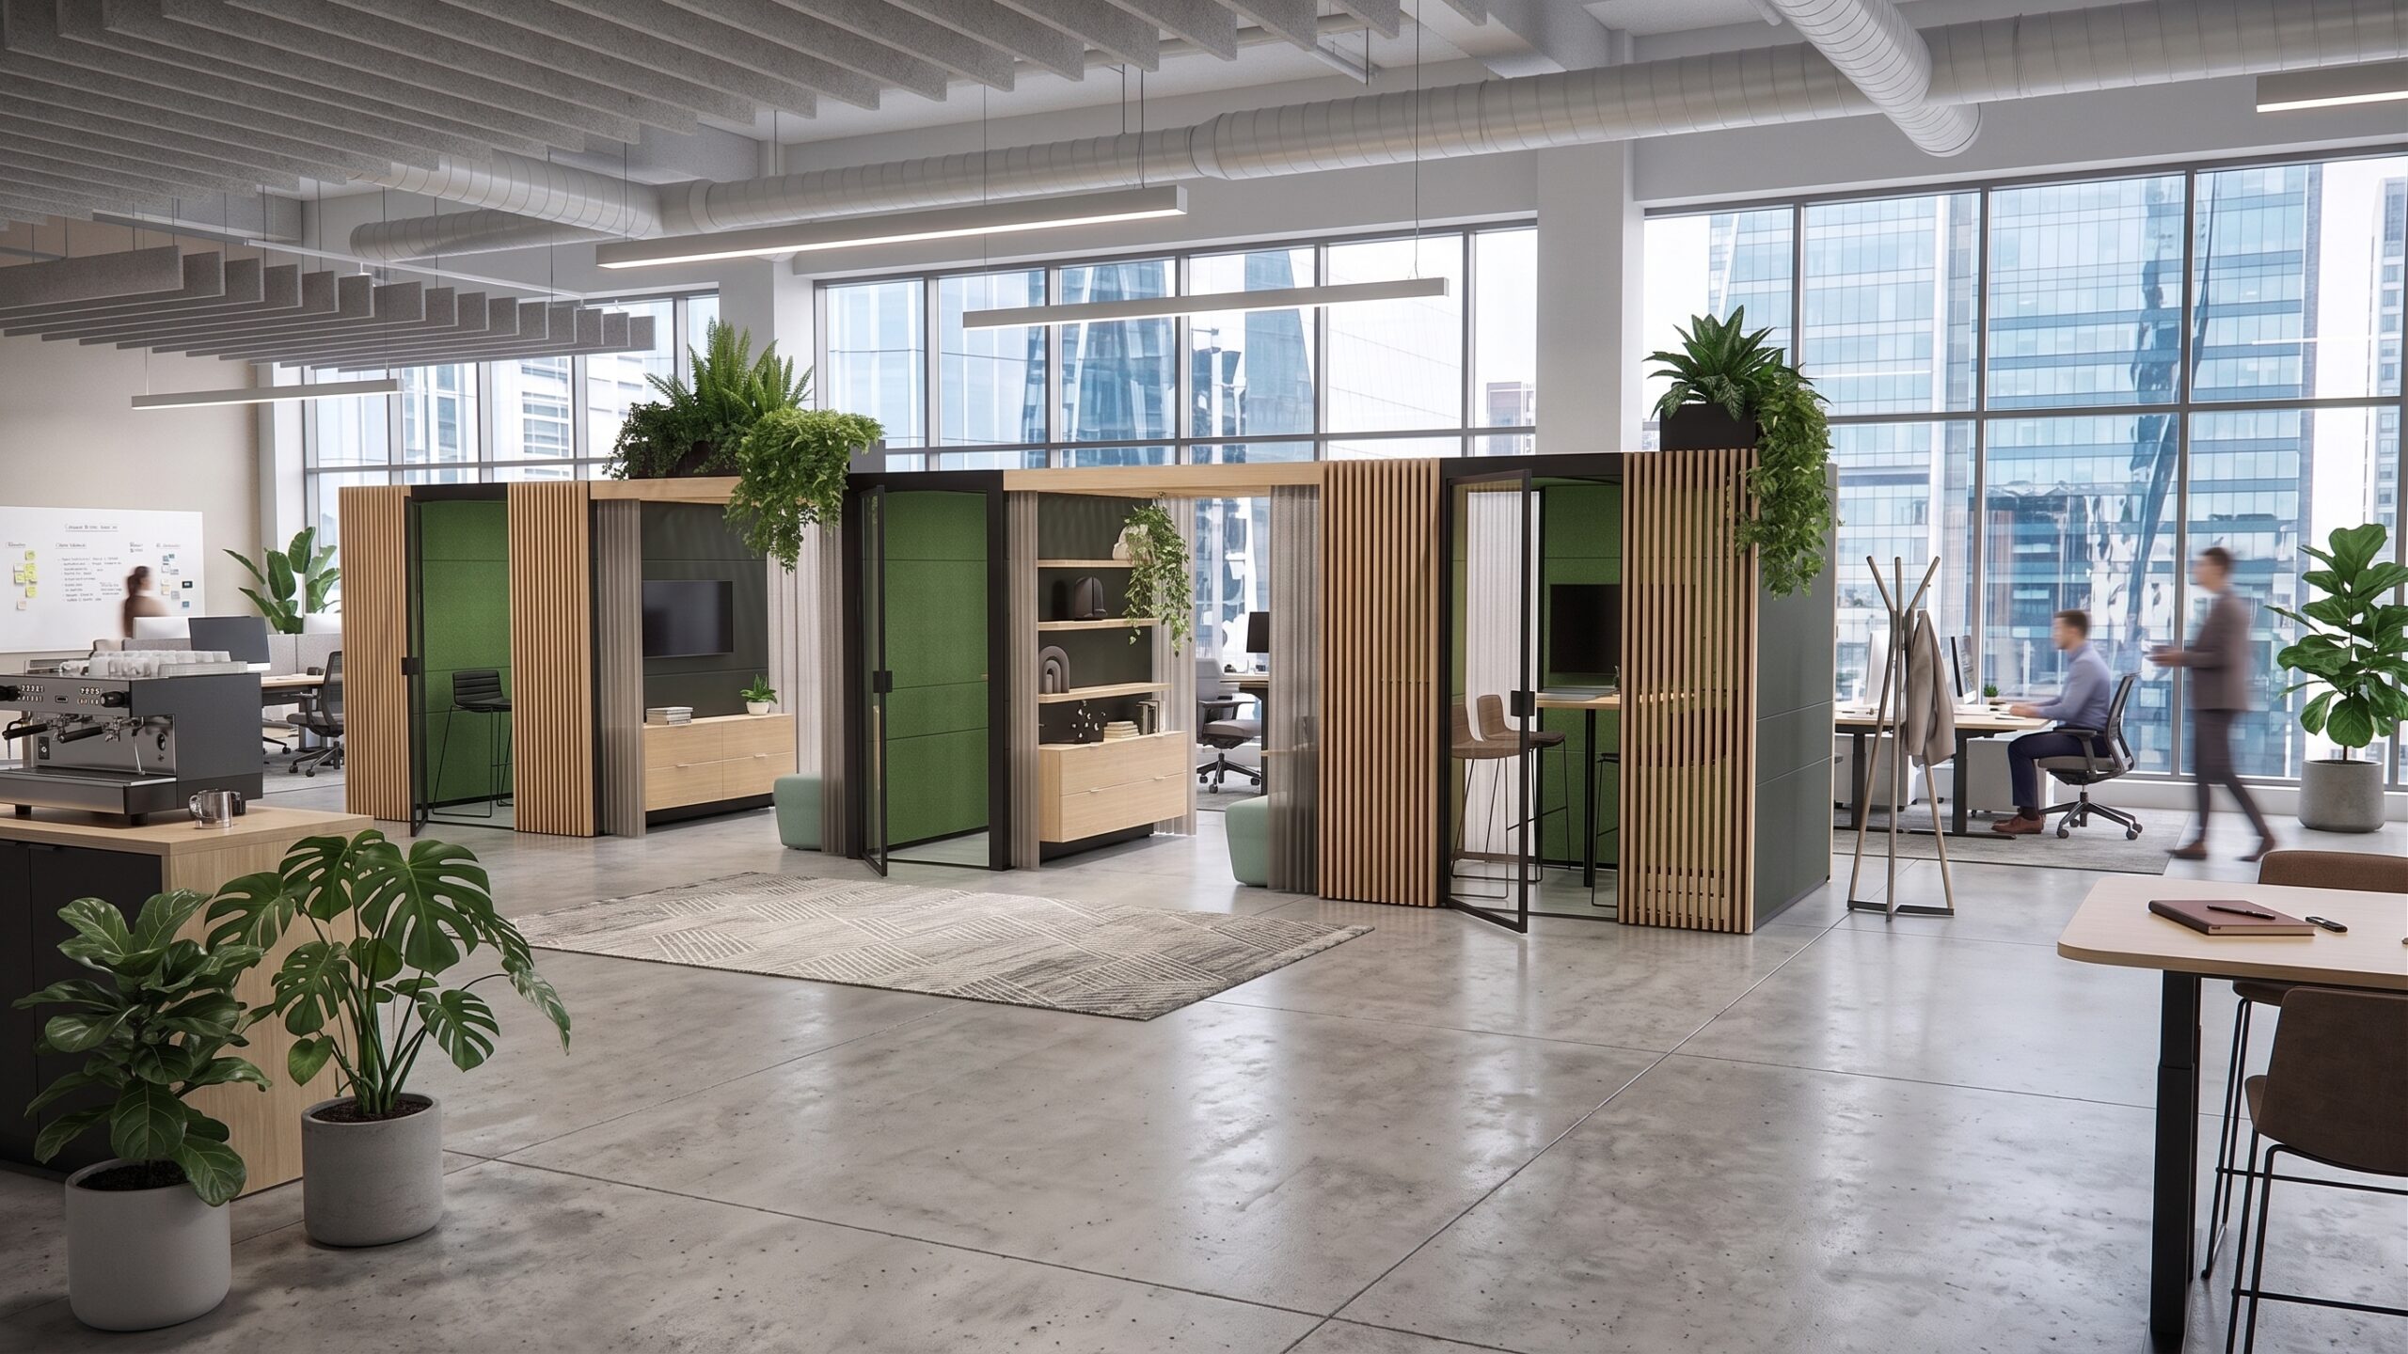
Ecolution Design pods connected in series shape a floor the way a wall would, except the wall is usable space with its own function. Connected pods of different dimensions fit an irregular floor plan. Acoustic and ventilation performance holds across the linked units. Fresh air still circulates through each one. Power routes seamlessly between the units. The whole run stays fully reversible, with no permanent change to the building. Linked this way, Ecolution Design pods function as architecture, not just furniture.
Give People Lounge and Recreational Areas That Get Used
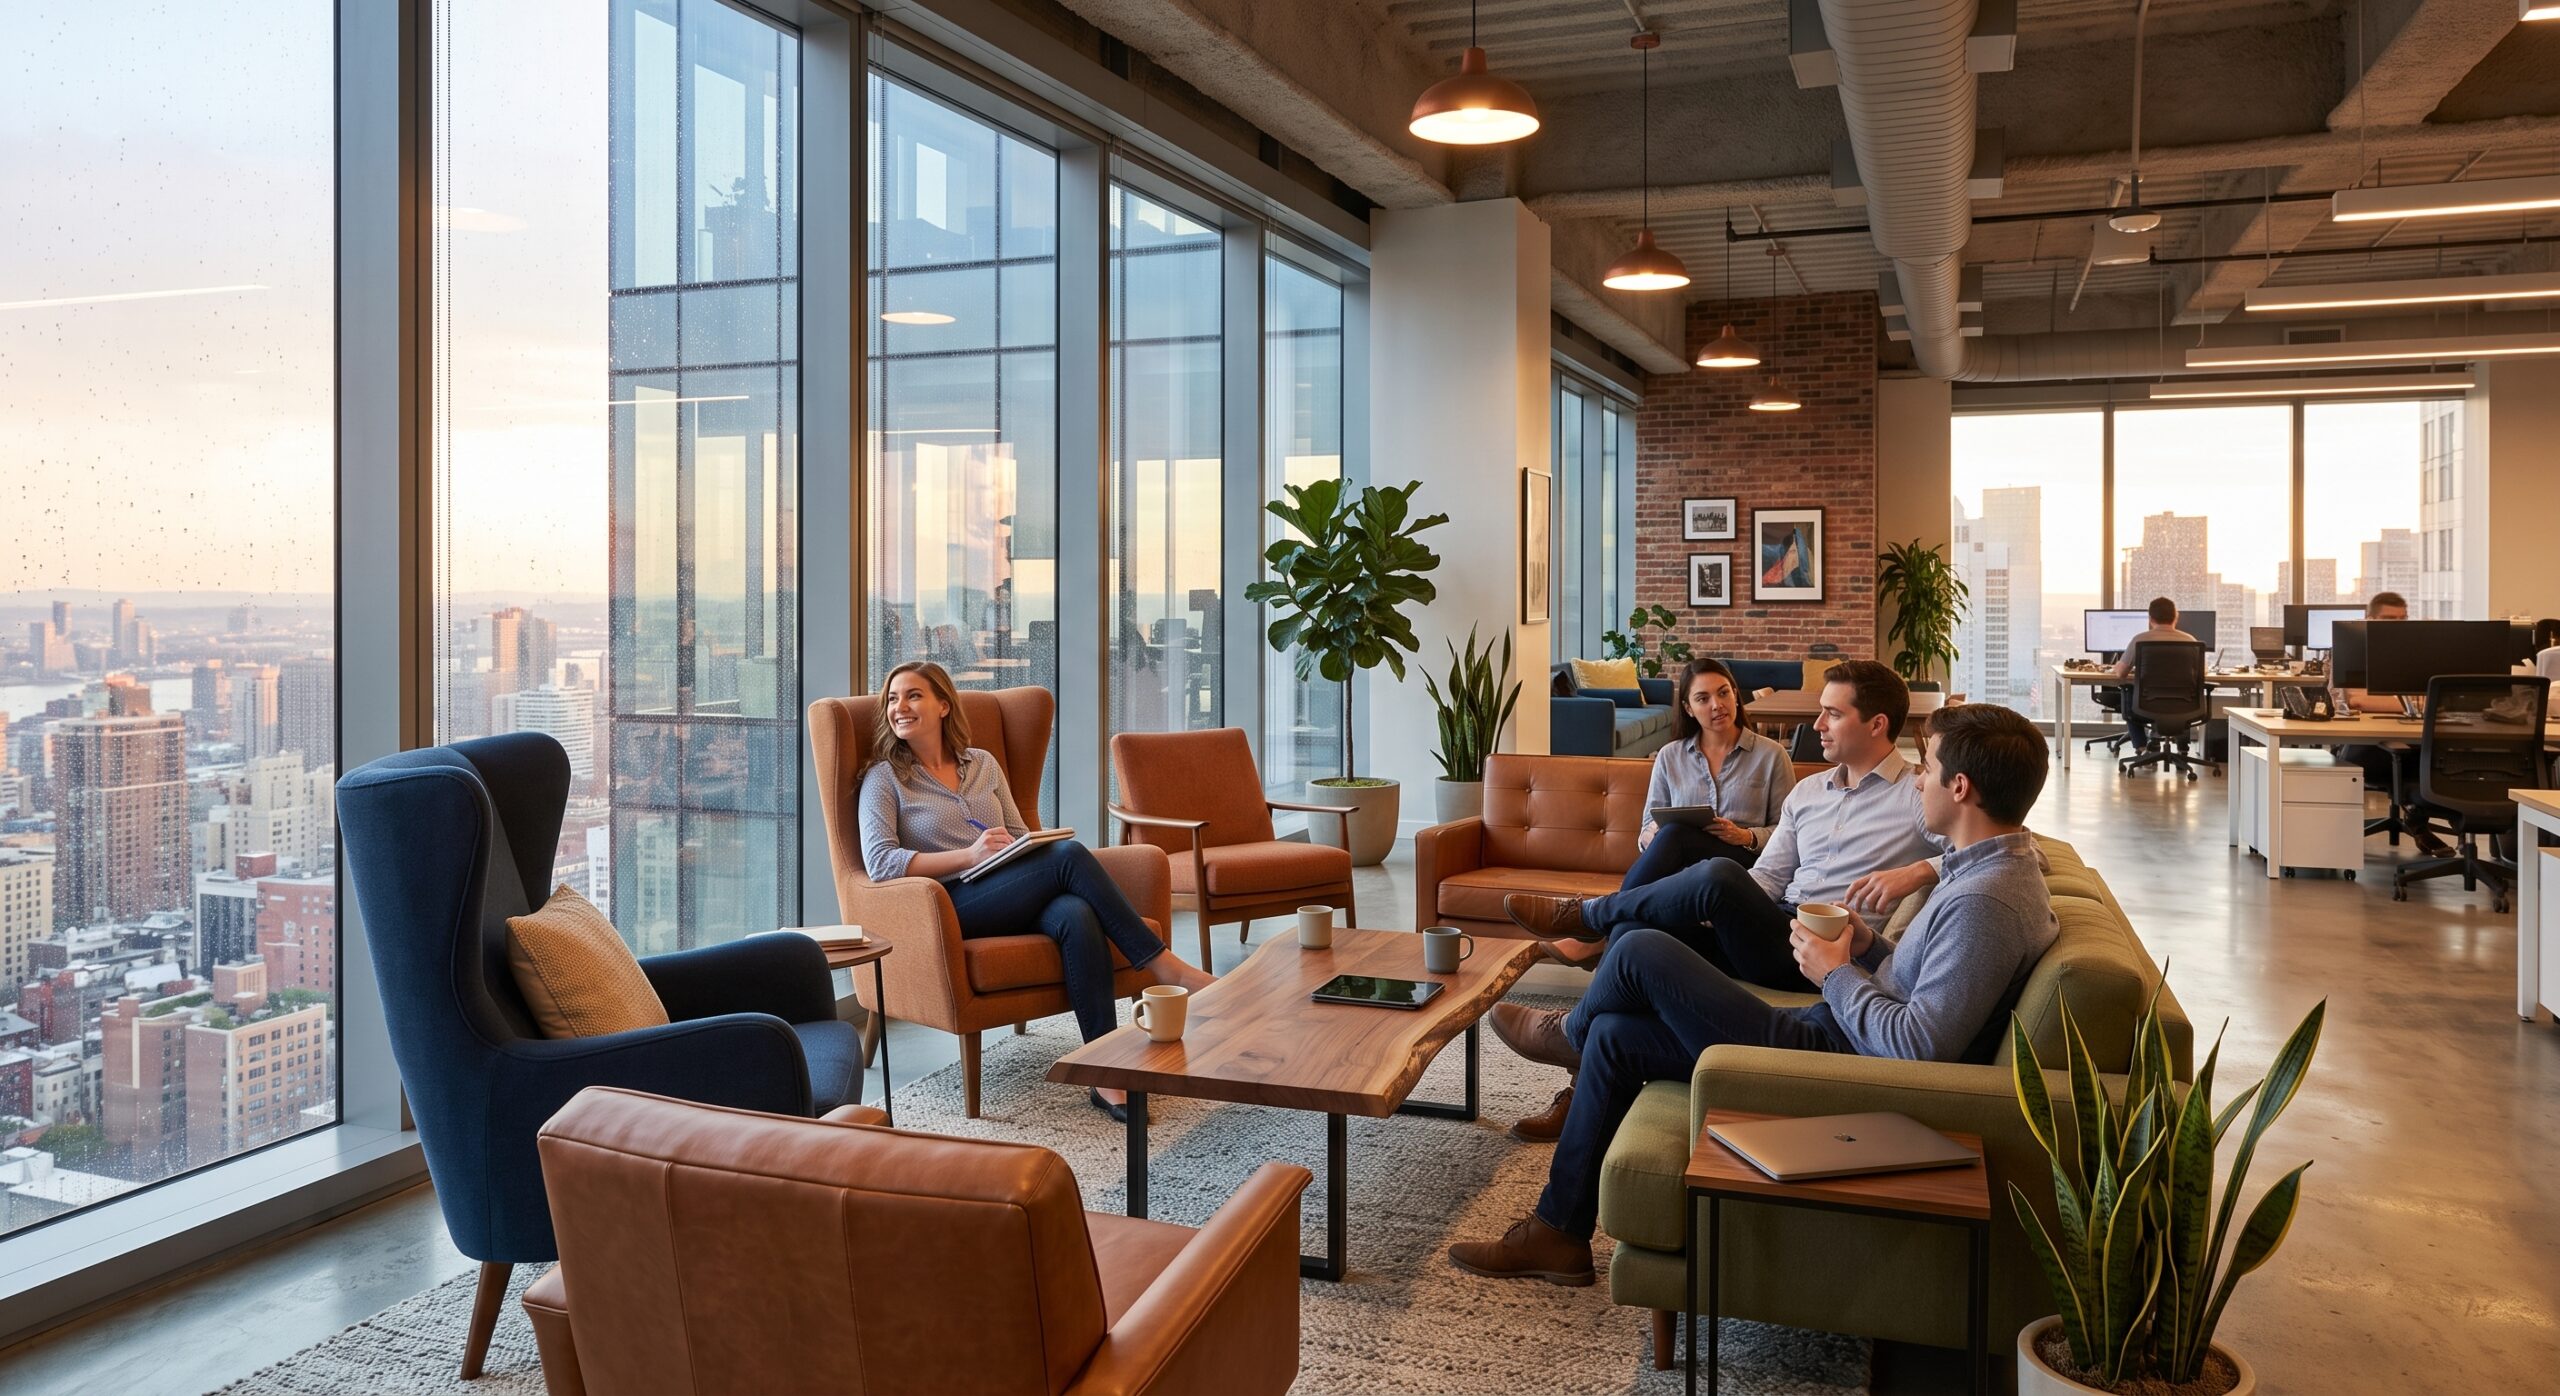
Place a lounge or seating area where people already pass, near circulation or the kitchen, so it actually gets used. Not all good work happens at a desk. The quick exchange that solves a problem, the recharge between two focused stretches, and the conversation that turns into the next project all need their own space. Without one, they bleed into the quiet zones and ruin both.
Keep the lounge away from the concentrated desks so it does not leak noise into focus zones. Proximity to circulation is what gets a space used, and a beautiful lounge in a dead corner stays empty. Furnish it to signal a different mode, with softer seating and a different quality of light, so the space reads as off-desk the moment someone walks in.
Keep a quiet enclosed option nearby so the two modes can trade off cleanly. Someone can then step out of an energetic conversation and straight into a call without crossing the whole floor. That adjacency is what makes creative office design actually functional rather than just photogenic. The lounge gives you the loose, associative thinking, the enclosed space gives you the focus, and putting them close lets people move between the two all day.
Use Color and Finishes to Set the Mood of Each Zone
Run a quiet base palette across the whole floor and let individual zones carry accent color. Color is the cheapest way to tell people what a space is for. Cooler, calmer tones read as focus zones. Warmer, brighter tones read as energy and collaboration. People pick up those cues without being told, and the floor starts to explain itself.
Match the enclosed elements to the brand environment rather than leaving them a default gray. An Ecolution Design pod is available in a wide range of fabric options for true customisation. The pod belongs to the room’s palette instead of interrupting it. Contemporary office design lives or dies on this coordination between the big surfaces and the small ones.
An Ecolution Design pod is made from up to 91% recycled materials, so the aesthetic choice carries no trade-off against responsibility. A specifier picks the finish because it looks right and feels right under the hand. The recycled content comes along with it. That is what makes for cool office designs that hold up: office decor grounded in materials, not just a mood board.
Design for Wellbeing and Accessibility From the Start
Design wellbeing and accessibility into the everyday floor from the start, not into a single wellness room in the corner. Wellbeing is whether the space lets people do focused work, step away when they need to, and move through the building without friction. Workspace design that ignores how the body uses the floor is only half-designed.
Give people control over the space around them, which is central to an ideal work environment. Control means a private place to take a call and the option to sit differently when the desk stops working. Control also means fresh air through a long session. An Ecolution Design pod uses high-quality ventilation that refreshes the air inside in 2 minutes. Control over the immediate environment is most of what wellbeing means in practice.
Design accessibility in from the start rather than retrofitting it later. Designing it in is simply better design for everyone, not a compliance checkbox. An Ecolution Design pod uses a no-floor design that sits flush with the existing floor finish, with a 0″ threshold and no trip hazard. The ADA Standards for Accessible Design set a minimum door width of 32″. An Ecolution Design pod exceeds it with a 36.1″ door. A 60″ interior turning radius meets the ADA standard for full wheelchair manoeuvrability. A floor that was level from the start never needs a ramp patched on later.

Let the Space Express Company Culture and Personality
Use the floor to say something true about the company in it. A floor that could belong to any company tells its people nothing. The space is one of the clearest signals of how an organization actually works, and a generic floor signals that nobody decided.
Let teams shape their own zones rather than handing them a finished uniform grid. Display real work and real artifacts on the walls, not stock photography of people who do not work there. Carry the brand into the environment through finish and color on the structural elements, not just a logo at reception, so the identity shows up everywhere the eye lands. Customizable pod finishes let an enclosed space carry the brand instead of breaking it, which keeps the most functional objects on the floor from being the most anonymous.
The direction in office design trends is away from the uniform grid and toward floors that read as a specific company, with its own texture and its own rules. Contemporary office design has gotten more personal, not less, and a space that looks like its people is a space those people want to be in.
Why Ecolution Design
Ecolution Design pods control sound so focused work survives an open floor. A Class A sound-absorbing pod shuts out at least 30 dB of ambient noise. A call stays inside the pod, and the desks outside stay usable.
Ecolution Design pods are also built to adapt. The pods are a modular system that reconfigures as the floor plan changes, so today’s layout is not torn out the first time the team grows.
Ecolution Design designs and manufactures in Grand Rapids, MI, with locally sourced materials and no overseas production. At the end of a long life, Ecolution Design pods are 99% recyclable, because a product built to be reconfigured should also be built to be recovered.
Office Design Ideas: Common Questions
How do you make a small office feel bigger?
Pull the enclosed functions off the glass so daylight reaches the whole floor, use glazed fronts so interior rooms borrow that light and keep sightlines open, and divide the space with low or transparent elements instead of solid walls. The square footage does not change, but the floor reads as larger because light and sight travel across it. This is the core of good small office design and most small office layout decisions.
How can you reduce noise in an open office without building walls?
Add enclosed sound-absorbing spaces for calls and focused work so the noise is contained at its source rather than treated across the whole room. A call made inside an enclosed pod does not carry to the desks outside, which solves the actual problem of one loud conversation disrupting twenty quiet ones, without sealing off the floor. Treating the entire room acoustically is expensive and still leaves the calls out in the open. Office noise reduction works better when you target it at where sound is made.
An Ideal Office Is Designed, Not Declared
Office design ideas work together, not in isolation. Light without quiet still leaves people straining on calls. Flexibility without character gives a floor that adapts and says nothing. A floor that balances daylight and quiet, with room to change and a character of its own, is the one that fits how a team works. That floor gets there by design, not by declaration. You cannot announce that an office is a good place to work; you have to build the conditions that make it true.
An ideal office is designed, not declared. If you are working through what that looks like on your own floor, our team would love to start a conversation.