What Makes an Ideal Work Environment? A Physical-Design View
An ideal work environment is the set of physical-space decisions that determine whether focused work actually happens: acoustic control, a deliberate mix of focus and collaboration zones, and a floor plan that adapts as work changes. It is not a mood or a culture slogan. Picture the failure it prevents. By 9:30 the enclosed rooms are all booked. A sales call carries across three desks. The person trying to read a contract has given up and put on headphones that do not quite work.
In this post, we'll take a look at:
What does an ideal work environment actually mean in physical-design terms?
An ideal work environment gives people acoustic control, a deliberate mix of focus, collaboration, and quiet zones, and a floor plan that adapts as work changes. Those three capabilities decide what people can and cannot do at their desks, and no value statement overrides them.
Most people answer the phrase in the language of culture: autonomy, trust, recognition, a sense of belonging. Career advice piles on with tips for describing your dream office in an interview. None of that survives contact with a room where a call carries across three rows. The physical environment is the real policy. The space people occupy governs what they can do all day far more than the mission on the wall does. They either can concentrate, take a private call, and step away to think, or the room prevents it. Good workspace design translates the intent behind a modern workplace into something people can use, not something they read in an onboarding deck.
This guide speaks to the people who shape that space: facilities and workplace leaders, designers, and employers investing in an office they expect to use for years. When those readers ask what a modern workplace is, the honest answer is not a list of amenities. A modern workplace is a set of workplace design decisions about noise, zoning, adaptability, and wellbeing. This guide takes each decision in turn.
How does noise control shape a productive office?
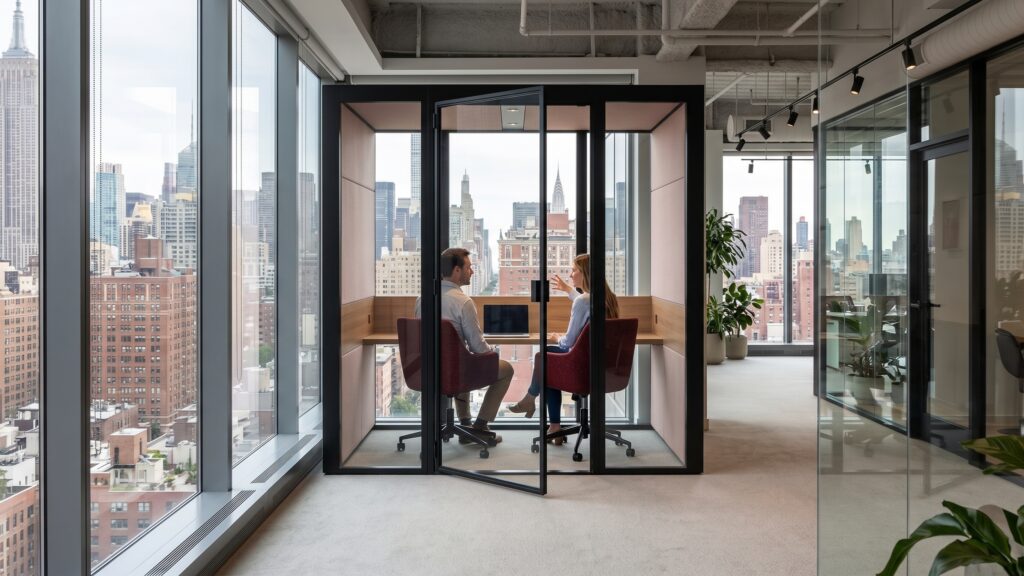
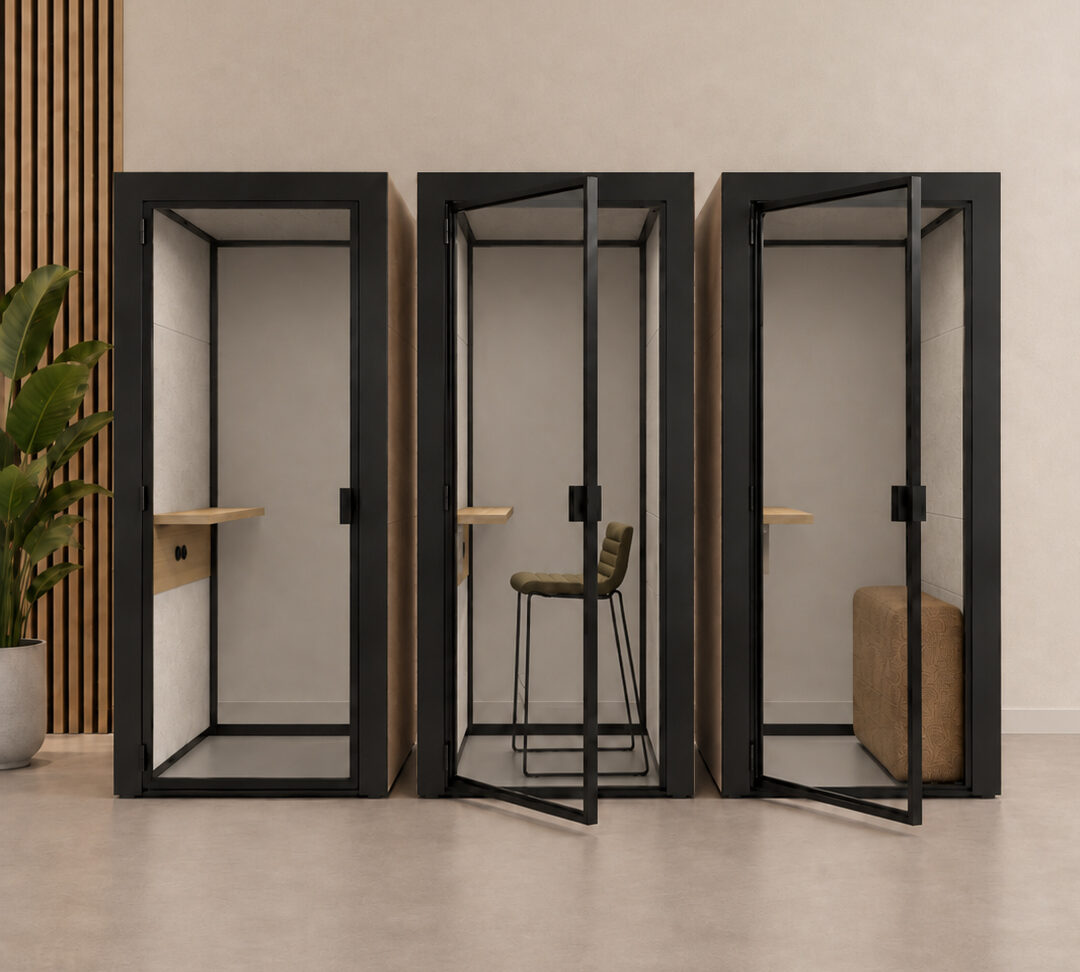
Noise control decides whether focused work and private conversation are possible on an open floor at all. An Ecolution Design pod carries a Class A DsA acoustic rating. A Class A rating shuts out at least 30 dB of ambient noise, so a call taken inside the pod does not carry to the desks outside it. That single capability separates a floor people can concentrate on from one they merely occupy.
Open-plan layouts trade privacy for density. The trade looks efficient on a seating chart. The cost shows up somewhere else. People read the same contract three times because they keep losing the thread. They take sensitive calls standing in a stairwell. Everyone within four desks overhears the conversation. A quiet space in an open-plan office is not a perk. It is infrastructure. Focused work, private conversations, and a few minutes of recovery all need somewhere to happen. When the floor plan provides nowhere, people improvise badly.
The distinction matters for office noise reduction. A focus pod contains a call so it does not carry to the open floor, whereas an acoustic screen only softens it. One creates privacy. The other blurs the edges of a problem that is still fully audible. Good office acoustics and honest open plan office design start from that difference. A floor becomes functional not because the culture improved but because the space finally has somewhere to be quiet.
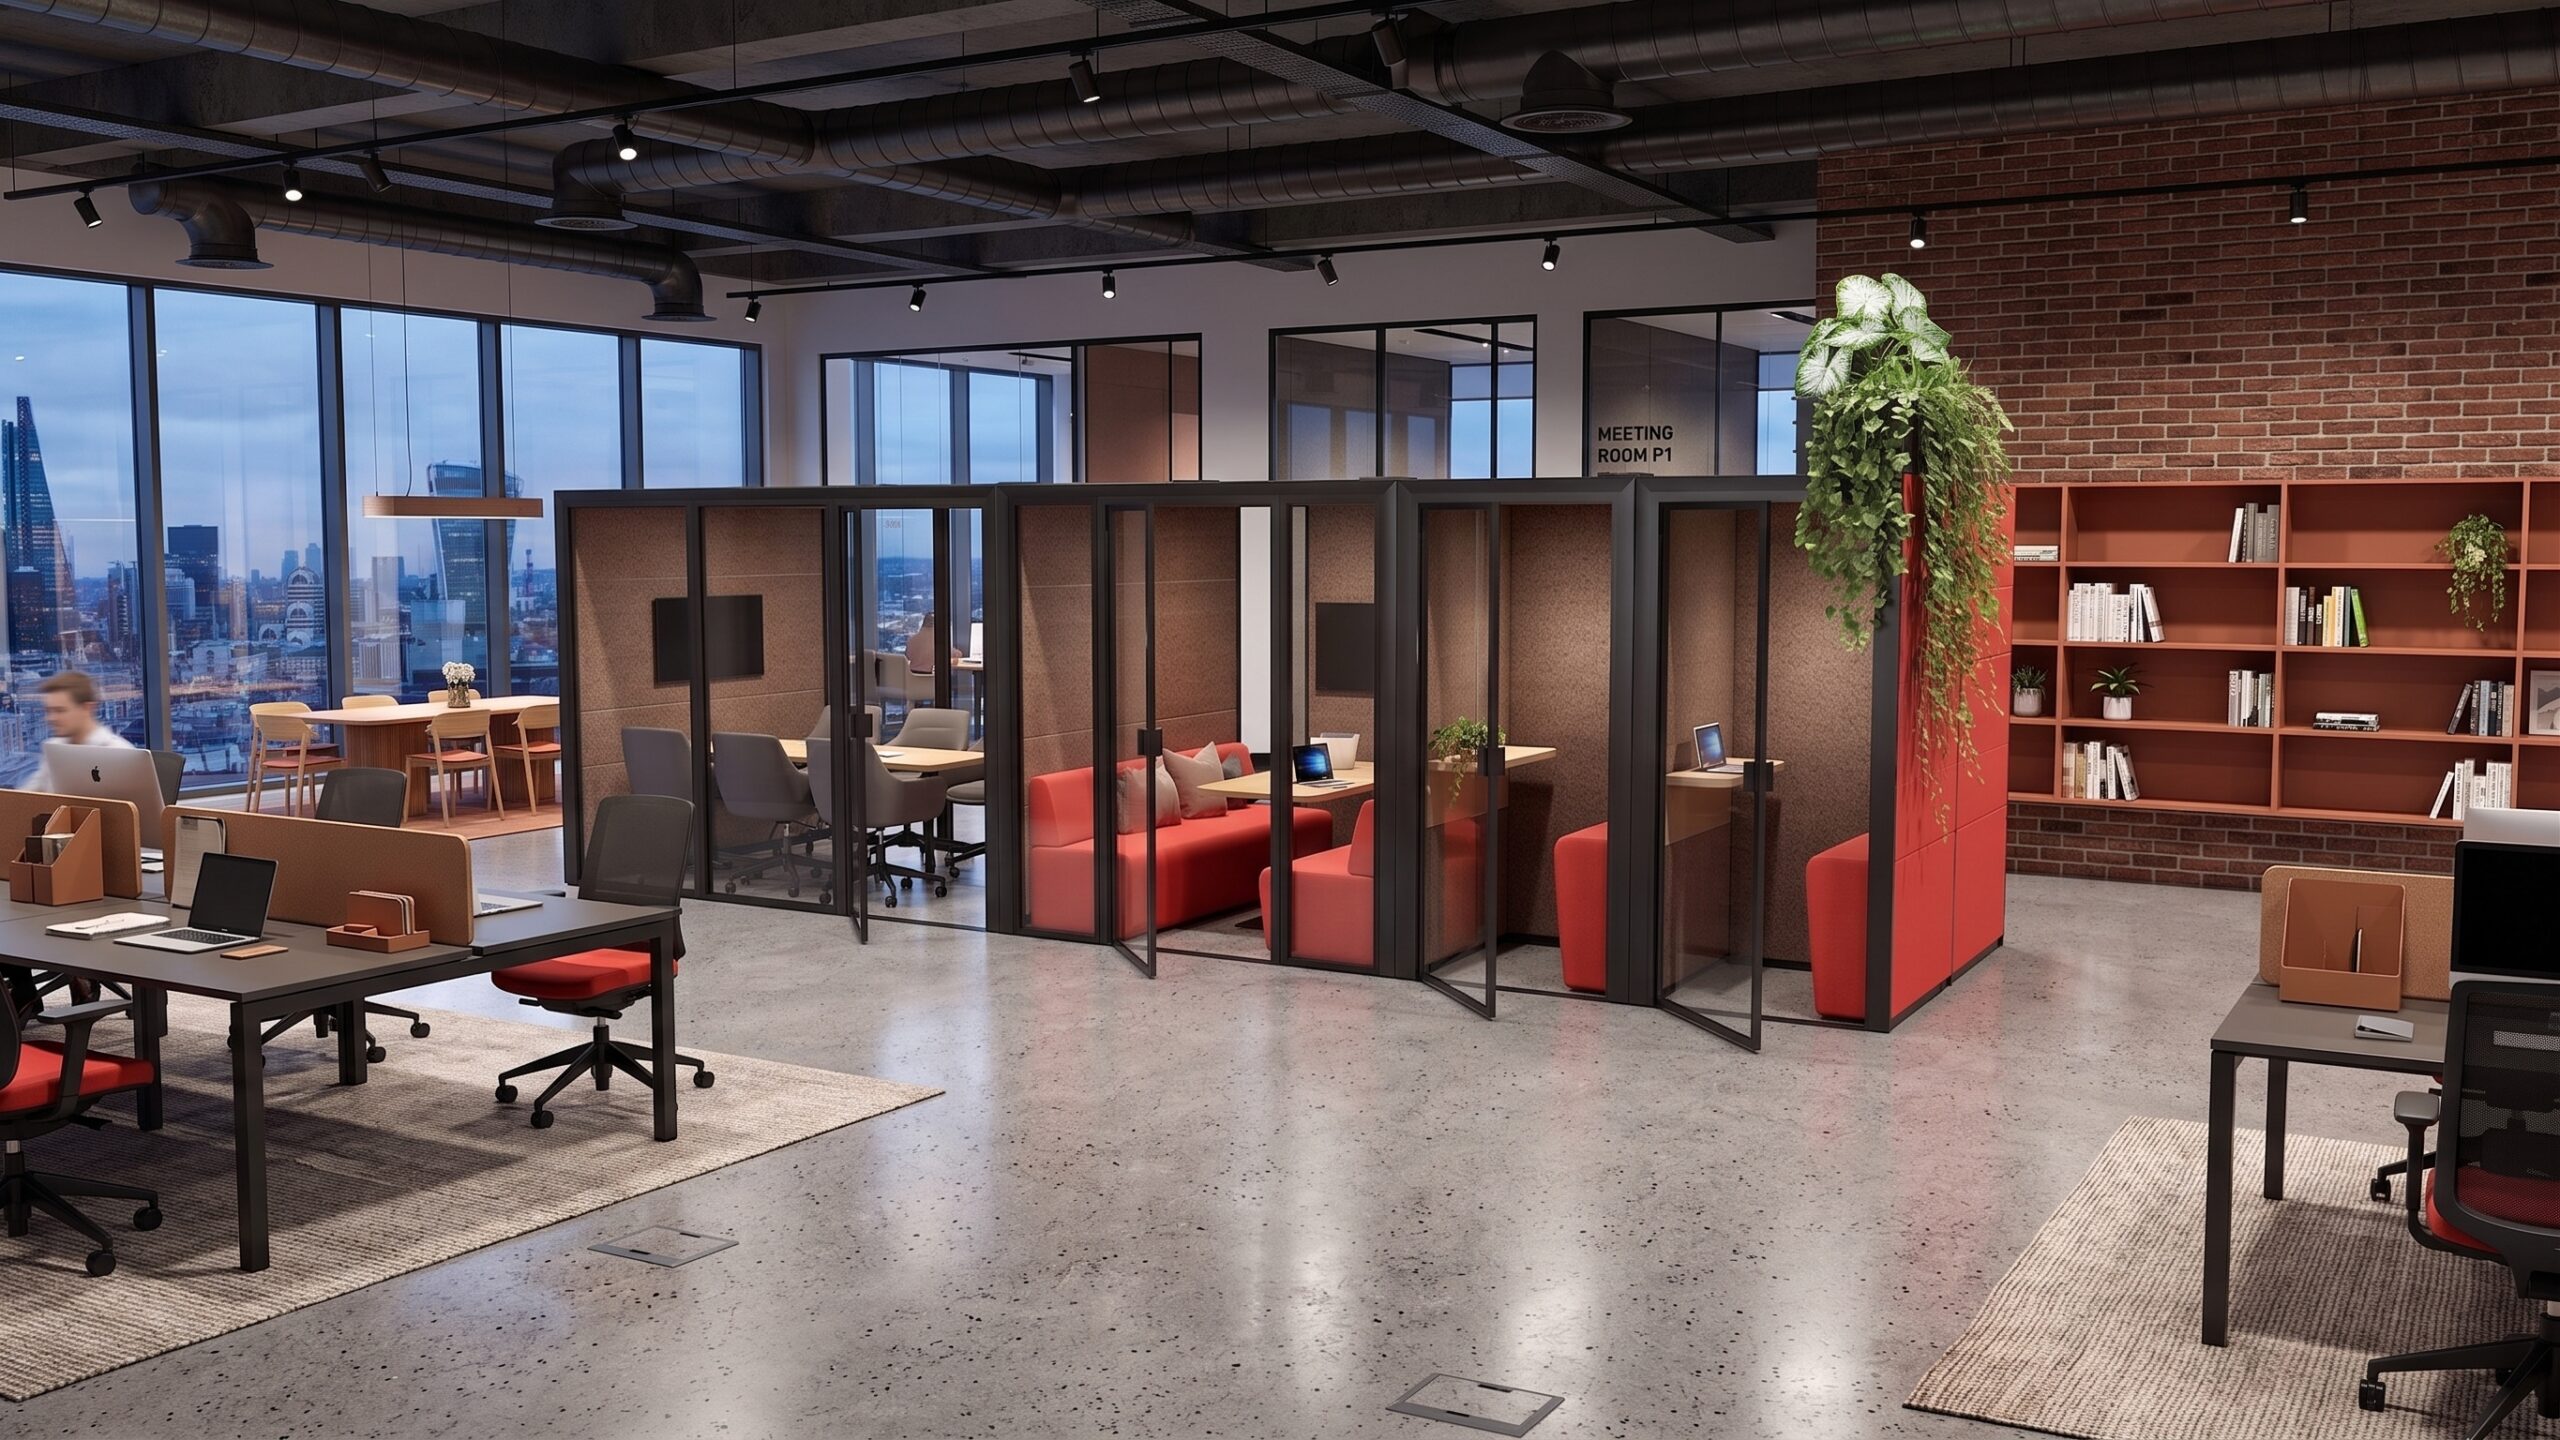
What mix of focus, collaboration, and quiet space does an ideal work environment need?
An ideal work environment needs a deliberate mix of focus space, collaboration space, and quiet recovery space. The brain alternates between focused, analytical work and diffuse, associative thinking. A floor optimised for only one of those starves the other. Design for both, or accept that half the work suffers.
Treat that as a spatial framework rather than a neuroscience proof. A silence-only office, all heads-down and no room to talk, kills the loose, overlapping conversation where ideas actually form. An all-open office kills the concentration that turns those ideas into finished work. The answer is not a compromise pitched between the two. The answer is zones, each built for one mode and honest about it. Activity-based working starts here. A floor offers distinct places for distinct kinds of work rather than one setting stretched to cover everything.
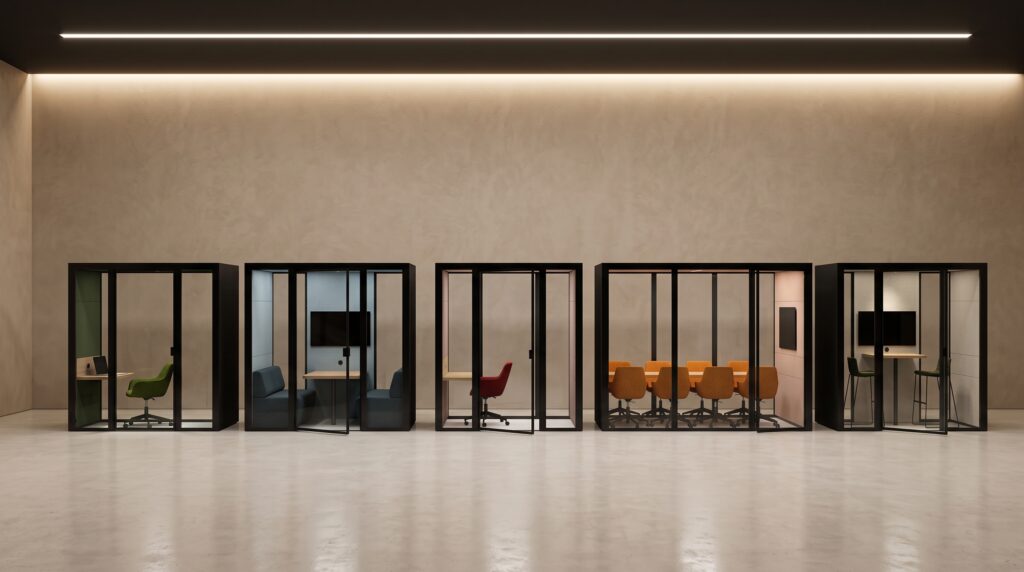
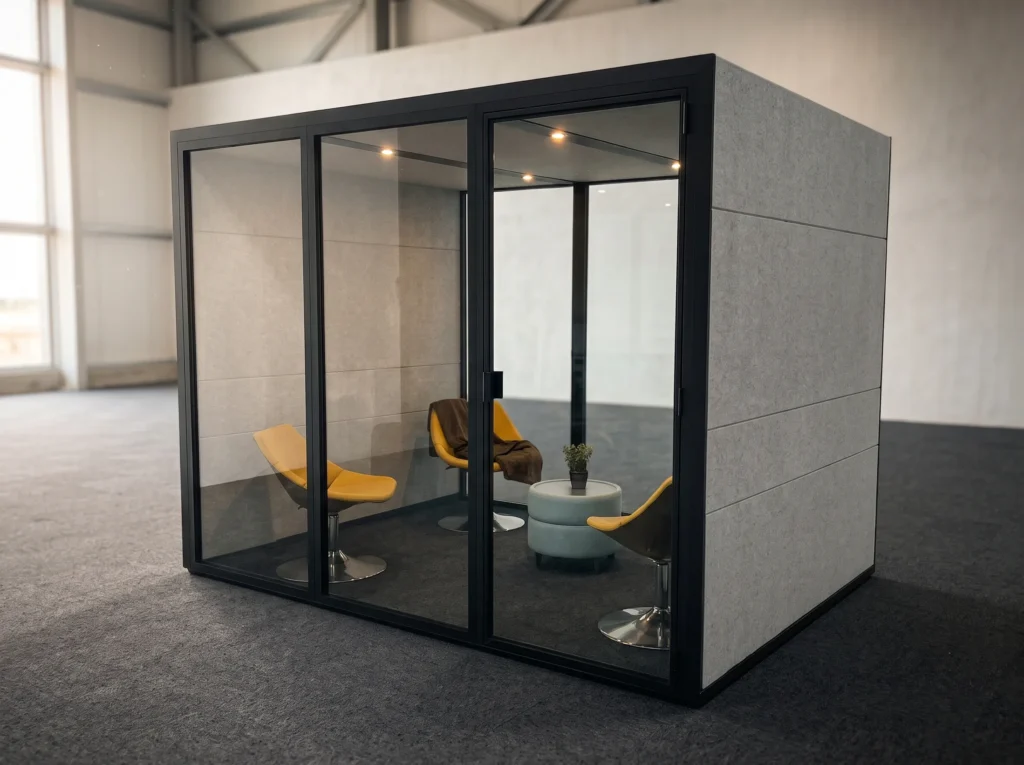
This is where Ecolution Design pods stop being furniture and start reading as architecture. The Ecolution Design range runs from single-user pods up to Connected pods that hold up to 12 people, so a floor can gain focus zones and collaboration zones without construction. When Ecolution Design pods are connected in series, acoustic and ventilation performance is fully maintained. Fresh air continues to circulate and power routes seamlessly between units, so a series of connected pods reads as coherent layout and flow rather than a scattering of separate boxes.
A focus zone protects one person’s concentration, whereas a collaboration zone hosts the overlapping talk that focus work cannot tolerate. Good collaborative workspace design accepts that those two needs are opposites and gives each its own room. Office space planning comes down to one deliberate decision: how much of the floor serves which workplace models, and how to build an office collaboration space that does not leak into the quiet.
How should the office support hybrid and flexible work?
An ideal work environment supports hybrid and flexible work by adapting physically as head-count and work patterns shift, not by issuing a mandate. An Ecolution Design pod built for focus today reconfigures for collaboration tomorrow. The space keeps pace with how people actually divide their time between the office and elsewhere.
Leaders read most hybrid failures as scheduling problems when they are design failures. A floor built for a full 2019 census does not serve a variable, half-present population. No attendance policy fixes a room that cannot change shape. The physical space decides whether a hybrid office works. A well-planned hybrid office decides whether Tuesday’s full house and Thursday’s skeleton crew both find a floor that fits them. Every Ecolution Design pod is modular and can be reconfigured over time. A single interchangeable component system yields 56 configurations. Panels, glazing, fronts, and backs swap or replace individually. A change in how a team uses the floor becomes a component swap rather than a full-unit replacement. Ecolution Design pods are demountable and reconfigurable, and the no-floor design leaves no trace when a layout changes.
That is what built to evolve means in practice. It is the difference between a hybrid workspace that keeps working and one that dates. A modular floor plan adapts by reconfiguring its components, whereas only demolition can change a built-out floor plan. Genuine flexible workspace design and agile workspace design are not slogans about growth. They describe the physical property of a floor that a team can rearrange without a construction crew. The future of work is uncertain in its details. An adaptable system answers that uncertainty directly. Today’s investment is ready for tomorrow’s needs when the components, not the walls, define the layout.
How does the physical environment affect workplace wellbeing?
The physical environment drives wellbeing more than any wellness program. Sensory overload, lack of privacy, and having no place to recover are spatial problems. Design solves spatial problems; policy does not. A meditation app does not help the person who has nowhere quiet to use it.
Neuroinclusion is a spatial design problem, not a matter of policy or goodwill. Whether people with different sensory and attention needs can actually perform depends on access to a quiet, controllable, genuinely reachable space. The Class A DsA acoustic rating lowers the sensory load of an open floor. The no-floor design makes access the default rather than a special-order variant.
Every Ecolution Design pod has high-quality ventilation refreshes the air inside the pod in 2 minutes, so a longer stretch of focused work stays comfortable instead of turning stuffy and cutting the session short. On-demand recovery space appears the moment a person needs it, whereas a bookable wellness room asks people to schedule the exact hour they will feel overwhelmed. That is not how overwhelm works.
Why sustainability and longevity belong in the wellbeing conversation
There is a longer horizon here too. A sustainable environment is one that adapts instead of becoming obsolete. Ecolution Design pods are made from up to 91% recycled content and are 99% recyclable at end of life, so the material choice supports the longevity rather than standing in for it. The pods are designed and manufactured in Grand Rapids, MI. That is where ergonomic office design and sustainable office design meet: a space that fits how people work, holds up as their needs change, and does not end its life in a landfill. This is the same logic behind genuinely sustainable furniture: durability and recovery designed in from the start.
For anyone hunting workplace inspiration, this is the unglamorous truth beneath it. It answers how office furniture affects productivity more honestly than any showroom photograph. The room either gives people what they need to do the work, or it quietly taxes them all day for the lack of it.
An ideal work environment is designed, not declared
You build an ideal work environment into the floor plan, capability by capability. It is not a value you announce or a policy you publish. The room decides what work is possible. Acoustic control, a real mix of focus, collaboration, and quiet zones, and a plan that reconfigures as work changes separate a space people tolerate from one where they actually get the work done.
Every abstract word people reach for resolves in the end to a physical decision about the space: autonomy, focus, wellbeing, flexibility. At Ecolution Design we build for that layer, where the room either supports the work or silently works against it. Stop treating the ideal work environment as a value you can announce. Start building it into the floor plan, capability by capability. Specify Ecolution Design™ for your next project.