
Office Layout Ideas: Open-Plan vs Focus-Zoned
The best office layout ideas are not one floor type but a deliberate match of layout to how a team actually works. Two designers and a developer sketch on a whiteboard near the window. They are energized and loud, exactly as an open floor is supposed to work. Eight feet away, someone on a renewal call presses a hand over one ear. A third person has given up and booked the last free phone booth for the afternoon. The same fifteen feet is serving two kinds of work at once, and only one of them is winning.
In this post, we'll take a look at:
An open-plan-led layout suits teams whose value is mostly spontaneous collaboration. The floor is built for overlap. A focus-zoned layout that adds enclosed acoustic zones suits teams who also run calls and deep work. Those jobs need containment the open floor cannot give. This guide covers the main layout types, the collaboration-versus-focus trade-off, named office layouts with a best-for line each, a side-by-side comparison of the two approaches, when each is the wrong choice, and how to zone a small or hybrid floor.
What are the main types of office layout?
The main office layout types are open-plan, private or cellular, team-based clusters, the hybrid hub, and cubicle or low-partition. Each type trades collaboration against focus and privacy differently. Most real floors blend two or three types rather than committing to one. The question is not which type is correct, but which mix fits the work.
Open-plan maximizes sightlines and spontaneous talk. Open-plan also leaks sound across the whole floor. Private or cellular layouts protect focus and confidentiality. These layouts also isolate people and eat floor area. Team-based clusters group a working team so collaboration stays local to the people who need it. The hybrid hub sizes the floor for uneven attendance and leans on bookable shared space rather than a fixed desk per head. A cubicle office layout gives visual privacy through low partitions. A cubicle layout does little to contain actual sound.
Each open concept office design choice is really a single decision in disguise. Picking a type means picking where you sit on one trade-off: collaboration against focus.
How do you balance collaboration and focus in one office layout?
You balance collaboration and focus by designing separate zones, each built for one mode. One floor cannot do both jobs at once. Good work needs two different mental gears. The first gear is focused, analytical thinking, the kind that writes the proposal. The second gear is diffuse, associative thinking, the kind that connects two ideas in the hallway. A floor optimized for only one mode starves the other.
A collaboration zone hosts the overlapping talk that focus work cannot tolerate. A focus zone protects one person’s concentration from that same talk. Most ranking pages on office layout stop at desk spacing and traffic flow. They skip the thing people complain about most, which is noise. An acoustic screen only softens a nearby call. An enclosed focus zone actually contains the call. A quiet space in an open-plan office is not a perk. It is infrastructure, the same way power and daylight are.
This is where a real credential matters. An Ecolution Design pod carries a Class A DsA acoustic rating that shuts out at least 30 dB of ambient noise. That rating is the difference between a zone that looks private and a zone that is private. Controllable quiet space also lowers sensory load. People with different attention and sensory needs can then do their best work. The best office layout ideas treat a focus zone as better collaborative office design for everyone, not a corner retrofit.
Office layout ideas that actually fit how teams work
The strongest office layout ideas pair a named configuration with the work it serves, so the floor earns its square footage instead of filling it. Four configurations solve the collaboration-versus-focus problem in different ways. Each configuration suits a different kind of team.
The focus-pod perimeter around an open collaboration core
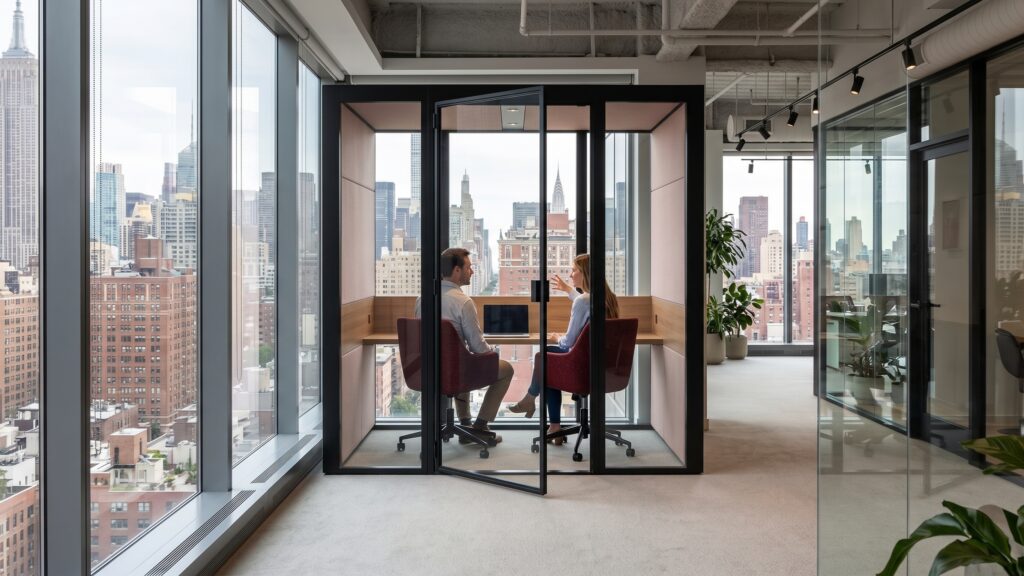
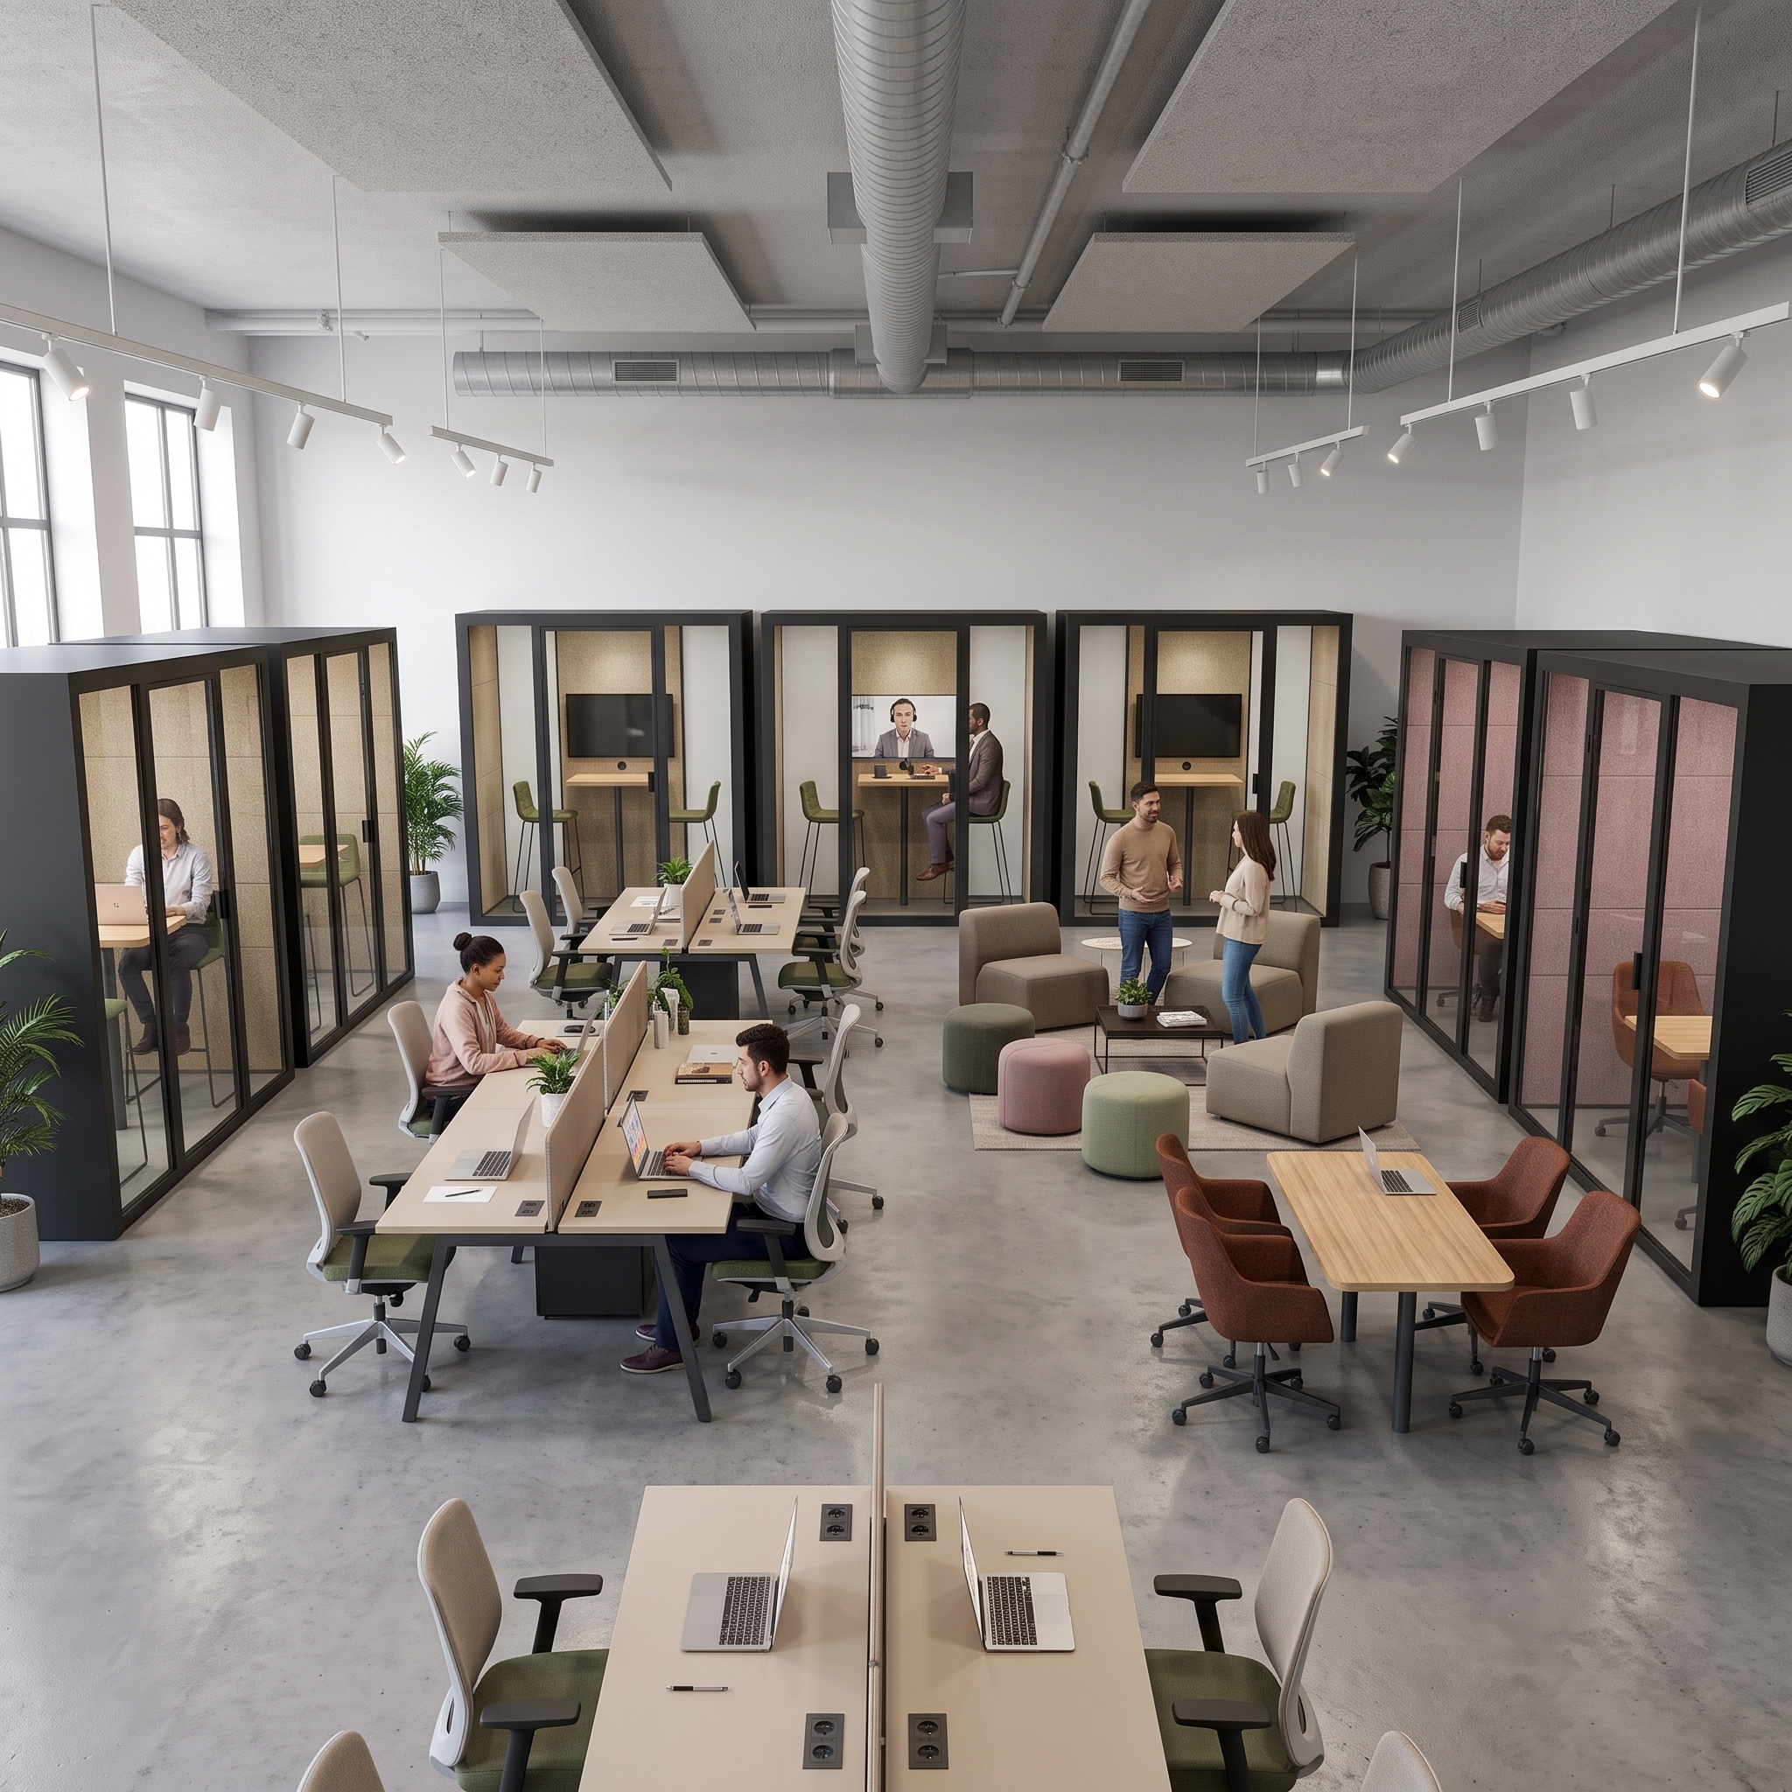
A focus-pod perimeter keeps the open center for desks and spontaneous talk, then rings the edges with single-user focus pods and small rooms. Calls and deep work can step out of the floor without leaving it. In a recent commercial office project, an open-plan office had no dedicated space for focused work, virtual meetings, or phone calls. Ecolution Design acoustic pods were integrated into the floor. The team gained quiet places to take a call, join a virtual meeting, and recharge between them. The floor plan did not change. The ability to step out of it did.
Best for: sales, customer success, and mixed teams that collaborate and run calls in the same day.
Team neighborhoods with a shared quiet zone
Team neighborhoods group each team’s office workstations into a cluster, then give every two or three clusters one enclosed quiet zone to share. Collaboration stays local to the neighborhood. Nobody has to cross the floor to find somewhere to think. The shared zone keeps quiet capacity high without handing every person a private room.
Best for: project-based and cross-functional teams that work in pods of people, not in silos.
A connected-pod meeting spine instead of built meeting rooms
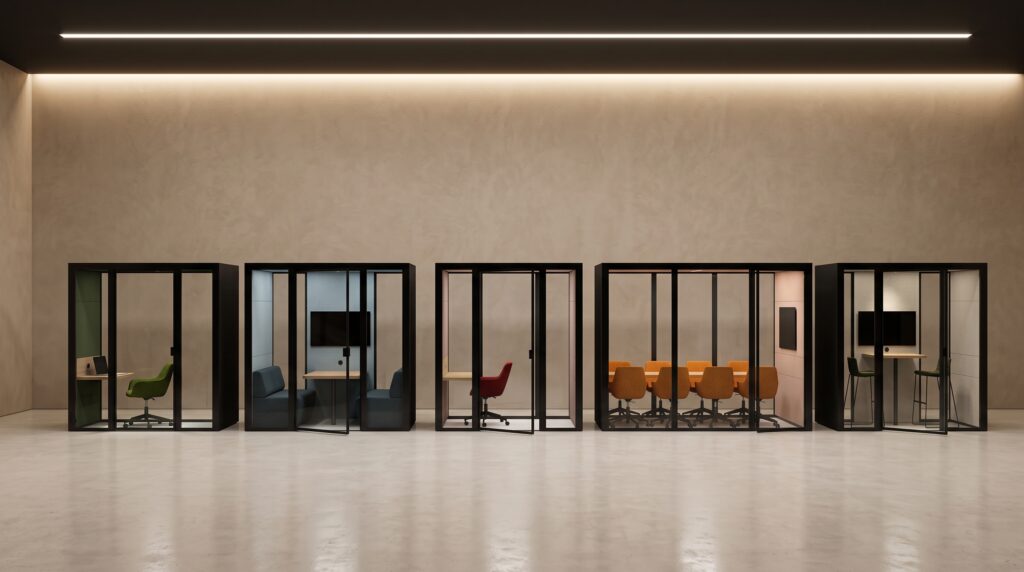
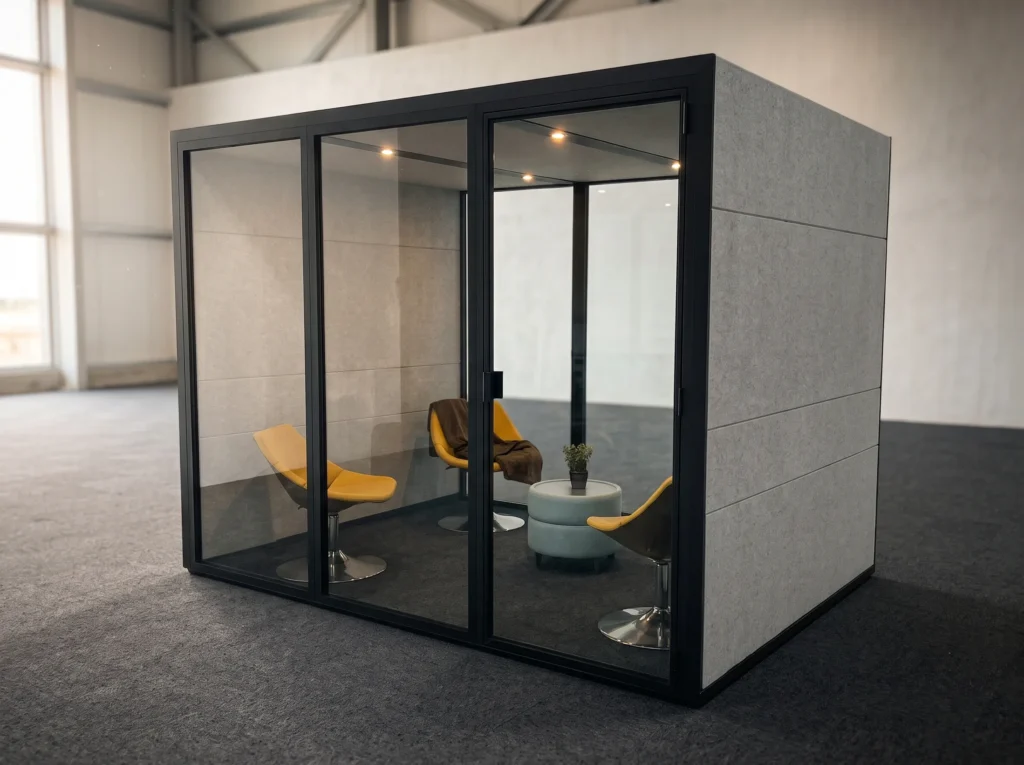
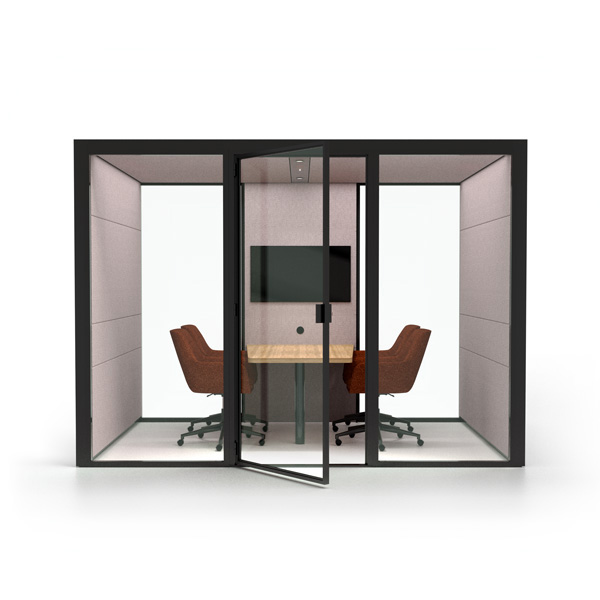
A connected-pod places a run of connected pods as the meeting layer of the floor. The range runs from single-user focus pods up to a configuration that holds up to 12 people. When pods are connected in series, their acoustic and ventilation performance is fully maintained. The row behaves as real architecture rather than a scatter of boxes. The connected-pods creates zones and spatial structure without permanent construction.
Best for: floors short on bookable rooms, or leased space where building out meeting rooms is not an option.

A lounge and recharge edge for diffuse work
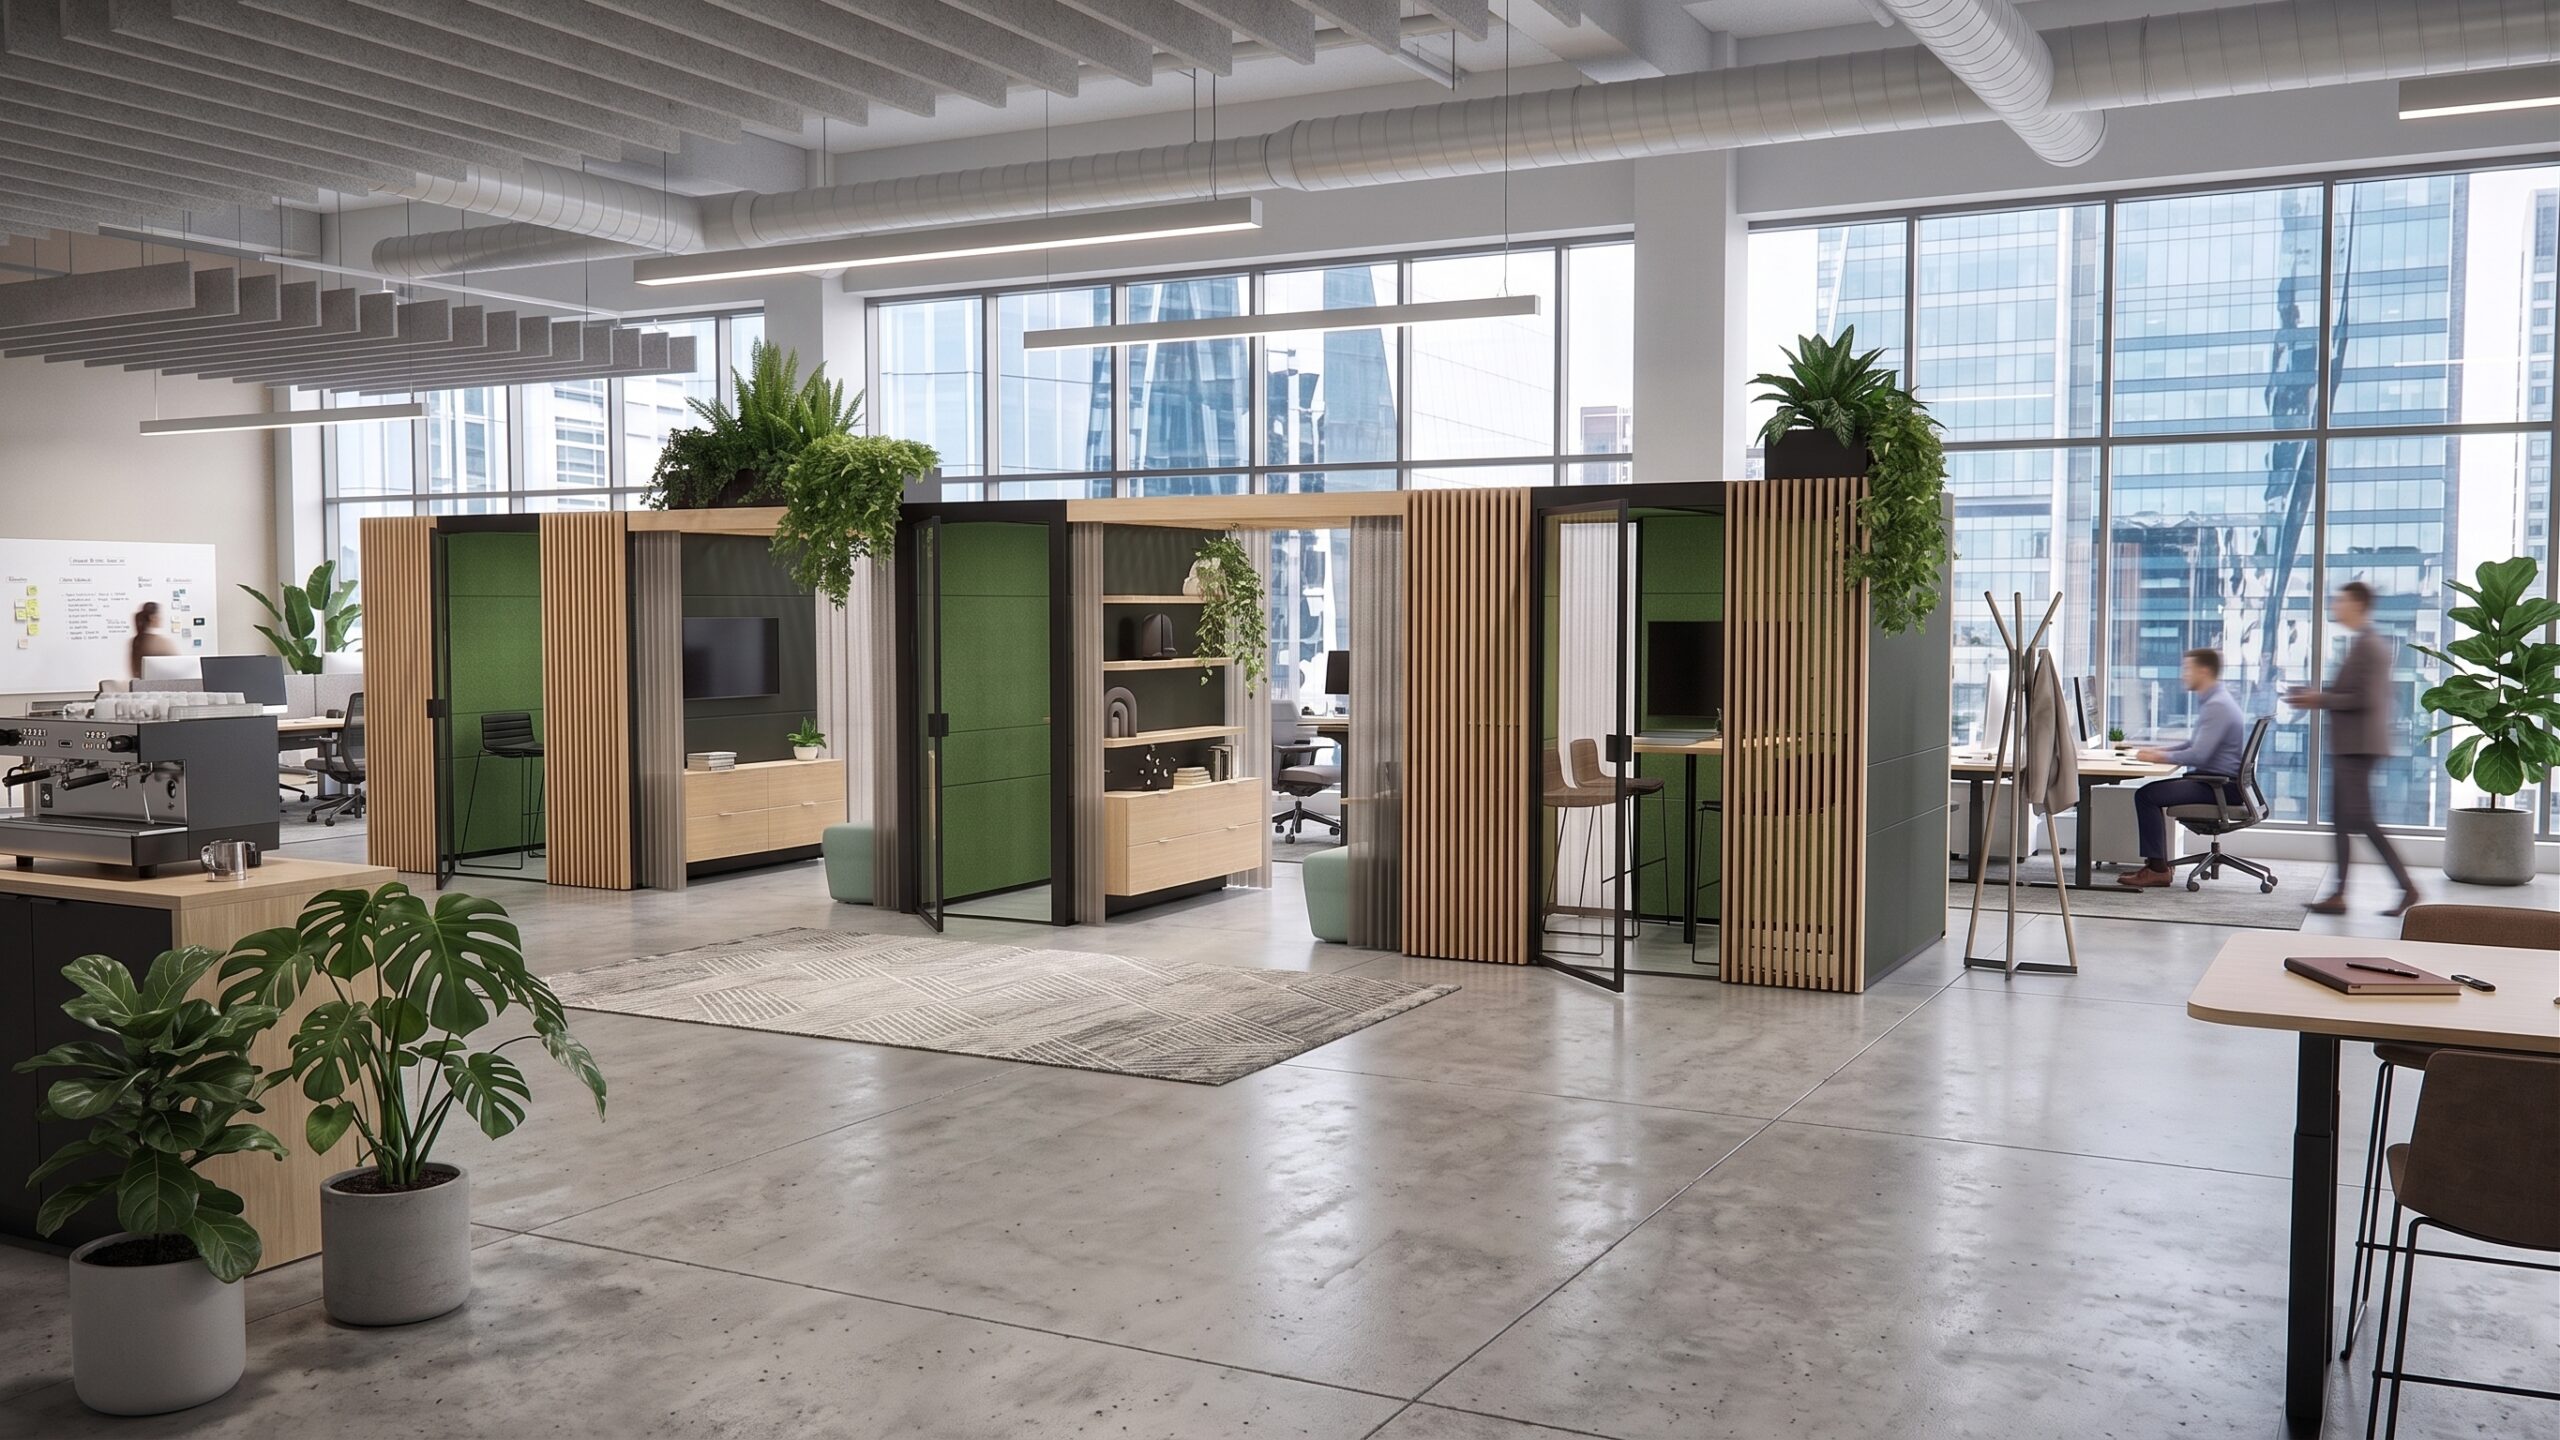
A lounge and recharge edge sets a soft-seating social area at the floor edge for the diffuse, between-task thinking a desk tends to kill. These office lounge ideas are not a break-room afterthought. A lounge edge is where the associative gear engages. A good office seating area gives people somewhere to let an idea settle before they take it back to a screen.
Best for: teams doing creative or strategic work that benefits from a change of posture and scene. The same edge zoning works on a tight floor, which makes it one of the more flexible small office layout ideas.
What is an open-plan-led layout best for, and what is a focus-zoned layout best for?
An open-plan-led layout is best for teams whose core value is constant, spontaneous collaboration and high desk density. A zoned, focus-first layout that adds enclosed acoustic zones is best for teams that also run confidential calls, virtual meetings, and sustained deep work. Both are legitimate, and the right one depends on the mix of work, not on fashion.
An open-plan-led layout maximizes spontaneous collaboration and sightlines, whereas a zoned focus-first layout protects speech privacy with enclosed acoustic zones. These are genuinely different bets about what the floor is for.
The open office layout earns its keep when the work is mostly shared. A studio where ideas bounce between people all day, a trading-style floor, or an early-stage team in constant conversation: these are places where an open plan office design pays off. Walls would slow the very thing that makes the team good. Density is real value here, not a compromise.
A focus-first layout earns its keep when the same floor also has to hold private, concentrated work. Teams that run client calls, legal or financial review, recorded interviews, or long stretches of analysis need somewhere the sound stops. A focus-first office space layout lets collaboration and focus share one footprint instead of fighting over it. This is where an agile workspace design proves its flexibility.
Open-plan-led vs focus-zoned: a side-by-side comparison
Set against each other on the decisions a buyer actually makes, the two approaches split cleanly. Neither approach wins every row. That is the point of a useful office layout design comparison.
| Decision axis | Open-plan-led (collaboration-first) | Focus-zoned (adds enclosed acoustic zones) |
|---|---|---|
| Collaboration support | Maximizes spontaneous collaboration and sightlines | Protects it in dedicated zones, from single-user pods up to a 12-person configuration |
| Focus and speech privacy | Little speech containment on the open floor | Enclosed zones contain a call instead of merely softening it |
| Space efficiency and density | More desks per square foot | Trades some density for usable focus and quiet capacity |
| Reconfigurability for hybrid | A fixed open layout cannot flex with uneven attendance | Adapts by reconfiguring components rather than rebuilding |
| Speed and reversibility of change | Changing a built-out layout needs demolition | Demountable zones go in without floor prep and leave no trace |
| Sustainability and longevity | A sealed fixed layout becomes waste when needs change | Modular zones adapt instead of being ripped out |
The honest reading of that table is simple. Open-plan-led genuinely wins on density and raw spontaneous collaboration. Focus-zoned wins everywhere containment, change, and reuse matter. A flexible workspace design is not automatically better. A flexible workspace design is better for a specific kind of team.
When is open-plan-led the wrong choice, and when is adding enclosed zones the wrong choice?
Open-plan-led is the wrong choice when the work is mostly confidential, call-heavy, or deep-focus and the floor gives people nowhere to step out. Adding enclosed acoustic zones is the wrong choice when a space genuinely needs a permanent single-purpose room that will never move, or when there is simply no route to bring panels onto the floor at all.
The signals that an open plan is failing are easy to read once you look for them. Headphones on every desk. Every bookable room gone by mid-morning. Focus work quietly going home because the office cannot hold it. When a floor shows all three signals, more open space will not fix it. Open space is the thing breaking.
Enclosed acoustic zones are the wrong tool in a few honest cases too. A permanent lab, a secure server room, or a code-required fixed enclosure should be built conventionally, not zoned with a demountable product. A floor with no access route to bring components in is a real constraint, not a detail to wave away. Modular acoustic zones are one flexible tool among several for office space planning. A layout element that claims to solve everything usually solves the specific thing badly.
How do you zone and maximize a small or open office floor?
You maximize a small or open office floor by zoning for function rather than cramming in desks. Keep the open core for collaboration, then add compact enclosed focus zones at the edges so the floor gains quiet and call capacity without redrawing the plan or losing much density. The result is more usable, not just fuller.
For a small office layout, the practical detail is the floor itself. An Ecolution Design focus pod uses a no-floor design. The pod sits flush with the existing finish and needs no floor prep. The pod can be taken down and rebuilt when a leased floor plan changes. That reversibility matters most when square footage and lease terms are tight. Tight leases are where most small office layout ideas run into trouble. A built partition locks the floor. A demountable zone keeps the floor reversible.
The best office layout ideas for an open floor plan treat Ecolution Design pods as a layout element rather than a line item. Dropped along the perimeter, the pods define edges and quiet without a single stud wall. The open office space layout gains structure instead of clutter. Good commercial space planning treats those zones as part of the drawing, not as boxes parked on top of it.
How do you make an office layout adapt to hybrid work?
You make a layout adapt to hybrid work by building it from components that reconfigure. A change in head-count or work pattern then becomes a component swap rather than a demolition. Hybrid layout failures are design failures, not scheduling failures. A floor that cannot change shape is the real problem. No booking tool fixes a plan set in drywall.
The mechanism is concrete. One interchangeable component system yields 56 configurations. Panels, glazing, fronts, and backs swap or replace individually. A two-person focus zone can become a six-person collaboration zone without a full-unit replacement. Every Ecolution Design pod in the range is modular and can be reconfigured over time. A modular layout adapts by reconfiguring components. A built-out plan can only change by demolition.
This holds at floor scale too. In a recent commercial office project, pods of different dimensions were connected in series to fit the existing floor plan. Acoustic and ventilation performance held across the connected units. The whole deployment stayed fully reversible, with no permanent structural change. That is what a hybrid office design needs: a floor that answers a full day and a light day with the same components, rearranged. A genuinely flexible workspace design treats change as routine. An agile workspace design assumes the next reconfiguration is already coming.
Why teams choose Ecolution Design for focus-zoned layouts
Teams choose Ecolution Design because a focus-zoned layout lives or dies on three things, and Ecolution Design builds its answer to each into the product rather than promising it around the edges. A focus-zoned layout only works if the zones actually perform.
The first thing is sound control. Ecolution Design pods carry a Class A DsA acoustic rating that shuts out at least 30 dB of ambient noise. A focus zone genuinely contains a call instead of merely softening it. High-quality ventilation refreshes the air inside the pod every 2 minutes, so a long session stays comfortable. You can read how indoor air quality shapes workplace comfort in the EPA’s guidance on indoor air quality.
Adaptability and accessibility built into the product
The second thing is adaptability. The whole range is modular and reconfigurable, so a layout change is a component swap rather than a rebuild. One interchangeable component system yields 56 configurations. Each pod is built on-site in less than a day and connects to a standard power outlet, so adding a zone does not stop the floor. The floor you specify now is the same floor you can rearrange in two years without tearing anything out.
The third thing is accessibility and fit. The no-floor design is ADA-compliant and sits flush with the existing floor with no threshold. A wide range of fabric options means the zones read as designed, not bolted on. Every pod is designed and manufactured in Grand Rapids, Michigan, which keeps lead times short when a layout changes. An Ecolution Design pod is a third category, neither furniture nor construction. That is exactly why a pod balances collaboration and focus where the other two cannot. Our office pods sit inside both open and modular office floors, and they are built for the uneven attendance of hybrid work.
Office layout ideas: frequently asked questions
How do I choose an office layout for a small team?
Start from the work, not the floor. A small team that mostly collaborates wants an open core with desks close together, while a team that runs calls and deep work wants a couple of compact focus zones at the edges. The small office layout that fits is the one that matches your actual mix of talking and thinking.
Can I get focus and collaboration in the same open-plan layout?
Yes, by adding enclosed acoustic zones inside the open floor. A Class A zone contains a call while the open core keeps its collaboration. The open office layout handles the overlap, and the zones handle the work that overlap ruins.
How do I change my office layout without construction?
Use demountable, reconfigurable zones that are built on-site in less than a day. The floor changes by reconfiguring components rather than by demolition, and the no-floor design leaves no trace when a zone moves. Nothing permanent goes in, so nothing has to be torn out.
What is the best office layout for hybrid work?
A modular layout that can change shape, because attendance is uneven from one day to the next. Components that reconfigure let the same floor serve a full day and a light day without a redesign. A hybrid office design that assumes change is far cheaper to live with than one that fights it. The best office layout ideas are not a single floor type but a deliberate match of space to how a team actually works, with enclosed acoustic zones carrying the focus work an open floor was never built to hold. Get that match right and the floor stops fighting itself. If you are planning that match now, our team is ready to help you draw it.