Medical Office Interior Design With Acoustic Pods
Good medical office interior design gives a clinic back the private, quiet space it runs on, and a modular acoustic pod is the fastest way to add it. A patient lowers their voice to describe a symptom, and the person waiting six feet away in the corridor hears every word through a thin partition. Down the hall, meanwhile, a clinician tries to finish charting at a nurses’ station where three conversations, a phone, and an alarm all compete for the same air. Neither problem is a staffing failure. In fact, the facility is underperforming, not the clinician. This guide walks through how a medical office pod delivers on three fronts: patient privacy, staff focus, and fast, hygienic installation.
In this post, we'll take a look at:
What is a medical office pod in medical office interior design?
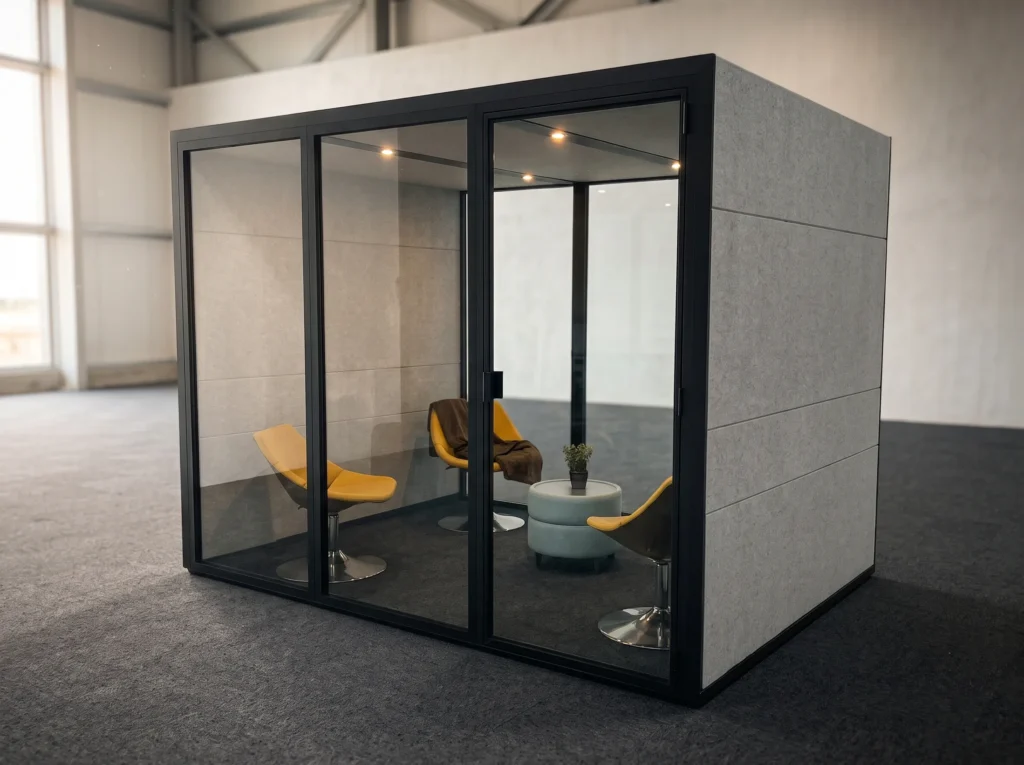
A medical office pod is a self-contained enclosure that delivers a built room’s acoustic performance, ventilation, and power without permanent construction. A pod is a third category, neither furniture nor construction. That distinction matters in a clinic. Building a new exam room is permanent, expensive, and disruptive on a live floor. A plain booth, by contrast, stays performance-limited and does little for sound. A pod, then, avoids both traps. It brings room-level privacy into a space a clinic can still change later, so a clinic never has to choose between quiet and flexibility. For the wider picture, see our commercial interior design pillar guide, which maps solutions by space type.
How do medical pods protect patient privacy and HIPAA confidentiality?
Acoustic privacy is what supports HIPAA confidentiality. The HIPAA Privacy Rule requires that patient information not be overheard. A curtain or a plain door stops sightlines. Neither one, however, stops sound. A medical office pod, in fact, closes that gap. Each Ecolution Design pod carries a Class A DsA acoustic rating. A Class A rating shuts out at least 30 dB of ambient noise. That delivers speech privacy in both directions.
The outcome is concrete. Someone standing in the corridor can tell a conversation is happening. That person cannot make out the words. A consult does not carry into the waiting area or the next exam bay. A curtain, a folding screen, or a thin partition wall, by contrast, fails here. Sound passes straight through fabric and gaps, since neither material seals the enclosure. The pod is a sound-absorbing shell, not a visual barrier.
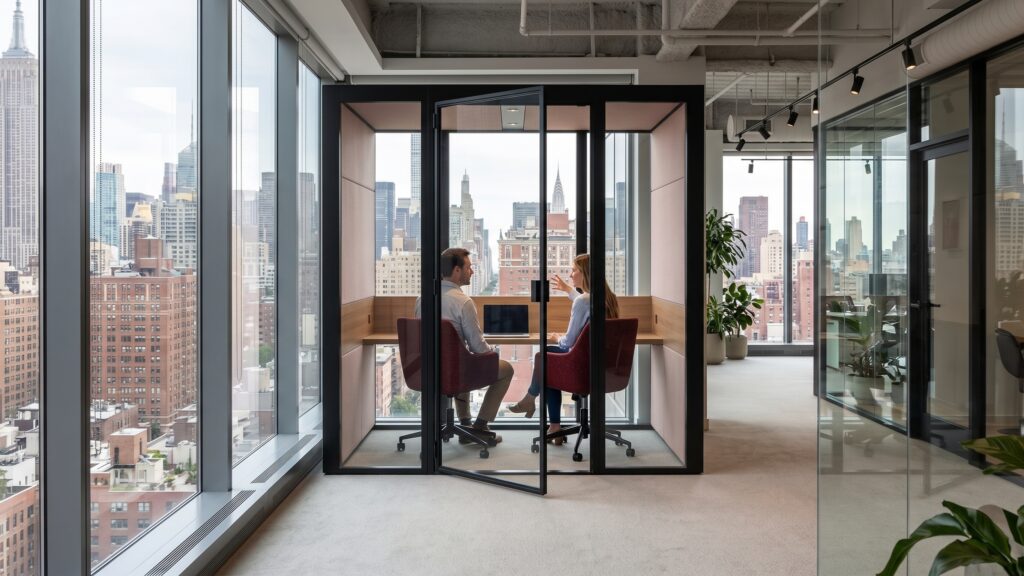
Telehealth raises the stakes on both ends. The pod contains the clinician’s audio so nobody outside hears the questions. The pod also protects the patient on the line, so the person on the other end is not competing with corridor noise. A private space in a clinical environment is not a perk. A private space is infrastructure. Without it, a truly confidential consult cannot happen. We cover the clinical use case in more depth in our guide to using meeting pods as consultation spaces for healthcare.
How do quiet pods support staff focus and prevent burnout?
A quiet enclosed space gives clinical staff a structural need, not a comfort extra. Inside a pod, staff can chart accurately, take a sensitive call, or step out of the sensory load of a busy floor. The same Class A sound control that protects patients also keeps clinical noise out. As a result, a nurse charting inside the pod is not fighting alarms, ringing phones, and three overlapping conversations at once.
The uses are specific. A clinician can finish documentation without the transcription errors that creep in when attention keeps breaking. A physician, for example, can take a private call with a specialist or a patient’s family. Likewise, someone coming off a hard case can take a few minutes to recover before the next patient. When there is nowhere quiet to chart, the facility is underperforming. The environment never gave the work a chance.
The pod stays comfortable for a full working session too. High-quality ventilation refreshes the air inside the pod in 2 minutes. A longer stretch of focus or a back-to-back set of calls does not turn stuffy. A quiet corner on a clinical floor is not about extras. It is recovery a clinician can actually reach, placed within a few steps of the work.
How fast can modular medical pods be installed, and how easy are they to clean?
A medical pod is built on-site in less than a day. A live clinic gains a private room without weeks of construction downtime or a permit. A built consultation room, by contrast, takes weeks, a permit, and construction noise on a working floor. A pod installs in less than a day, whereas a built room takes weeks. That difference is the whole argument for a pod in a facility that cannot close for a renovation.
Hygiene is built into the shape. The surfaces wipe clean. The no-floor design sits flush with the existing floor finish. As a result, there is no threshold, no seam, and no gap at the floor to trap dust or fluids. That, in turn, matters for routine cleaning between patients. A smooth wipe-down beats a cornered, grouted, hard-to-reach edge every time. A dental suite or a primary-care office gets a private room that keeps up with an infection-control routine instead of fighting it.
The pod is demountable, not portable. A pod comes apart and rebuilds when the floor plan changes. One interchangeable component system yields 56 configurations, so a damaged or outdated panel is swapped without replacing the whole unit. For a leased facility or a growing practice, that is the point. The private space a clinic adds today is not a fixed cost it has to demolish when the layout moves.
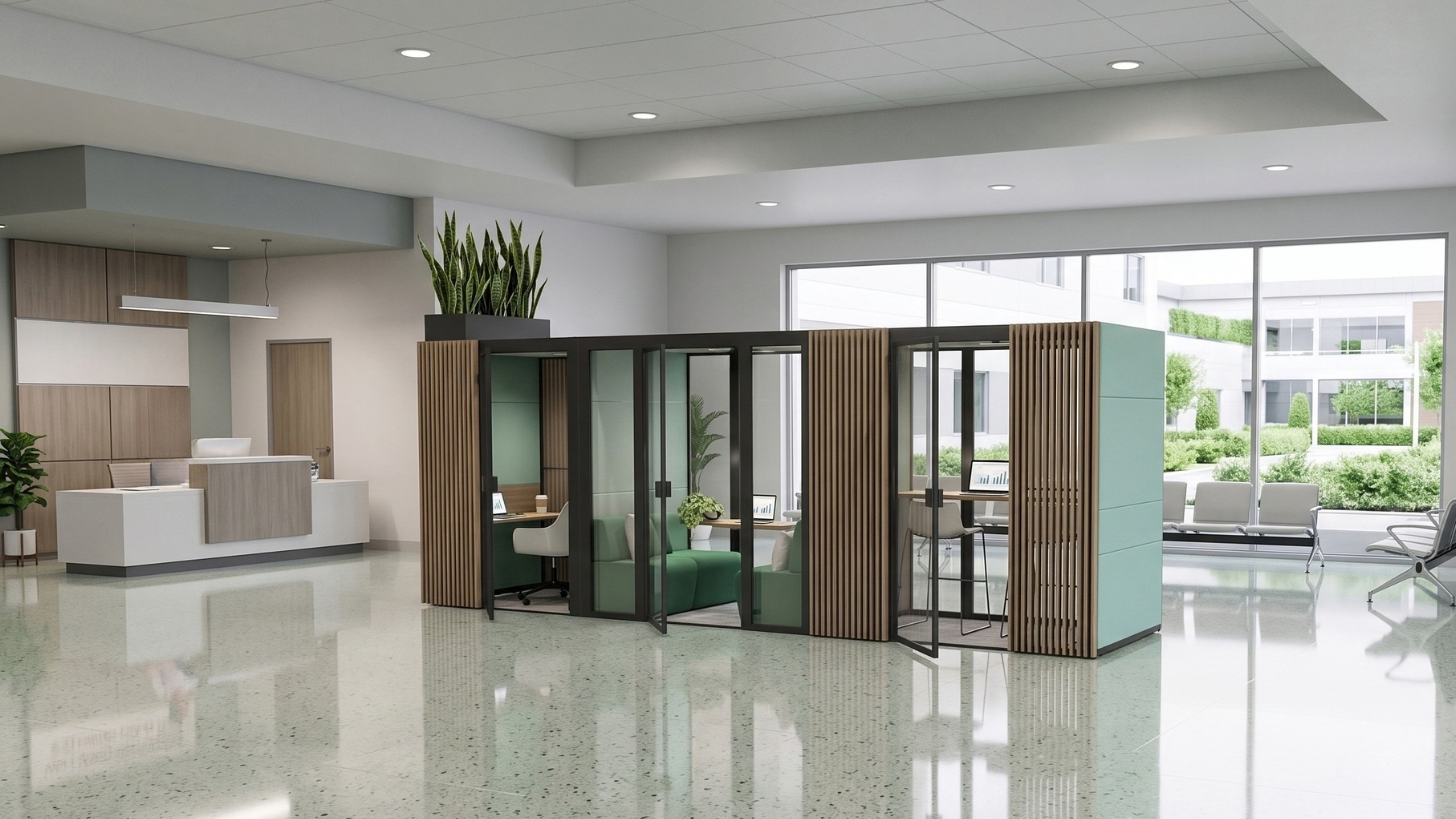
Where do pods fit in medical office interior design?
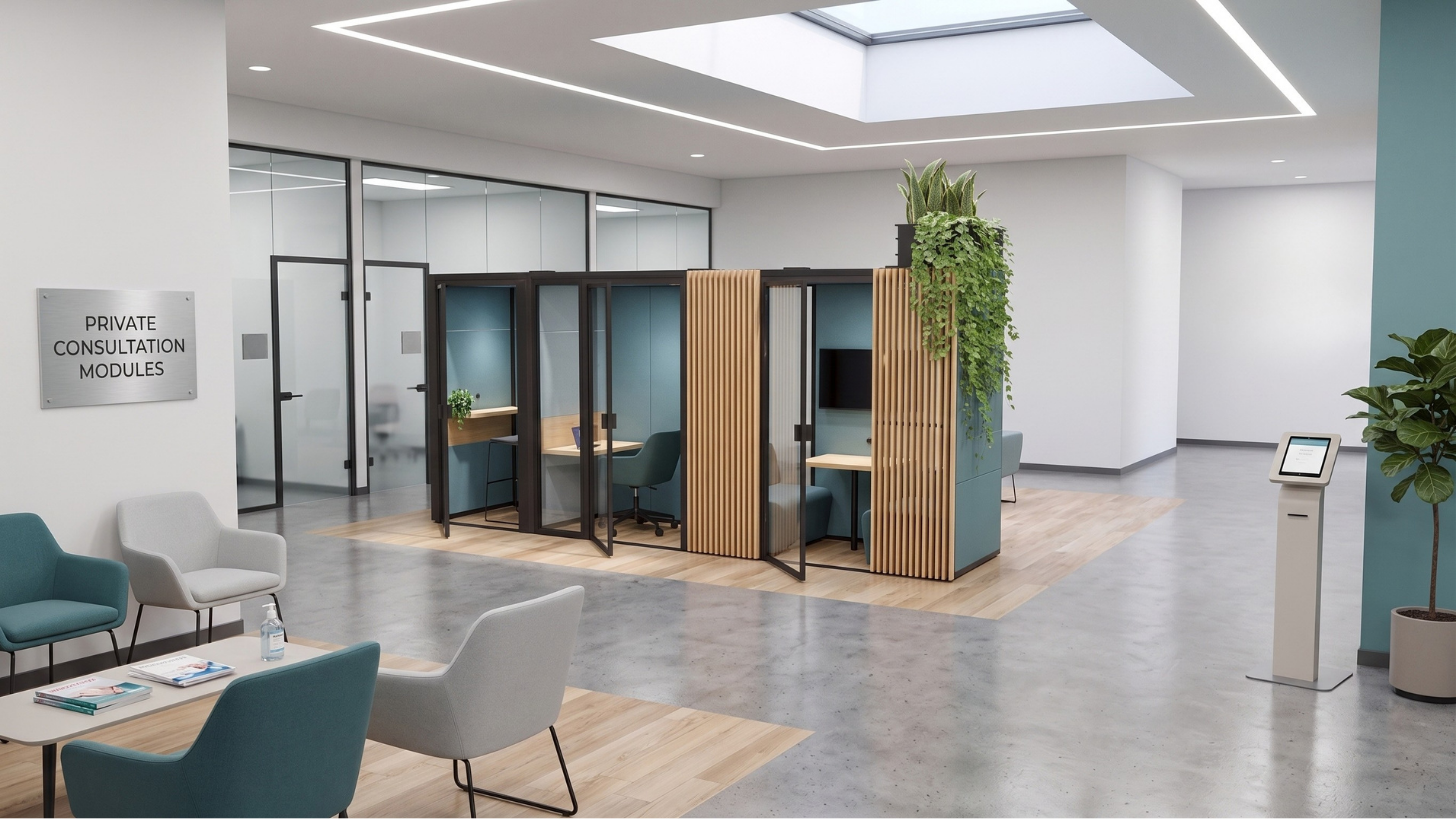
Ecolution Design pods scale from a single telehealth booth to a small care-team room. Because of that range, a clinic can add exactly the private space a given corner needs without redrawing the floor plan. That range makes pods practical across a real clinic, not a single-use gadget.
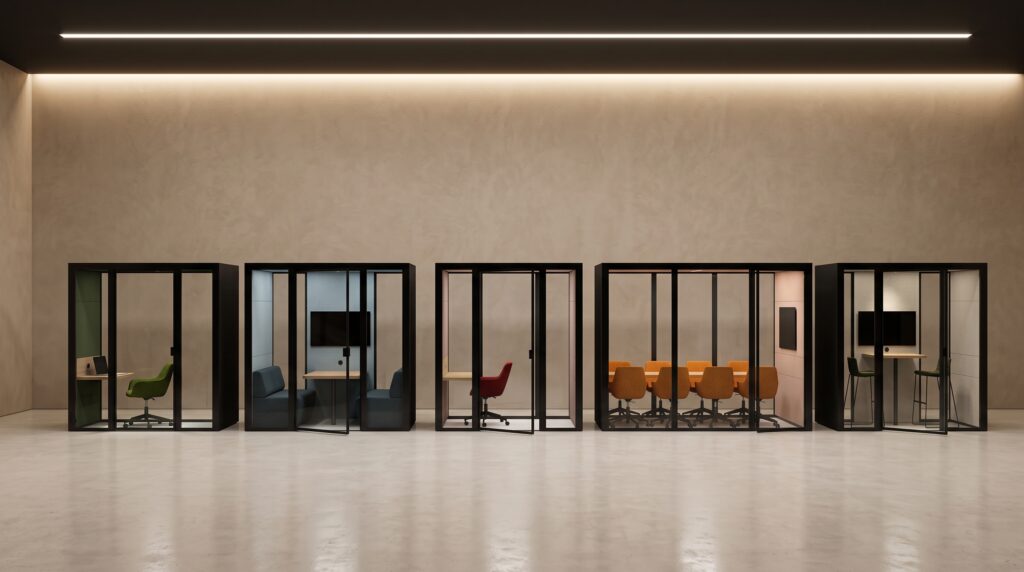
The mapping is straightforward. A single-user pod works as a telehealth booth for virtual visits. A slightly larger footprint, meanwhile, handles a 1:1 consultation or a private intake. A large pod becomes a small care-team huddle room, seating up to 12 people for a case review. Accessibility comes standard, not as a special order. Access designed in from the start beats access retrofitted: easier cleaning, no lip at the floor, and a simpler install.
A wide range of fabric options lets the pod blend into the interior instead of announcing itself as a clinical add-on. Then, as demand grows, pods connect in series. Acoustic and ventilation performance holds across the connected units. A clinic can expand its private and telehealth capacity in step with the schedule.
Medical pod vs a built consultation room: which fits a live clinic?
| Decision axis | Medical office pod | Built drywall consultation room |
|---|---|---|
| Acoustic / speech privacy | Class A DsA acoustic rating, shuts out at least 30 dB | Privacy depends entirely on how the walls, door, and seams were actually built |
| Install time and disruption | Built on-site in less than a day | Weeks of work, plus a permit and construction downtime on a live floor |
| Reversibility | Demountable and reconfigurable across 56 configurations, leaves no floor trace | Permanent; demolition is the only way to undo it |
| Accessibility | ADA compliant | Access must be designed and constructed in from scratch |
| Ventilation | High-quality ventilation refreshes the air inside the pod in 2 minutes | Depends on the facility’s existing HVAC reach |
| Scaling | Connects in series with acoustic performance holding across units | Each new room means another round of construction |
| Sustainability | Up to 91% recycled materials, 99% recyclable, designed for disassembly | A demolished room is largely waste |
A pod does not win every case, and it should not pretend to. When a space has to be permanent, load-bearing, or plumbed, then a built room is the right call. In that case, a pod does not replace it. A wet lab, an imaging suite that needs shielding, or a procedure room with fixed medical gas belongs in construction. For the private consult, the telehealth visit, the quiet charting corner, and the care-team huddle, the pod is the faster, more flexible answer. Strong medical office interior design usually needs both, matched to what each space actually does rather than defaulting to drywall.
Why Ecolution Design for medical office interior design
Sound control that holds. Ecolution Design pods carry a Class A DsA acoustic rating and shut out at least 30 dB. That gives speech privacy in both directions. The acoustic performance holds across connected units. A consult stays inside the pod. A telehealth call stays contained. Even so, adding a second or third pod does not water down the acoustics.
Built to adapt and last. Ecolution Design pods are demountable and reconfigurable across 56 configurations. They are made from up to 91% recycled materials and are 99% recyclable at end of life. Each pod is also designed for disassembly, so a single panel can be replaced rather than the whole unit. A clinic that will change next year is not locked into what it needs today.
Manufactured in Grand Rapids, MI. Ecolution Design designs and manufactures in Grand Rapids, MI with locally sourced materials and no overseas production. That means a shorter supply chain, lower shipping emissions, and faster lead times. Faster lead times matter when a clinic has a fixed opening or a readiness date and cannot wait on a container.
Frequently Asked Questions
Are medical office pods private enough for HIPAA-compliant patient conversations?
A Class A rating shuts out at least 30 dB and delivers speech privacy in both directions. That supports HIPAA confidentiality by keeping consultations from carrying beyond the enclosure. Someone outside can hear that a conversation is happening but cannot make out the words. Still, the pod is not a HIPAA certification. The pod is the acoustic privacy that HIPAA confidentiality depends on.
Can a medical pod be used for telehealth appointments?
Yes. A single-user pod gives a quiet, contained space where the clinician’s audio does not carry out into the corridor and outside noise does not intrude on the call. That keeps both the clinician’s questions and the patient’s confidentiality protected. It is a practical telehealth booth that fits into an existing floor plan without construction.
Rethinking medical office interior design around change
The hardest constraint in medical office interior design is that the clinic will change. A room a clinic can only undo by demolition is a bet against that change. Permanence, then, is the risk. A practice grows, a service line moves, a lease ends, and then the drywall that felt permanent becomes a demolition line item. One Ecolution Design pod delivers the privacy, the quiet, the accessibility, and the hygiene that competitors treat as separate design tips. A pod delivers it as on-demand privacy a live facility can add without downtime. That is what medical office interior design should mean now: capacity a clinic can place, move, and rebuild as it evolves. Our team would love to start a conversation about specifying a pod for your clinic.