Office Booth vs. Built Phone Room for Contact Centers
An agent presses a hand over one ear to catch a card number while the next bank of desks runs a loud outbound campaign. Down the row, a facilities lead must enclose forty agents by quarter-end with no construction budget. Both need an office booth. The real decision pits a single-agent booth against a built drywall phone room, since the bare open floor fails everyone. Enclose a floor that keeps changing seating in booths, and save fixed construction for the rare permanent, code-tied room.
In this post, we'll take a look at:
What a single-agent office booth is best for
A single-agent office booth is best for a live-headset agent on a dense, changing floor who needs a sealed call space that can relocate when seating or campaigns shift. It gives one person somewhere to take calls without the whole floor hearing them, and it comes apart and moves when the layout does.
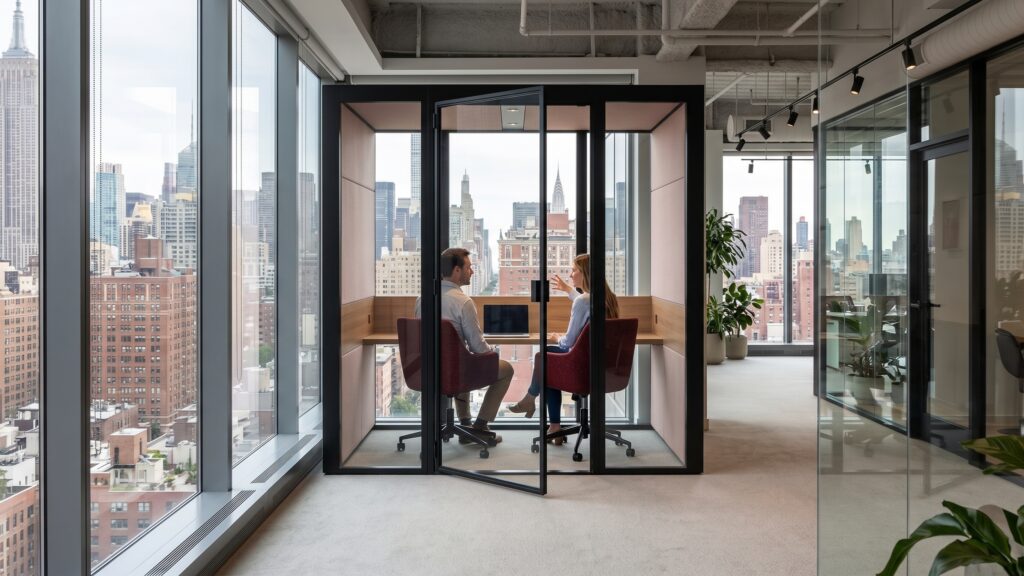
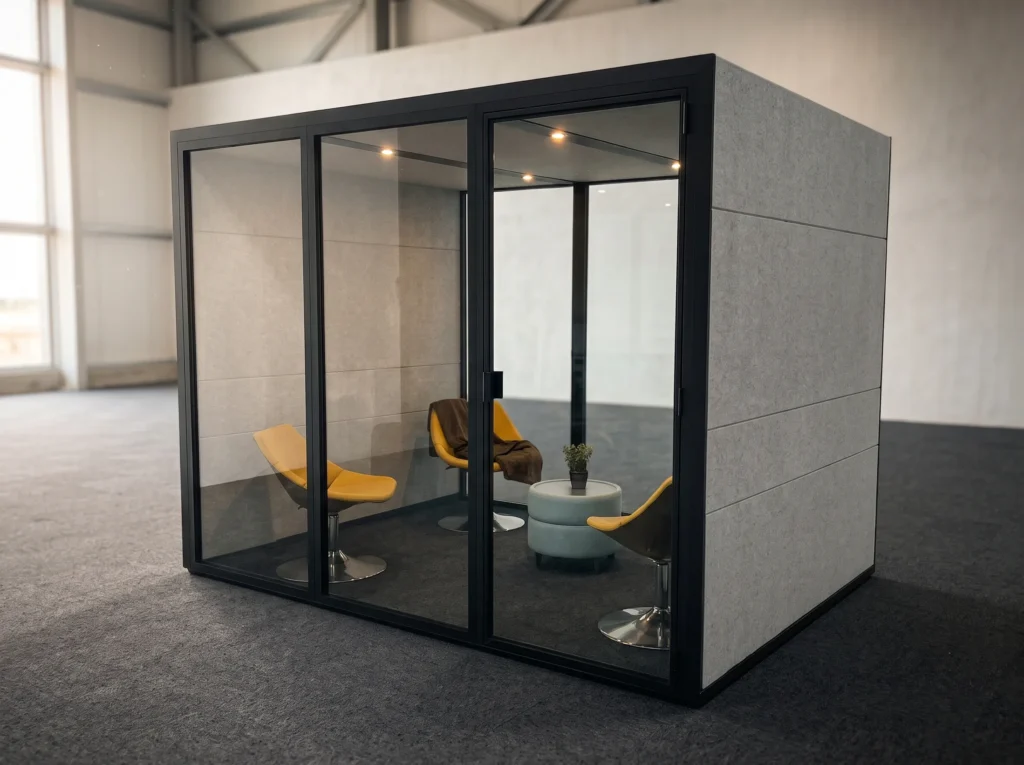
A freestanding booth drops onto the open floor, connects to a standard power outlet, and gives one agent room for a monitor, softphone, and headset. The Class A enclosure shuts out at least 30 dB, and its acoustic performance follows the standard written for complete pod enclosures. Neighbors on either side never overhear the call, which is the real win on a dense floor. That means speech privacy for the person next door, not just quiet for the caller. Each booth also installs on-site in less than a day with no floor prep, so the floor keeps running while crews build it. For a deeper look at the format, see our office privacy booth buyer’s guide.
What a built phone room is best for
A built phone room is best when the enclosed space is permanent, single-purpose, and tied to infrastructure or code that will never move. It is a room the whole floor plan is organized around, one no one expects to relocate for the life of the lease.
Picture a fixed interview room wired into dedicated cabling, a recording-compliance room, or an enclosure a building code ties to a specific wall. For those, permanence is the correct decision rather than a risk. A built room commits the floor to one plan and changes only by demolition, whereas a demountable booth comes apart and moves. When the layout changes, that drywall room writes off its capital; a booth stays reusable. For the room-versus-pod trade-off in meeting spaces, compare our modular conference room guide.
Office booth vs. built phone room: the decision table
A booth installs in less than a day, whereas a built room shuts the floor for weeks of construction. A booth’s enclosure travels to the next layout, whereas a built room is written off when the plan changes. Those two contrasts carry most of the budget argument. The rest sits in the table below, one row per decision axis so a facilities manager can justify it at a glance.
| Decision axis | Single-agent office booth (Ecolution Design) | Built drywall phone room |
|---|---|---|
| Cost as the floor plan changes | Capital stays reusable; components swap individually across 56 configurations from one grid | Capital written off and demolished when the layout changes |
| Speed | Built on-site in less than a day, no floor prep | Weeks of construction that shuts the floor |
| Flexibility / reversibility | Demountable and reconfigurable; the no-floor design leaves no trace | Changeable only by demolition |
| Acoustic speech privacy | Class A enclosure, shuts out at least 30 dB, speech stays contained | Only as good as its door and seals |
| Footprint / density | Freestanding; drops onto an open floor and connects in series without construction | Permanently consumes floor |
| Ventilation for a full shift | Fresh air circulates continuously at low fan noise | Variable in a sealed built space |
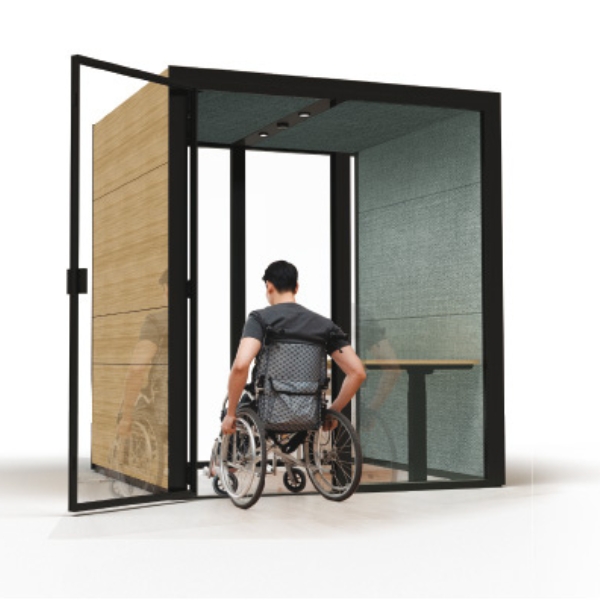
| Accessibility | ADA-wide doorway, zero threshold, wheelchair turning space, flush no-floor entry | Inspected case by case |
| Sustainability / lifecycle | Up to 91% recycled content, 99% recyclable, designed for disassembly, Grand Rapids, MI | Demolition to landfill when the layout changes |
The rows that decide it: acoustics and accessibility
The acoustic row is what makes a booth worth specifying on a contact-center floor. The accessibility row is where a booth built ADA-ready separates itself from a room inspected after the fact, since its ADA accessibility comes built in, not bolted on. For the sector view across space types, see our commercial interior design pillar guide.
When a single-agent office booth is the wrong choice
An office booth is the wrong choice when the enclosed space is permanent and tied to fixed infrastructure, and when the floor has no freight route to move panels onto it. Honesty on both counts saves a buyer a bad order.
The first case is a recording or code-tied room wired into dedicated infrastructure that will never relocate. That belongs in fixed construction, because you gain nothing from reversibility you will never use. The second case is physical access. A passenger elevator or a stair too narrow for panels cannot support a booth deployment at all. Check that route before ordering, since a booth is only as good as the path that carries its panels to the floor. When speech privacy is the whole point, our acoustic pod and soundproof door guide weighs the alternatives.
Deploying office booths across a contact-center floor
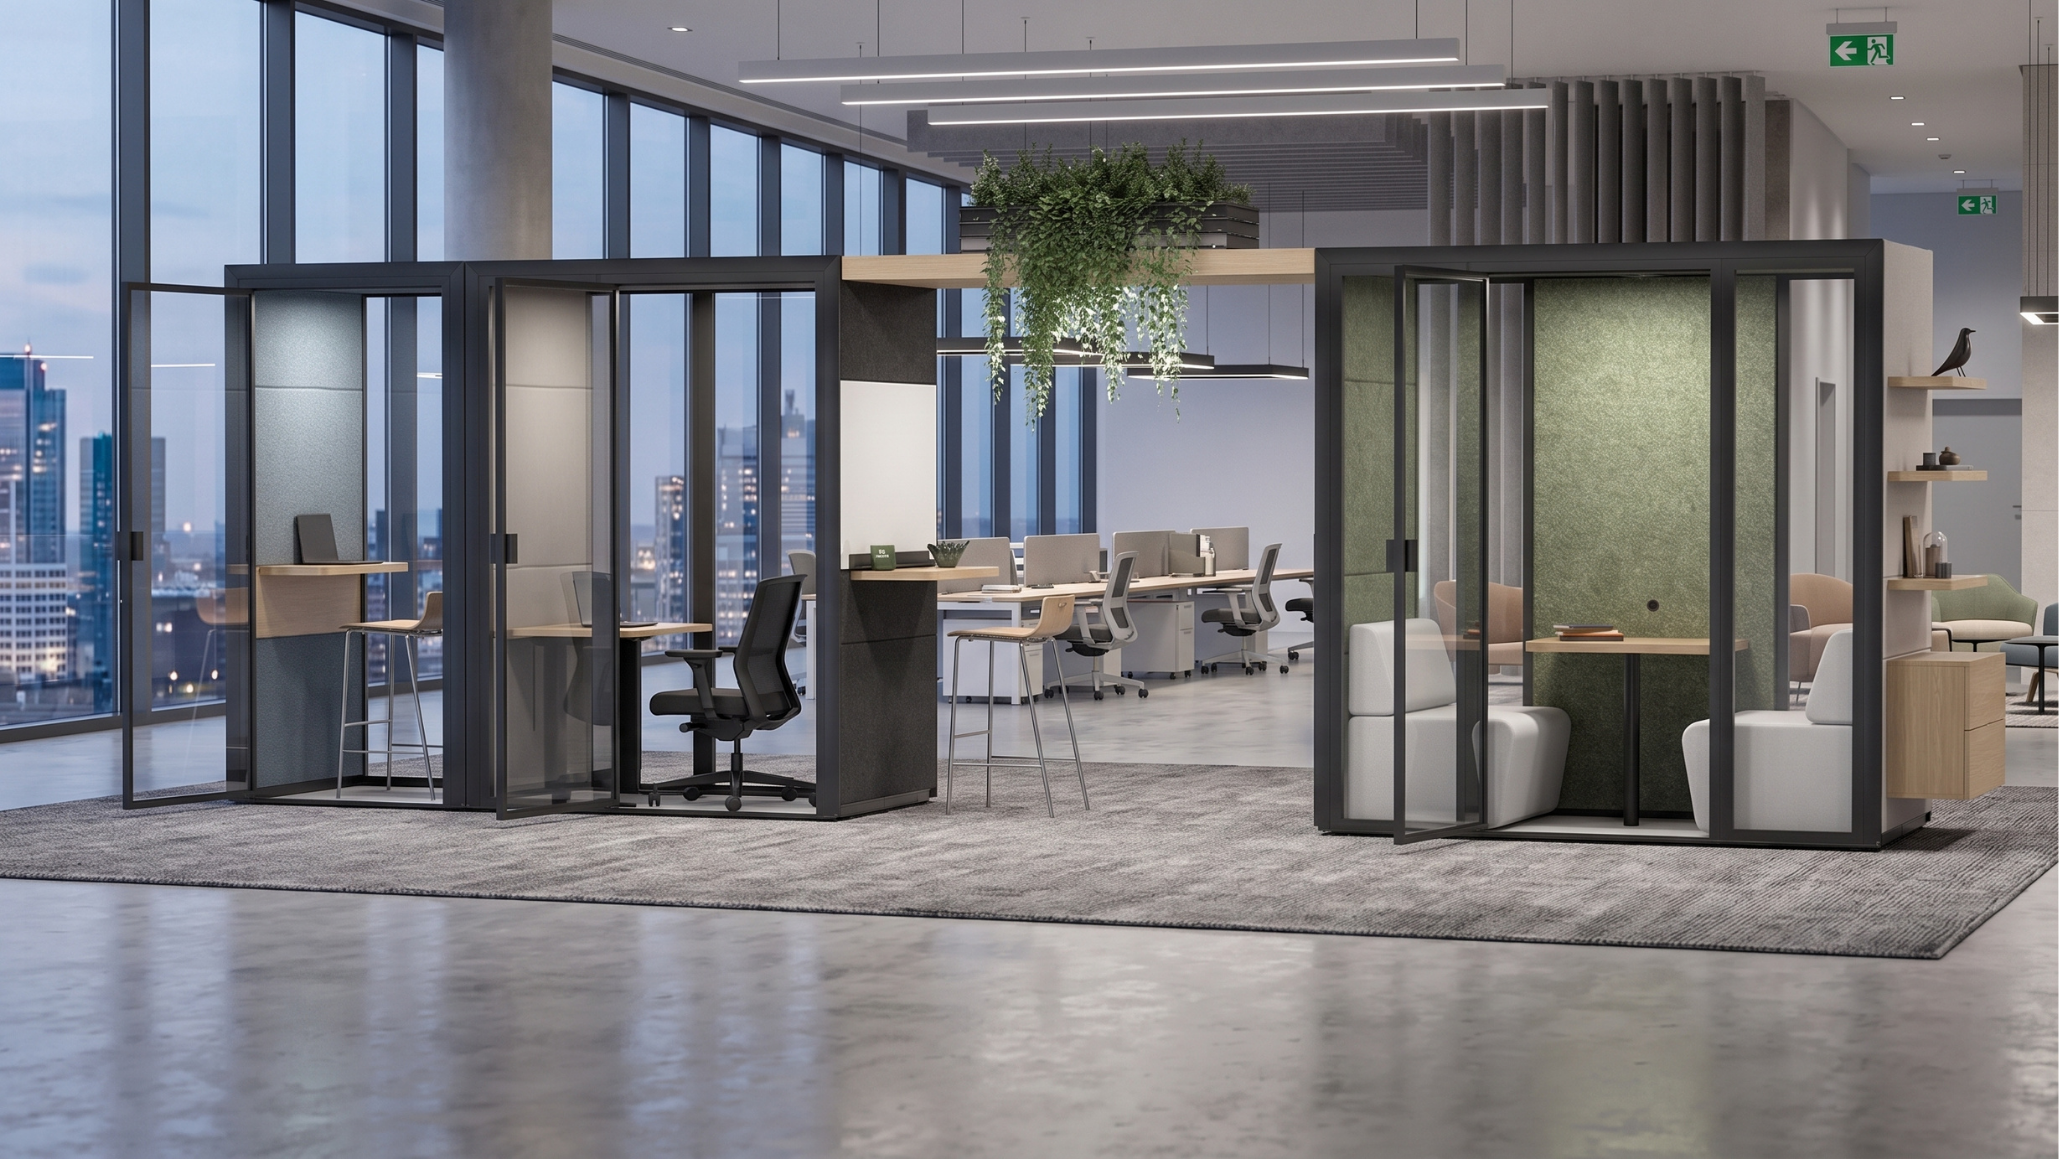
On a real contact-center floor the question is rarely one booth. It is ten to fifty. Crews drop them onto the open floor and connect them in series to zone agents without construction. Teams then reconfigure the line as campaigns and headcount change, over the long term rather than week to week. Scaling office booths is a zoning decision, not a single purchase. Our office layout guide on open-plan versus focus-zoned floors frames that zoning call.
- Zone by campaign, not by wall: cluster booths where confidential or outbound work sits and leave open desks for quiet tier-one volume.
- Connect in series: line the booths along a floor so they read as architecture that comes apart cleanly when the plan changes.
- Reconfigure on the quarter, not the day: when a campaign ends or headcount shifts, swap or relocate units instead of demolishing a room.
- Plan the freight route first: confirm panels can reach the floor before scaling the order.
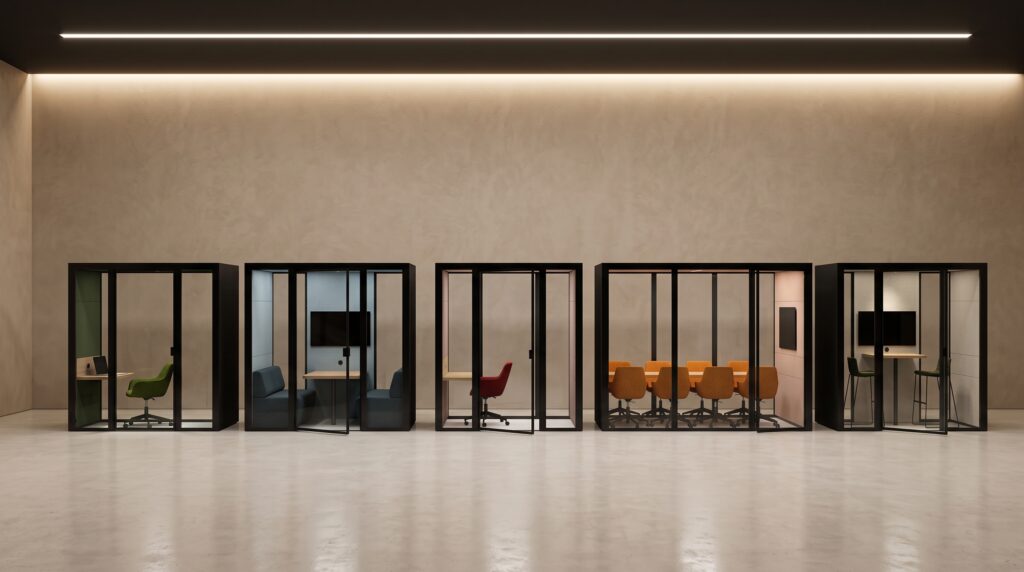
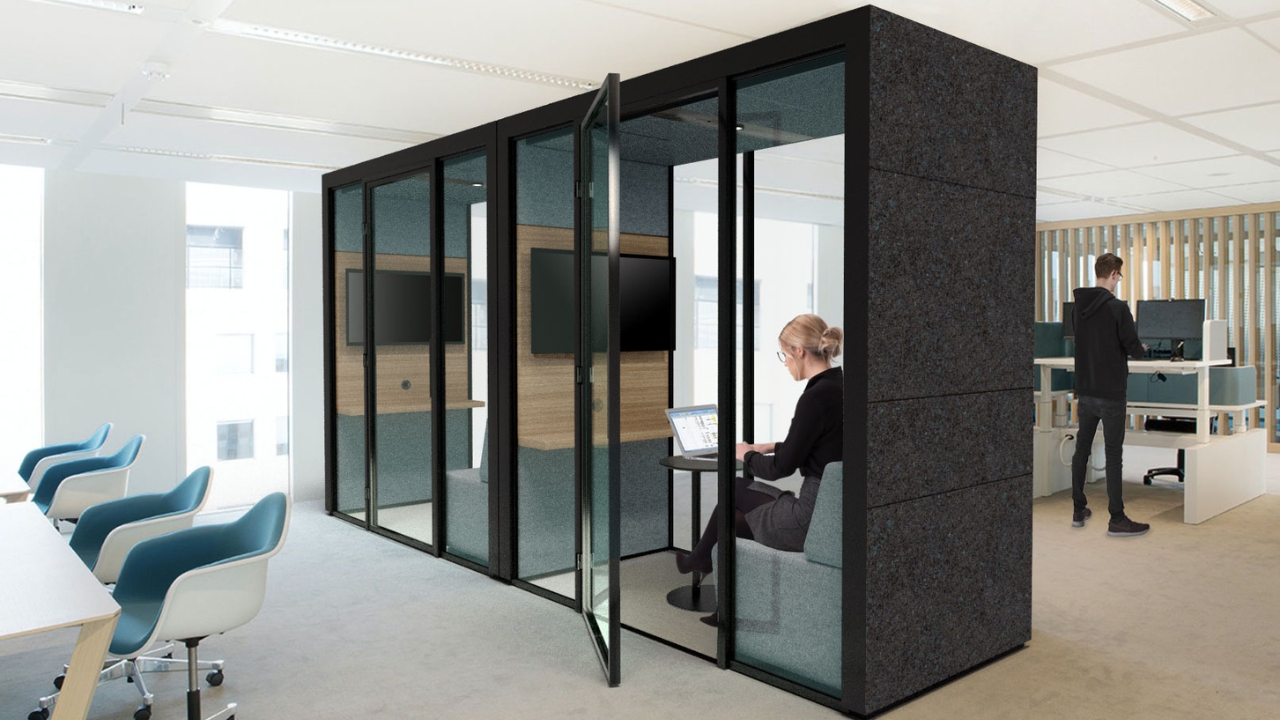
Connected in series, Ecolution Design booths of different sizes hold both acoustic and ventilation performance across the run, fully reversible. A line of booths like that encloses agents now and comes apart later without a demolition crew. Each demountable unit disassembles and rebuilds in a new location, so nothing on the floor is a one-way commitment. You never drag a booth intact to a new spot. Instead, crews take it down and rebuild it where you need it next.
Why Ecolution Design office booths?
Our answer starts with the wall between one agent and the next. Our booths carry a Class A enclosure that shuts out at least 30 dB. The agent in the next seat never overhears the call, which is the entire reason an office booth earns its footprint on a dense floor. A quiet place to take a call is not a perk on a contact-center floor; it is infrastructure.
Fresh air keeps circulating at low fan noise, so an agent can sit a full shift inside without the air going stale. Fifty-six configurations come from one interchangeable component grid, so a damaged panel is a panel, not a new booth, and a booth that outlives one floor plan costs less over its life than one that does not.
Each unit is built on-site in less than a day. Everything is designed and manufactured in Grand Rapids, MI, with up to 91% recycled content and 99% recyclable at end of life. Grand Valley State University runs our pods in the field, and a recent commercial office project connected them in series without losing spec.
Frequently Asked Questions
Will a neighboring agent overhear a call inside the office booth?
No. The Class A enclosure shuts out at least 30 dB and keeps speech contained, which matters most on a dense floor where a booth sits an arm’s length from the next desk.
How long does installing office booths shut the contact-center floor down?
It does not. The build takes less than a day and needs no floor prep, so agents keep working around it instead of waiting out weeks of construction.
Can an agent run a full shift inside the booth without it getting stuffy?
Yes. Ventilation runs continuously at low fan noise, so the space stays usable across a full shift rather than turning into a sealed box an hour in.
How many office booths fit on an open floor without construction?
As many as the floor and its freight route allow, since each one is freestanding and connects in series with no walls built. The limit is the booth size that fits your desk spacing and whether panels can reach the floor, not volume.
Which enclosure survives your next campaign shift
On a floor whose campaigns and headcount keep moving, the right enclosure is the one that survives the next change. A built phone room is capital locked to one plan and changed only by demolition. An office booth is capital that moves to the next layout, a privacy booth today and a differently zoned floor next quarter, with no write-off in between. The buyer is really deciding how much to trust next year’s floor plan to match this one.
Our team would welcome a conversation about enclosing your floor without a build-out.