Industrial Office Design: Acoustic Pod vs. Built Room
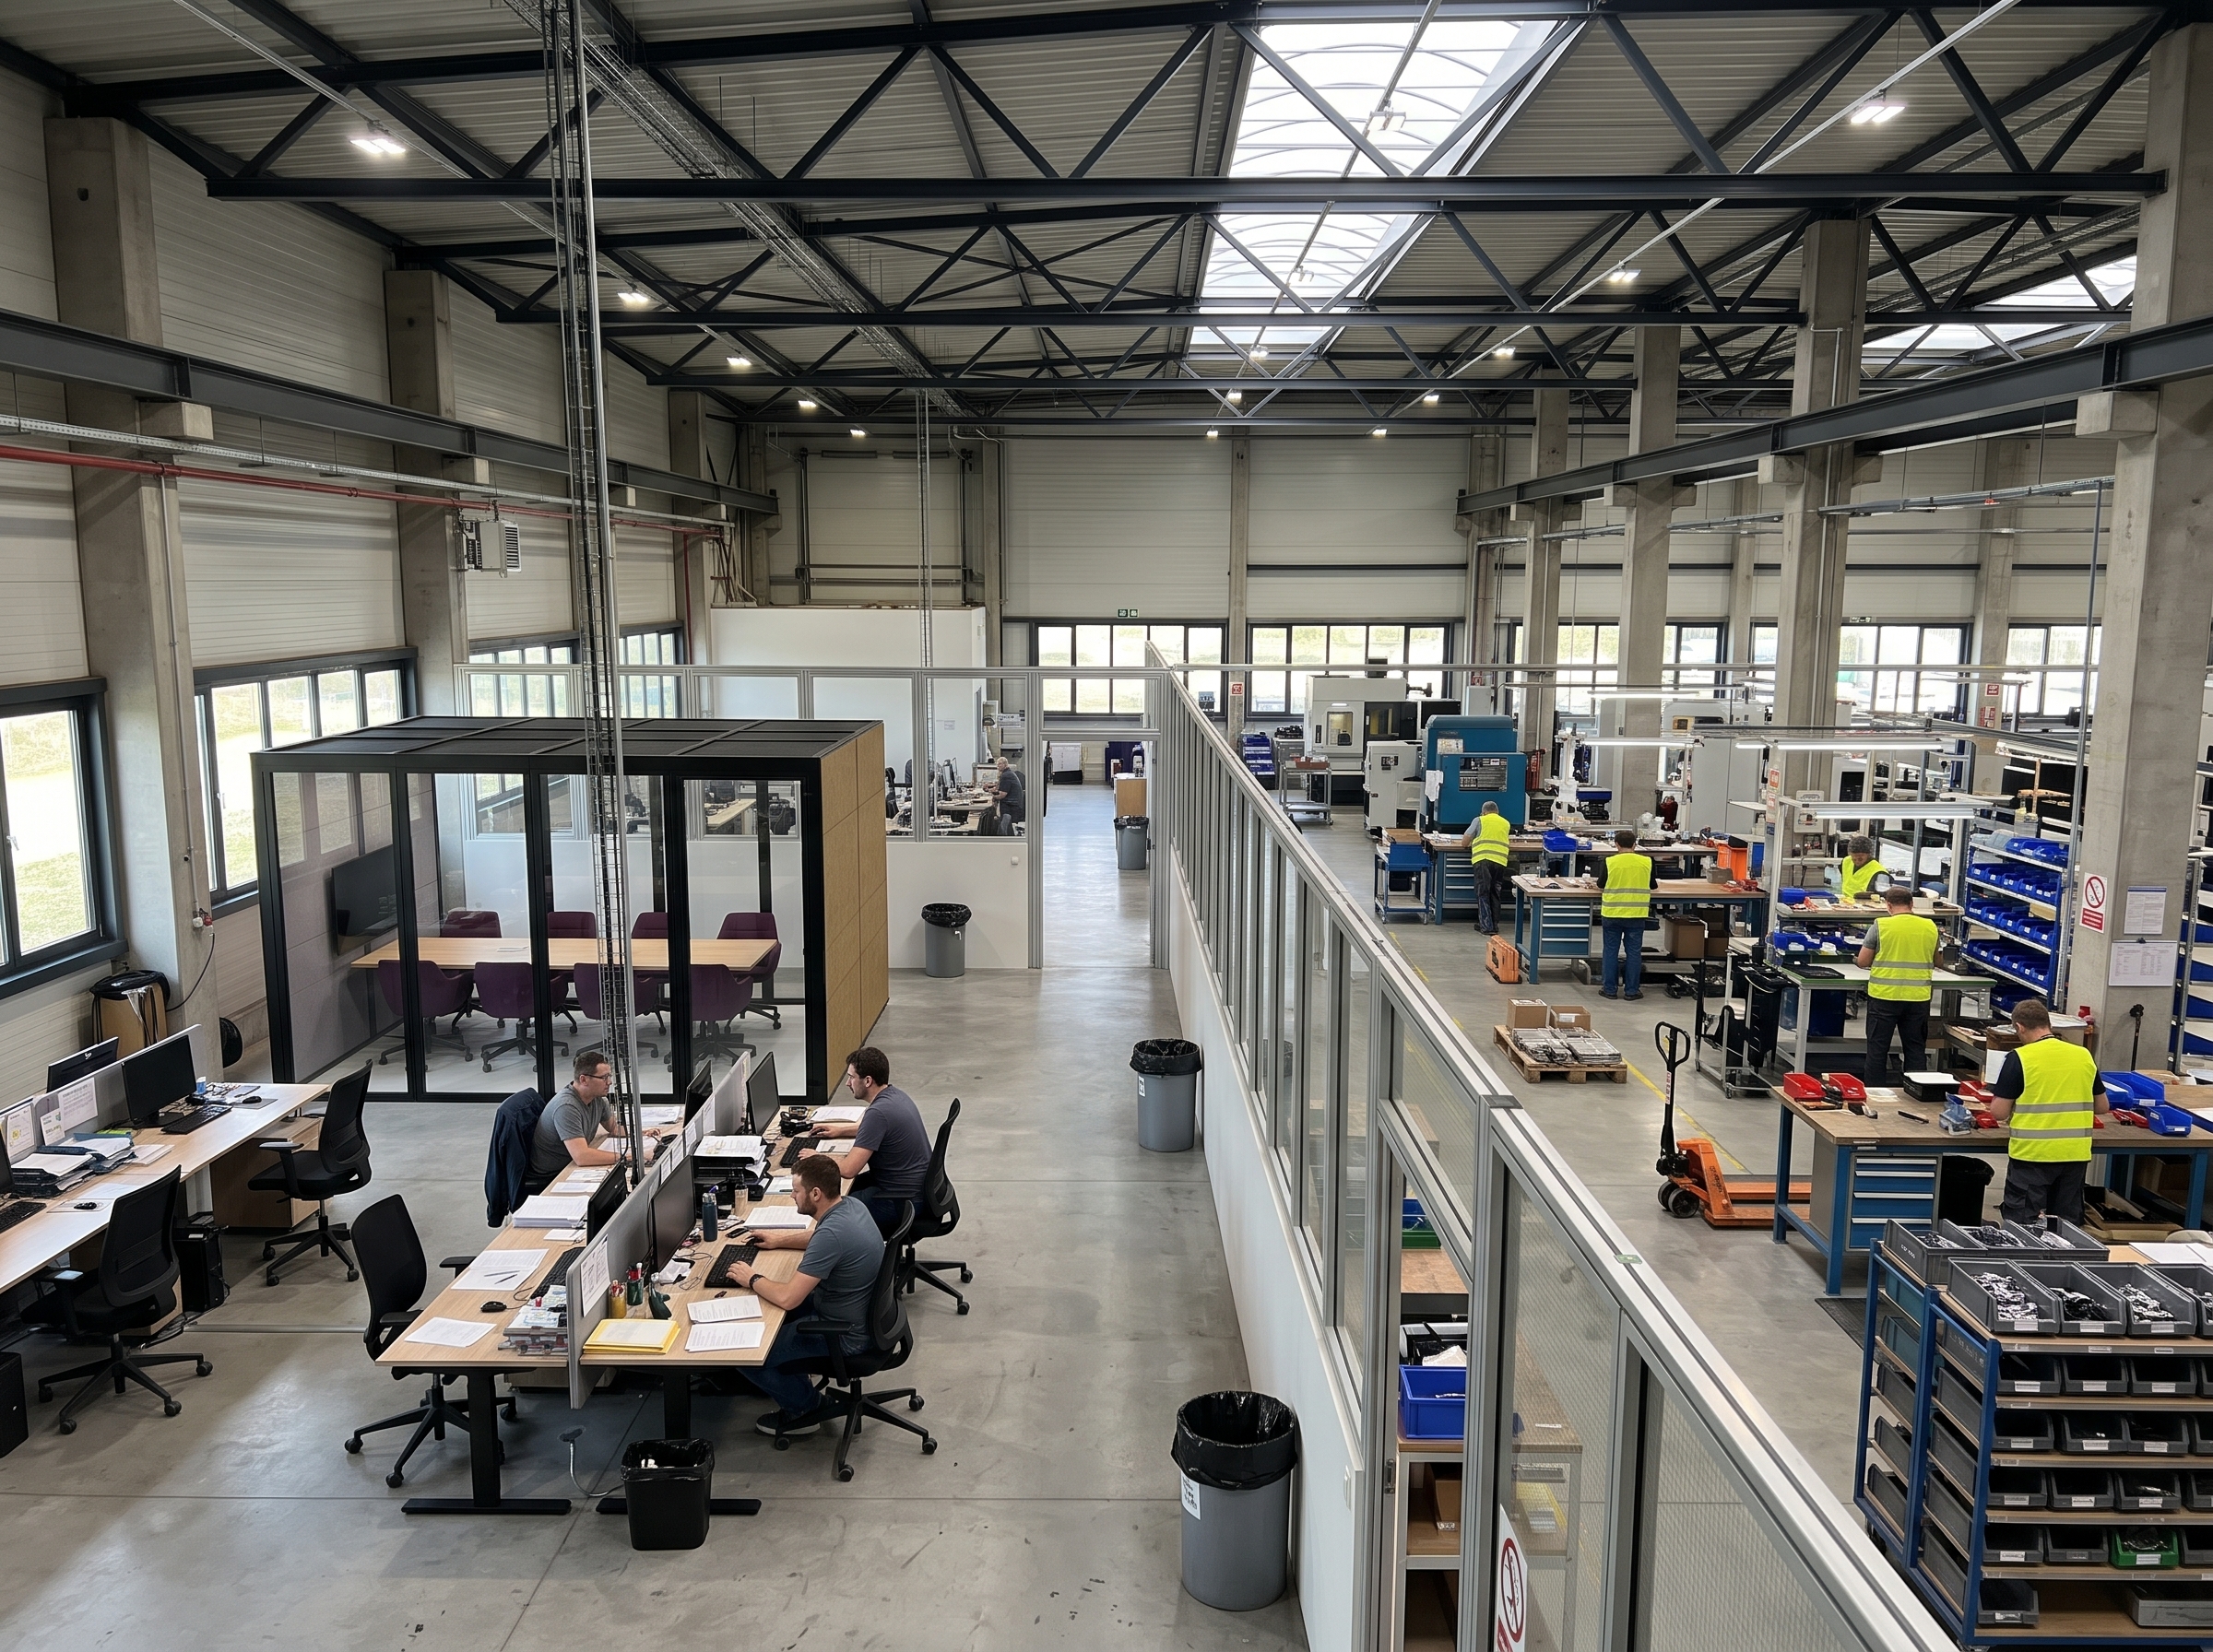
A supervisor cups a hand over one ear to hear a quality call while the line roars past at full volume. Two bays over, a crew guts a two-year-old office room because the production line moved again. Industrial office design is what both scenes fail at. The phrase here means a real working office on an active manufacturing floor, not the exposed-brick decor style it usually tags. This post compares a modular acoustic pod dropped on the floor against a stud-and-drywall room built on it, on cost, speed, and flexibility.
In this post, we'll take a look at:
What is the real problem with putting an office on a manufacturing floor?
The real problem is that a manufacturing floor fights office work in four ways at once: machine noise loud enough to drown out speech, airborne dust, broken sightlines, and forklift and pallet traffic that will not stop for a meeting. Plant noise is not just an annoyance either, since OSHA sets occupational exposure limits that a loud bay can approach. All four hit the same desk. A screen and a chair set down in a bay inherit every decibel and every particle of the bay around them, plus its HVAC limits.
Blame the space, not the person at the desk. When a supervisor cannot take a quality call without the line drowning them out, the facility is underperforming. A quiet space on a working floor is infrastructure, the same as power or compressed air. Treat it as a nice-to-have and you get what the two-year-old room got: a space built wrong, and a supervisor still shouting the call. Good industrial office design starts by admitting the floor is the problem to solve.
Industrial office design: what a sealed acoustic pod does that an open desk cannot
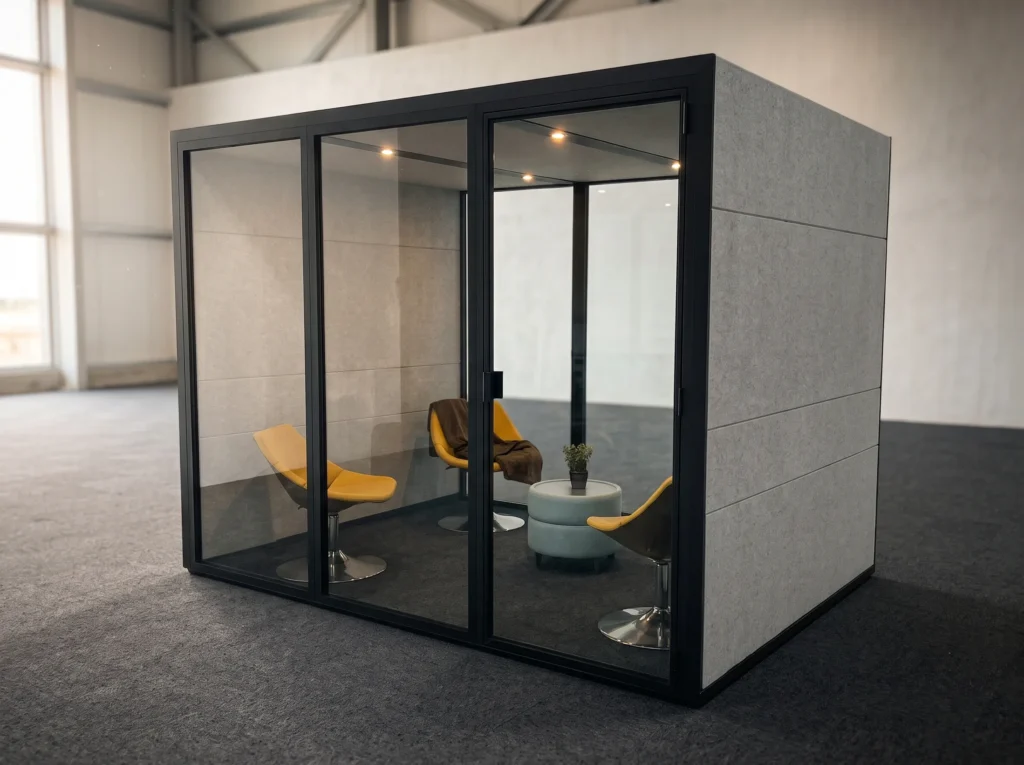
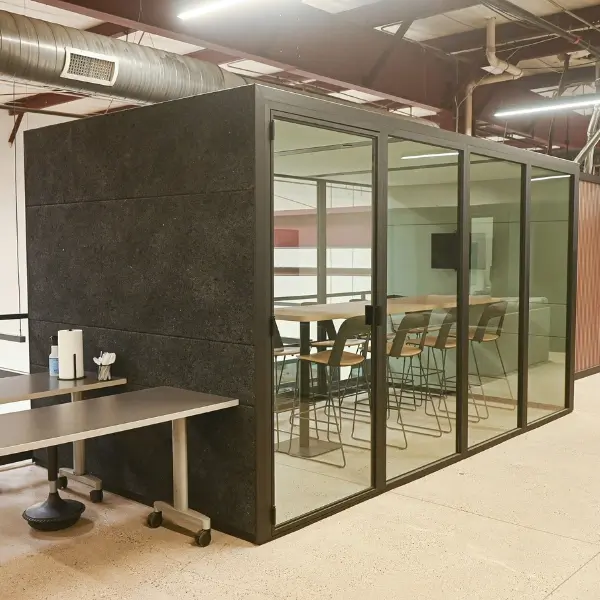
A sealed acoustic pod contains the conversation inside a complete Class A enclosure. An open desk or a screen only breaks line of sight and lets the floor’s roar pass straight through. That is the whole difference. A screen is absorption at best, and absorption does nothing for speech when the line is running at full volume.
Speech on a loud floor needs a sealed box. Our pods carry a Class A acoustic rating and shut out at least 30 dB of ambient noise, enough to turn a shouted call into a normal one. This is where open-plan office design hits its limit. The open plan was built to remove walls, and a plant floor already has no walls where the people are.
The pod is a third category, neither furniture nor construction. It gives a built room’s acoustic performance without the built room, which ends the old choice between living with the noise and pouring weeks into a permanent room.
How does a pod handle dust, ventilation, and power on a working floor?
A modular acoustic pod is a self-contained enclosure with its own ventilation that refreshes the air inside, and it runs off a standard power outlet with no floor prep. An open workstation inherits the bay’s dust, noise, and HVAC limits. That gap matters most on dust.
A working floor throws off airborne particulate from grinding, cutting, and traffic, and it settles on everything left in the open. An open desk sits in it. A sealed enclosure with its own ventilation does not, because its own system refreshes the air inside rather than pulling it straight off the bay.
Power and floor prep follow the same logic. The no-floor design sits flush with the existing finish and leaves a zero-inch threshold, which on a plant floor also means no trip hazard and no slab work. When an office has to share a slab with forklifts, that flush, no-prep footprint is the whole point.
Industrial office design compared: acoustic pod vs. a stick-built drywall room on the factory floor
A modular acoustic pod wins on any floor that gets rearranged around production, because its capital travels to the next layout. A stick-built drywall room wins only where the space is genuinely permanent. The plant manager signs off on three things first: cost, speed, and flexibility. Acoustics and dust are the floor-specific axes underneath them.
Acoustic pod vs. stick-built drywall room
| Decision axis | Modular acoustic pod on the floor | Stick-built drywall room on the floor |
|---|---|---|
| Cost | Reusable capital that travels to the next layout; a change is an individual panel swap | Demolition writes off the capital when the line moves |
| Speed | Built on-site in less than a day, no floor prep | Weeks of construction with the floor section out of production |
| Flexibility | Demountable and reconfigurable when the floor plan changes; leaves no trace on the slab | Fixed; only demolition undoes it |
| Acoustics | Sealed Class A enclosure shuts out at least 30 dB of ambient noise | Equivalent only if built and sealed to spec; cannot move with the line |
| Dust / ventilation | Self-contained enclosure with its own ventilation that refreshes the air | Inherits the bay’s dust and HVAC unless separately ducted |
On cost, demolition writes off a built room when the line moves, whereas the pod stays reusable capital. Its panels swap from a 56-configuration component system, so a forklift-dented panel costs you one part. For speed, the pod goes up in less than a day, whereas the built room takes weeks with that floor section out of production. Flexibility follows the same pattern. The pod comes down and rebuilds when the floor plan changes, and it leaves nothing on the slab. A built room changes only by demolition.
Permanence is the financial risk here. A stick-built room bets the whole floor on today’s line layout being right, and commercial office interior design on a plant floor diverges hardest from a traditional office refurbishment exactly there, where walls are assumed to stay put. The demountable pod lowers the cost of getting the layout wrong.
How do you zone a plant floor with pods for supervisors?
You zone a plant floor by linking pods as a system: a single-user focus pod for quality calls, a floor-side meeting pod for a small crew, and a supervisor station that keeps line-of-sight to production, all without permanent change. The zones are defined by function, not by framing lumber.
On a recent commercial office project, we connected pods in series to fit the floor plan, and acoustic and ventilation performance held across every linked unit with no permanent structural change. The same approach drops onto a plant floor cleanly. A supervisor gets a quiet booth for calls, the crew gets a meeting room linked right beside it, and eyes stay on the line the whole time.
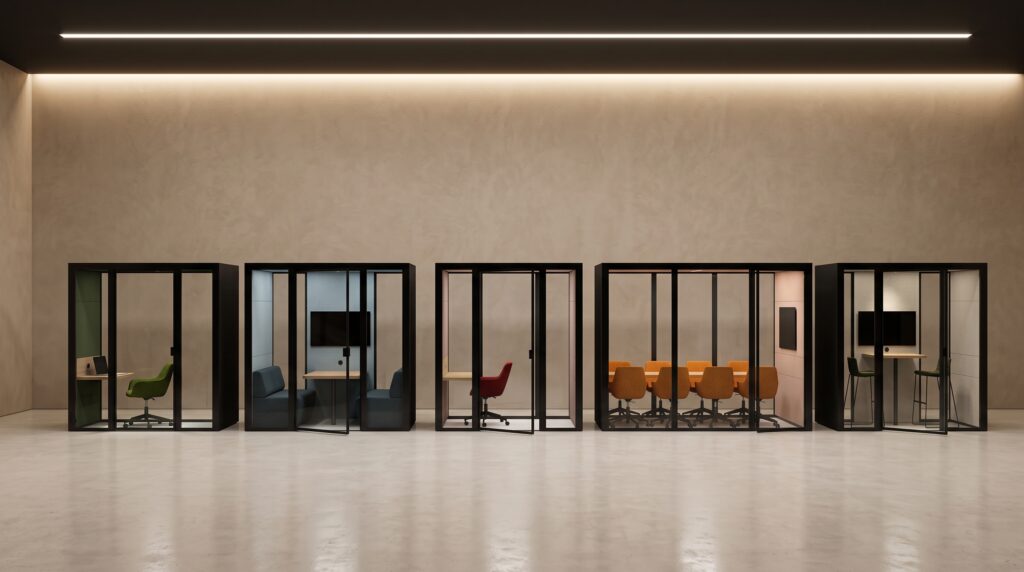
The range runs from a single-user focus pod up to a configuration seating up to 12 people, so the zones scale with the crew. Zoning a floor this way is really about placing the right-sized quiet box in the right spot, which is what turns a noisy bay into a usable office.
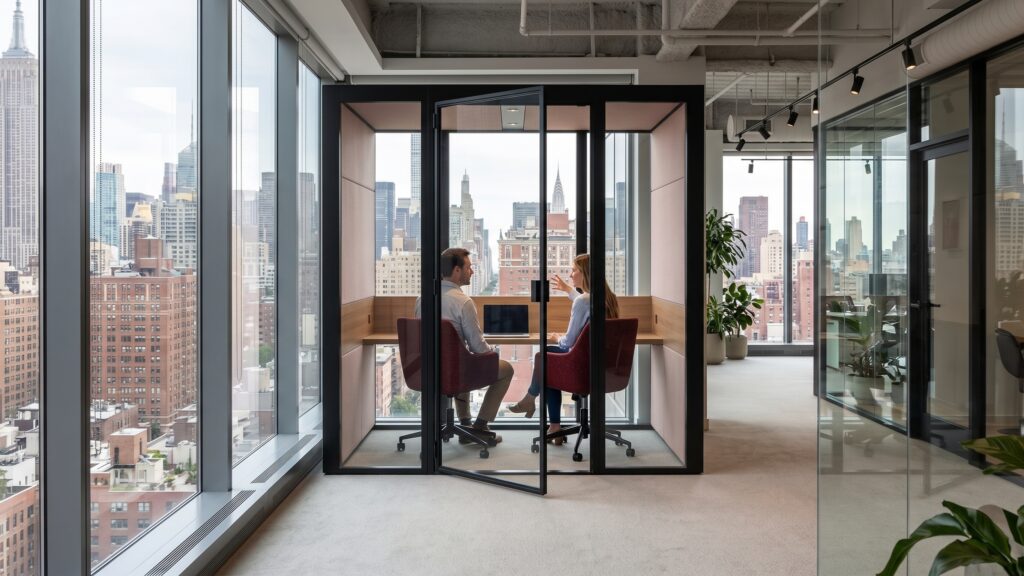
- Focus pod: Place a single-user office booth within a few steps of the line for quality calls and phone work.
- Crew meeting pod: Link a small huddle room enclosure beside it so a shift huddle happens floor-side, not in a far conference room.
- Supervisor station: Keep the supervisor’s enclosure glazed toward production so sightline to the line never breaks.
- Shared seating: Set an office seating area between zones for quick handoffs that do not need a full room.
When a pod is the wrong choice and a built drywall room wins
A pod is the wrong choice when the space is genuinely fixed and will never move with the line: a large permanent plant HQ or admin office set away from the production bays, a cleanroom-grade space, or a room tied to plumbing, drainage, or code. A wall that will never move should be a wall. Permanence there is the right call, and a pod would only get in its way.
Name the false premise plainly. Anyone pushing a demountable pod for a truly permanent, code-tied room is selling, not advising. If the space needs hard plumbing, a sealed cleanroom envelope, or fixed drainage, drywall and studs are the honest answer. The same goes for a permanent admin block that production will never reclaim. We would be lying to pretend the pod wins every square foot. It wins the floor that moves.
Why Ecolution Design pods hold up on an industrial floor
Our finishes are built for an industrial environment, where dust, scuffs, and the occasional forklift knock are a matter of when, not if. When a panel takes a hit, the fix is a swap from our 56-configuration component system. Repair by the part keeps the enclosure in service and keeps the capital on the floor.
We design and manufacture in Grand Rapids, MI, and source the materials locally. In our experience the supply-chain math is what plant managers notice first. A domestic build means a shorter lead time, so the enclosure reaches the line sooner. Shipping carbon drops along the way. The Buy American signal follows from that rather than leading it. A specifier working to a facility schedule reads that lead time as certainty.
On sustainable office design, the pods run up to 91% recycled content and are 99% recyclable at end of life, and they are designed for disassembly. A demountable pod keeps its capital where a demolished room loses it. Reuse does more for the lifecycle than recycling ever will.
Frequently Asked Questions
Does 'industrial office design' mean a decor style or a real office on a factory floor?
Here it means a real working office placed on an active manufacturing floor, not the exposed-brick-and-black-metal aesthetic the phrase usually tags. The design problem is machine noise, dust, and forklift traffic, not a mood board.
Can an acoustic pod keep out manufacturing-floor noise and dust?
Yes. A sealed Class A enclosure shuts out at least 30 dB of ambient noise, and its own ventilation refreshes the air inside instead of pulling the bay’s dust through it.
How fast can you put an office pod on an active production floor?
Most pods are built on-site in less than a day. The floor section does not sit out of production for weeks the way it would during stick-built construction.
What happens to the pod when the production line gets rearranged?
It comes down and goes back up in the new layout. The pod is demountable and reconfigurable, so the capital travels with the floor plan instead of being written off when the line moves.
Do you need to cut or pour the slab to install a pod on a plant floor?
No. The no-floor design sits flush with the existing finish, so there is no slab cutting, no re-pour, and no trip-hazard threshold left behind.
The real industrial office design decision
The question was never which enclosure is cheaper to build on the floor today. It is which enclosure survives the next production-line change instead of getting written off with the bay around it. Spec the office that moves with the line, not the one the next layout change demolishes.