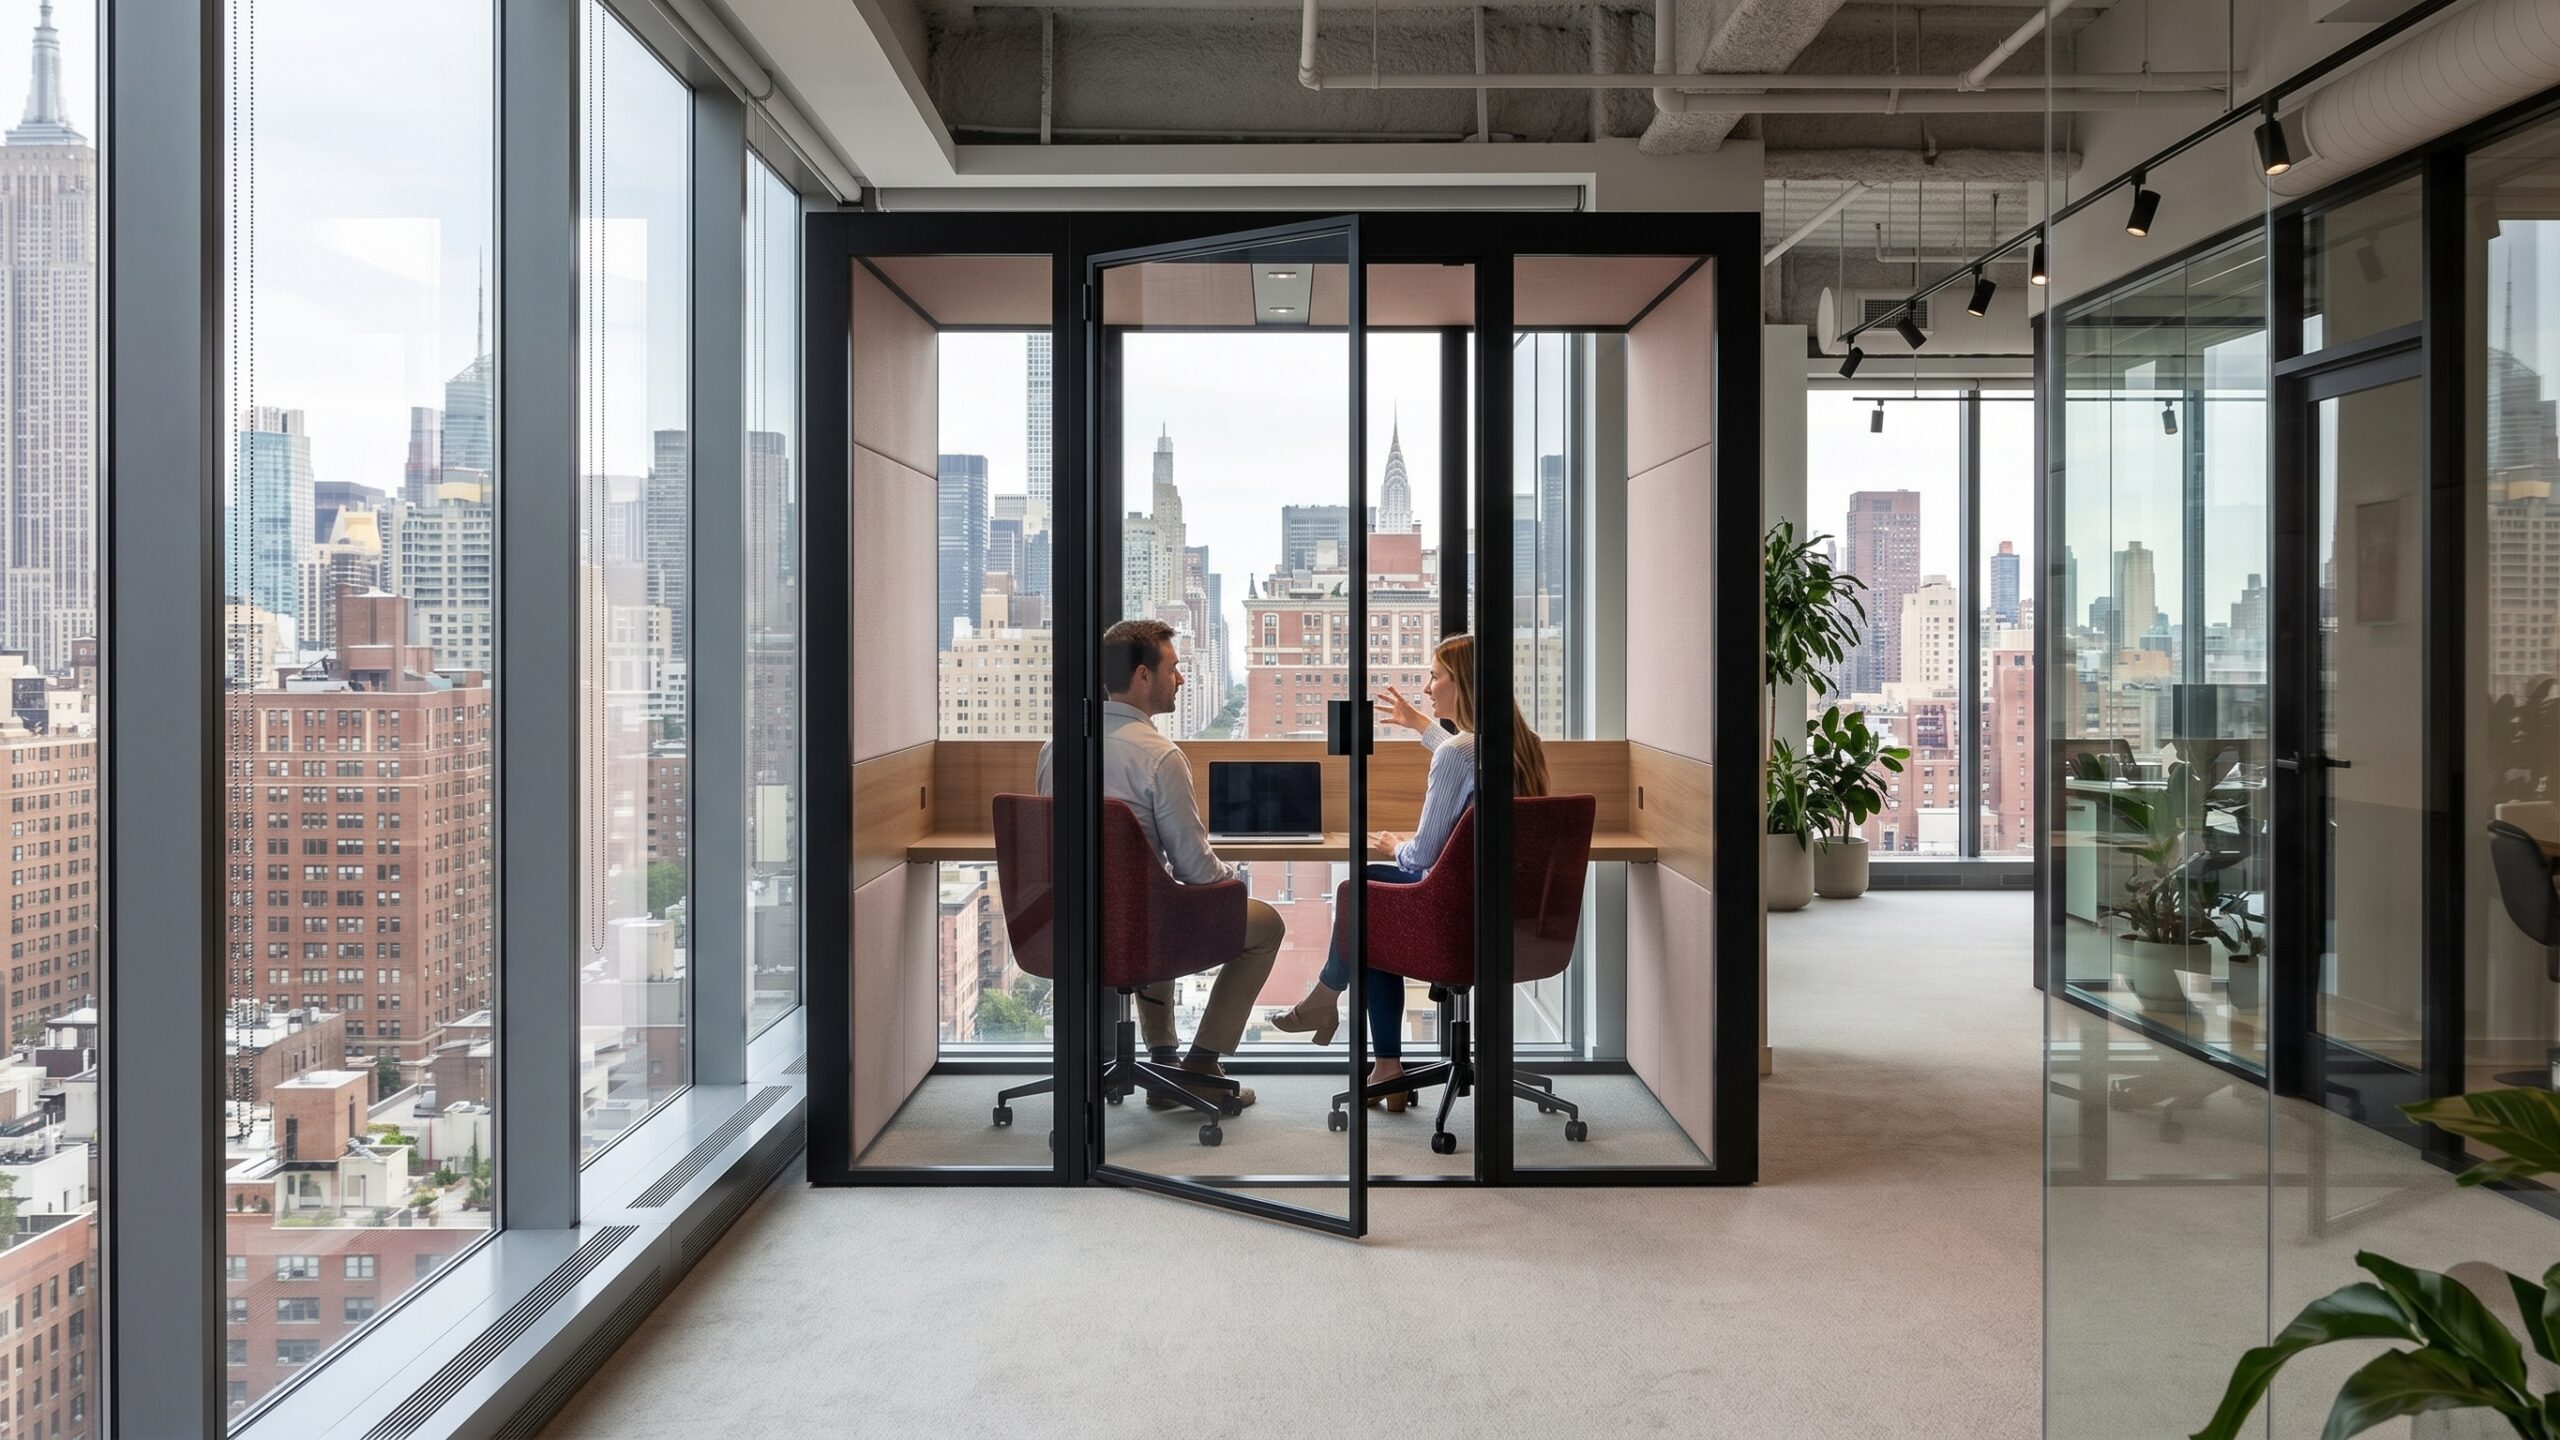
Hybrid Office Design on a Leased Floor: Reclaiming Dead Desks
A bank of assigned desks sits empty on a Wednesday while every enclosed room is booked solid by 9:30 and two people pace the stairwell to take calls. A focus room built two years ago gets gutted the week the floor re-plans. Hybrid office design is what both floors fail at. Three things decide which fix a facility manager can defend to finance. They are cost over the lease term, speed to stand it up, and whether it survives the next re-plan.
In this post, we'll take a look at:
What is the real problem on a half-empty hybrid floor?
The problem is not attendance, it is a mismatch. Good hybrid office design assigns space to the jobs people actually do on a given day, yet most floors still assign desks to people who are not in on hybrid days. Meanwhile the people who are in have no enclosed focus or call space. For a broader look at the model, see our guide to the hybrid office.
They camp in a booked meeting room until the actual meeting kicks them out, or they take the client call in the stairwell where it comes through garbled. An hour of someone’s day goes to hunting for a quiet corner, and the client hears the echo.
The floor is underperforming, not the team. Treat the missing quiet space as a nice-to-have and the problem keeps resurfacing, because it was never a comfort issue in the first place. A focus-zoned layout solves it where an open plan alone cannot.
This lands on finance, not just on comfort, because of the utilization data. You are paying full rent on a floor where whole desk banks never fill, and nobody built the enclosed space people actually need. Your layout still fits an attendance pattern that ended. Noise is the symptom everyone feels; the mismatch is the cause.
What does repurposing a dead desk bank into focus and call pods actually involve?
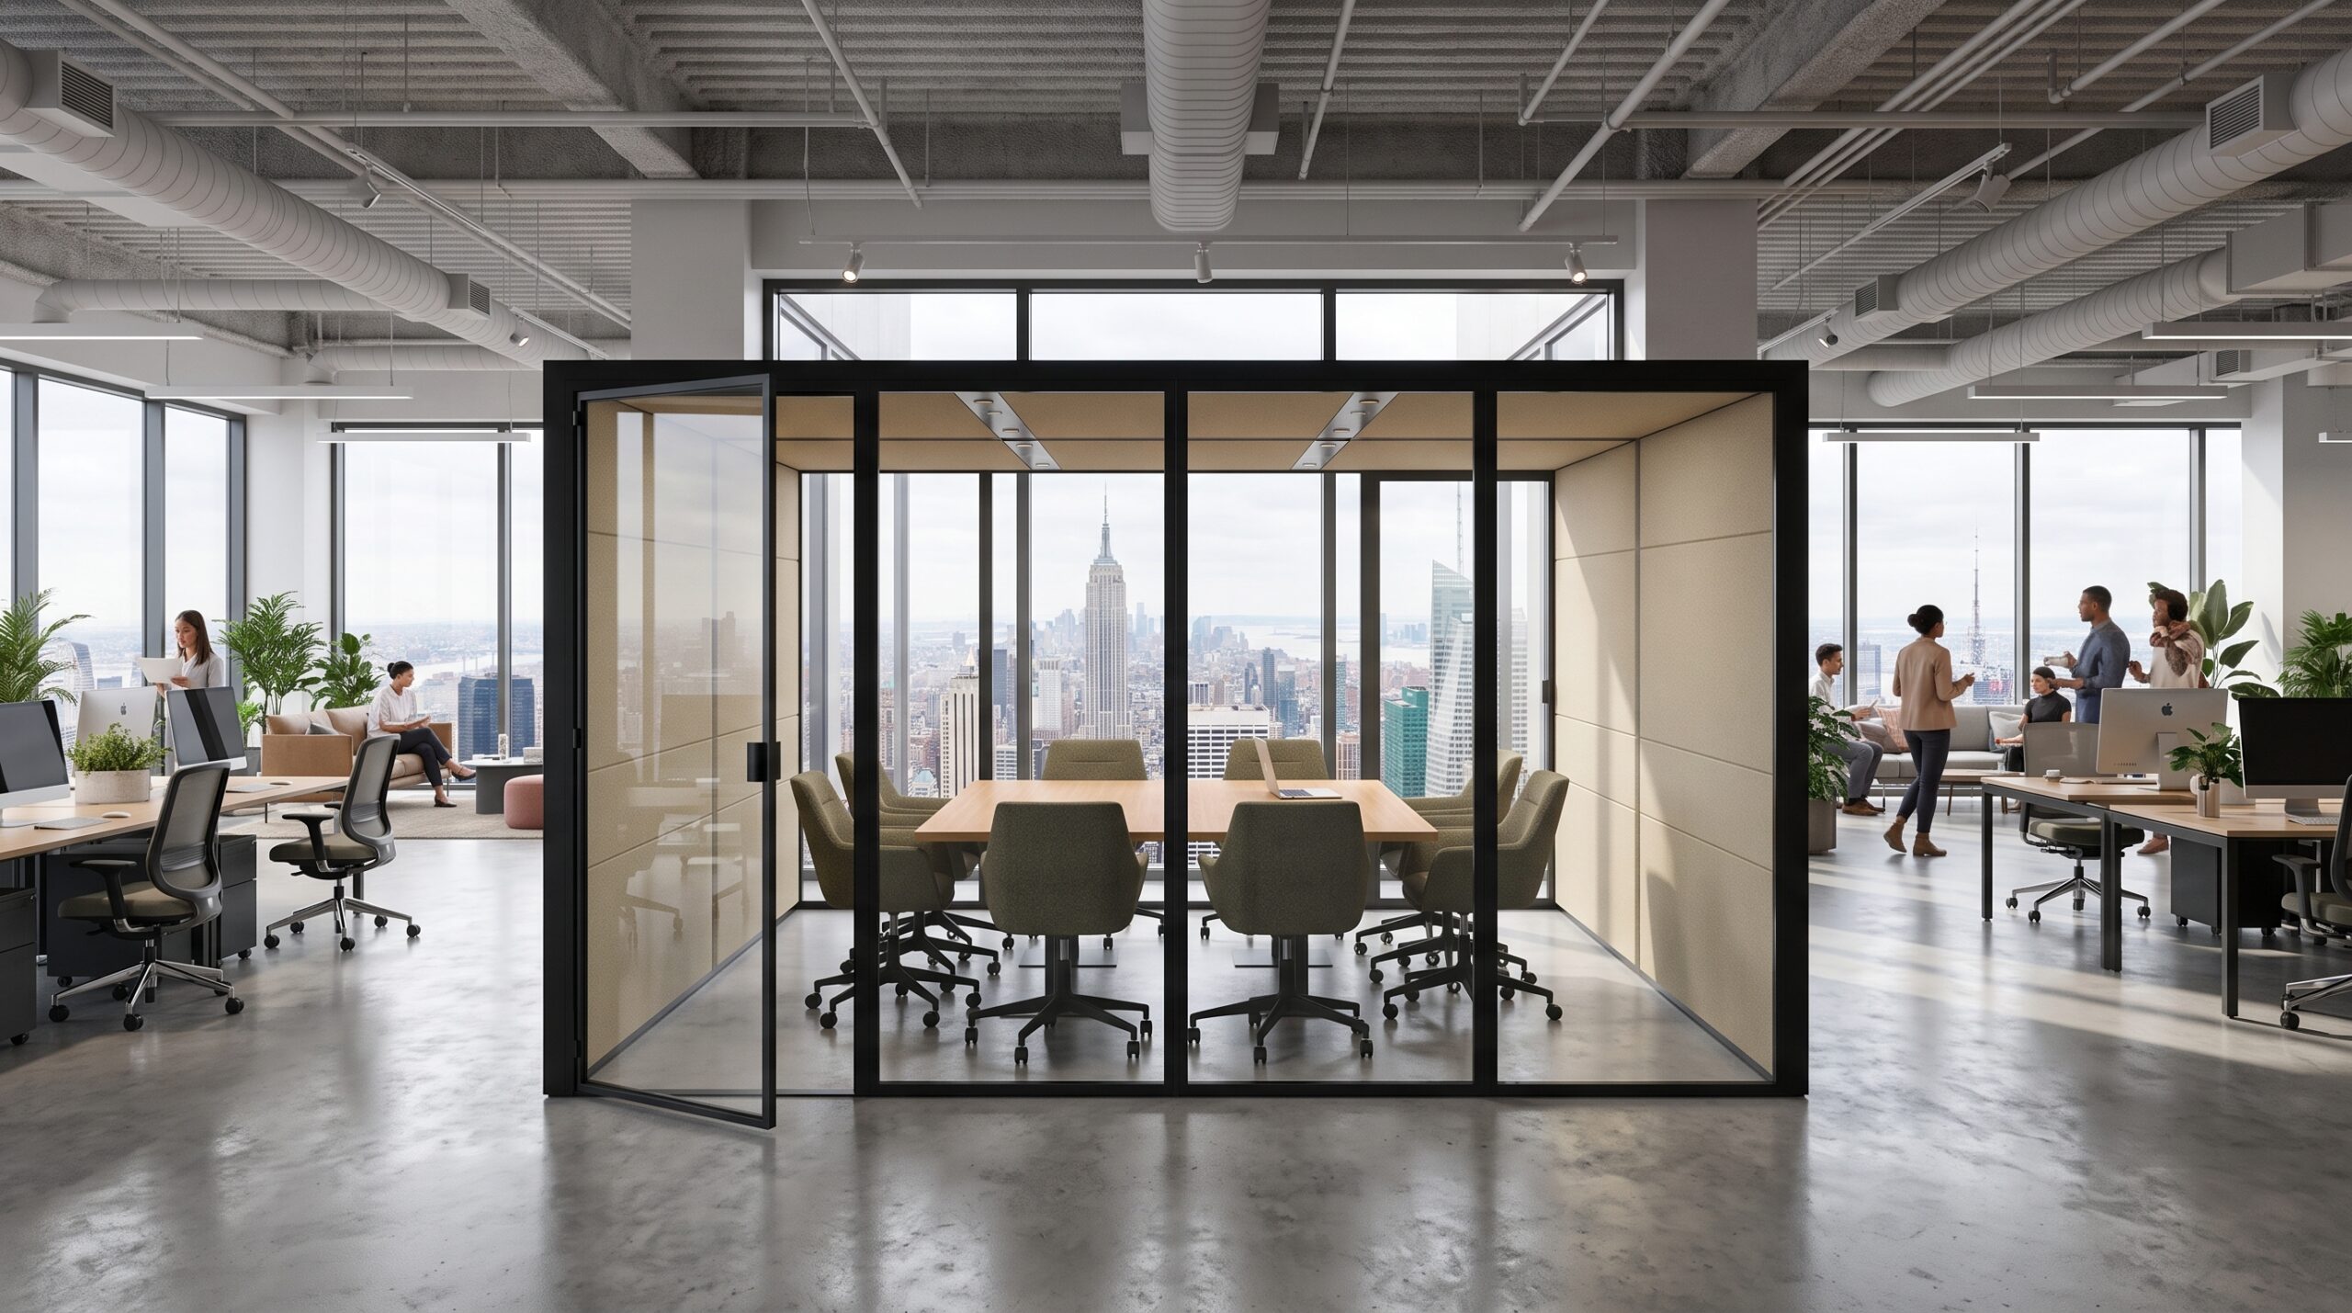
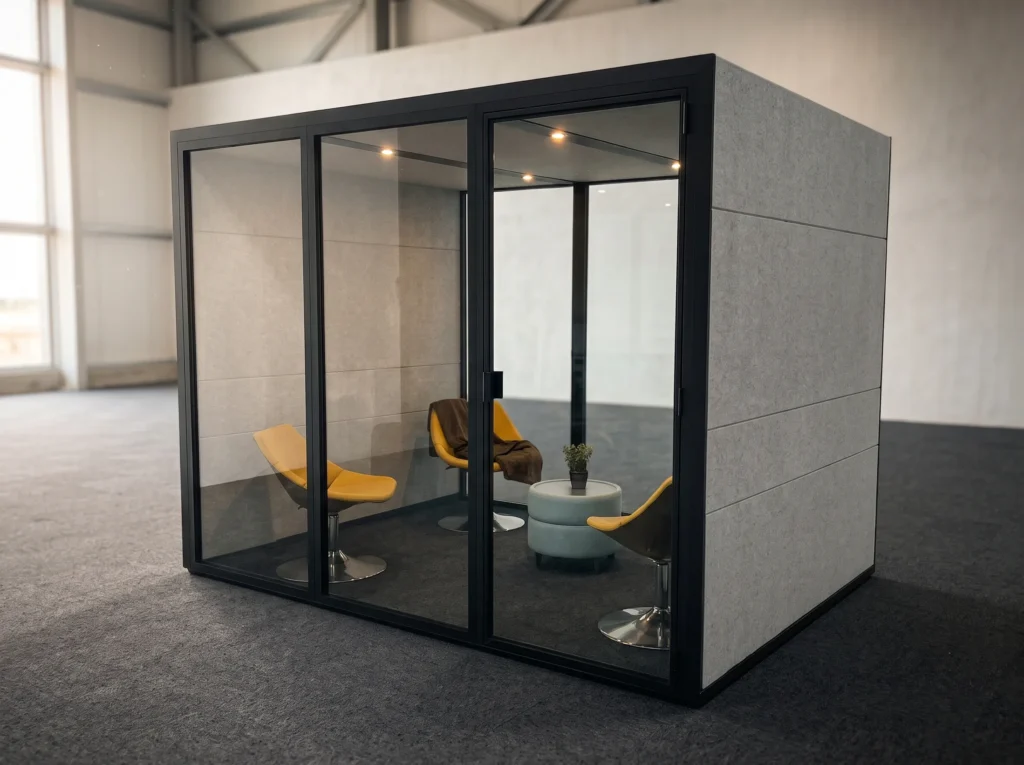
You clear a reclaimed bank of unbooked desks and drop acoustic pods onto the existing floor. A pod is built on-site in less than a day, connects to a standard power outlet, and the no-floor design needs no floor prep. That floor section stays in service, because the work does not drag on for weeks around it.
The judgment call is zoning. Balance open collaboration zones against enclosed focus and call space, and do not optimize the whole floor for isolation. A reclaimed bank should become a mix, not a wall of booths, because people need room to do both heads-down work and loose, associative thinking. Shutting out the noise is one job the enclosure does; the other is leaving the open area its room to stay open.
Matching the pod range to hybrid office design needs
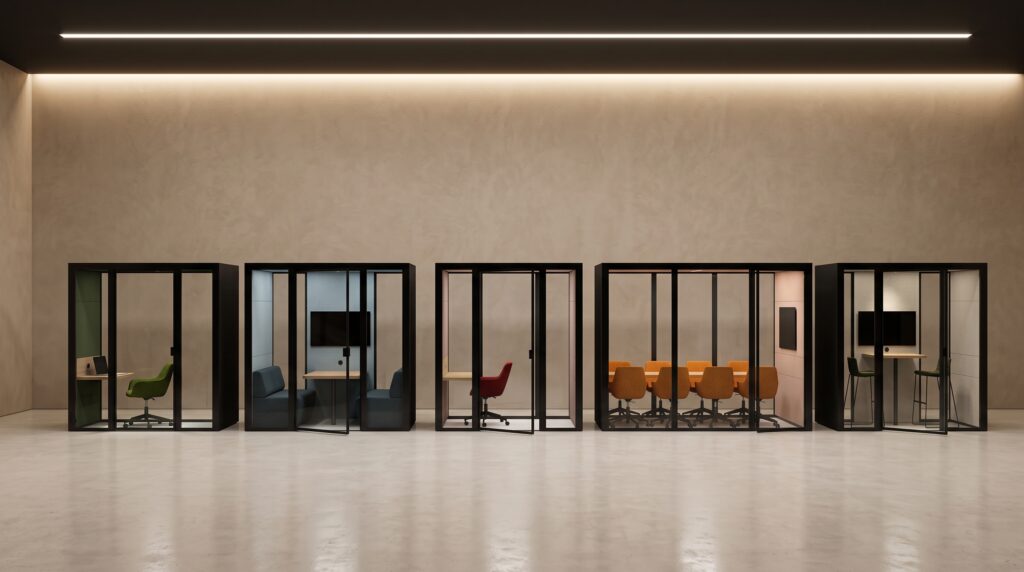
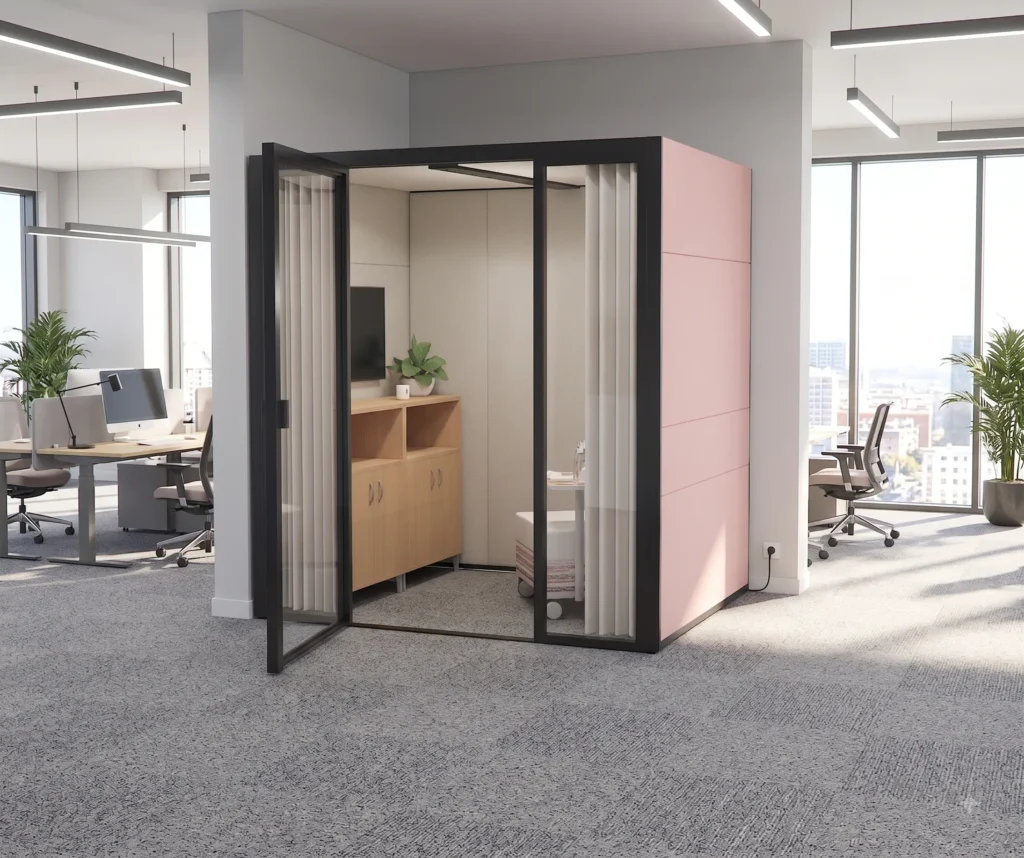
The range makes that mix possible. A single-user focus pod covers the heads-down work and the phone call, while a configuration seating up to 12 covers the meeting that keeps getting bumped. Connect pods in series and the acoustic and ventilation performance holds across the linked units. A run of them then reads as one zone, not a row of boxes. On a recent commercial office project, connected pods turned a dead run of desks into one line: a call pod, a focus pod, and a small meeting space. Our modular office furniture and office design ideas guides go deeper on fitting zones to real churn.
A few things to settle before you reclaim a bank:
- Read the utilization first. Pull the booking and badge data on the desk banks nobody fills, so the layout matches real demand, not a guess.
- Name the jobs. Decide how much of the reclaimed bank is focus space, how much is calls, and how much is small meeting space.
- Keep the acoustics honest. A sealed enclosure carries a Class A DsA acoustic rating and shuts out at least 30 dB of ambient noise; that is the bar for a call that does not leak.
- Check the run. Confirm the pods can connect in series along the bank so the meeting space and the call pods read as one zone.
- Leave the open floor open. Reclaim one bank, not the whole floor, so the collaboration area keeps its room to breathe.
Hybrid office design on a budget: modular acoustic pods vs. building permanent drywall rooms?
On a leased floor the deciding question is what happens to the capital when the floor plan changes. That one question, more than the day-one build cost, is what a facility manager has to defend.
| Decision axis | Modular acoustic pod | Permanent drywall room |
|---|---|---|
| Cost over lease term | Reusable capital that travels to the next layout; a change is a component swap | Leasehold improvement the books zero out, often with a make-good bill at lease end |
| Speed | Built on-site in less than a day; the floor stays usable | Weeks of work with that floor section unusable |
| Flexibility / reversibility | Demountable and reconfigurable; leaves no trace on the slab | Fixed, undone only by demolition |
| Acoustic privacy | Sealed Class A DsA rating, shuts out at least 30 dB of ambient noise | Depends on the build; open desks around it still hand voices to the next desk |
| Scale / zoning | Single-user up to seating 12, connected in series | Sized once at build and stuck there |
| Accessibility | No-floor, no-threshold, ADA-compliant by default | Retrofits a special variant to meet the same bar |
The two rows a budget approver presses on are cost and reversibility, and they are the same argument from two angles. A built drywall room is a leasehold improvement. It depreciates toward zero from the day it goes up. On most commercial leases the tenant also owes a make-good at term end, so you pay to build it and pay again to tear it out. A pod is reusable capital. When the floor re-plans, it demounts and rebuilds in the new layout, leaves the slab untouched, and no restoration bill waits at lease end.
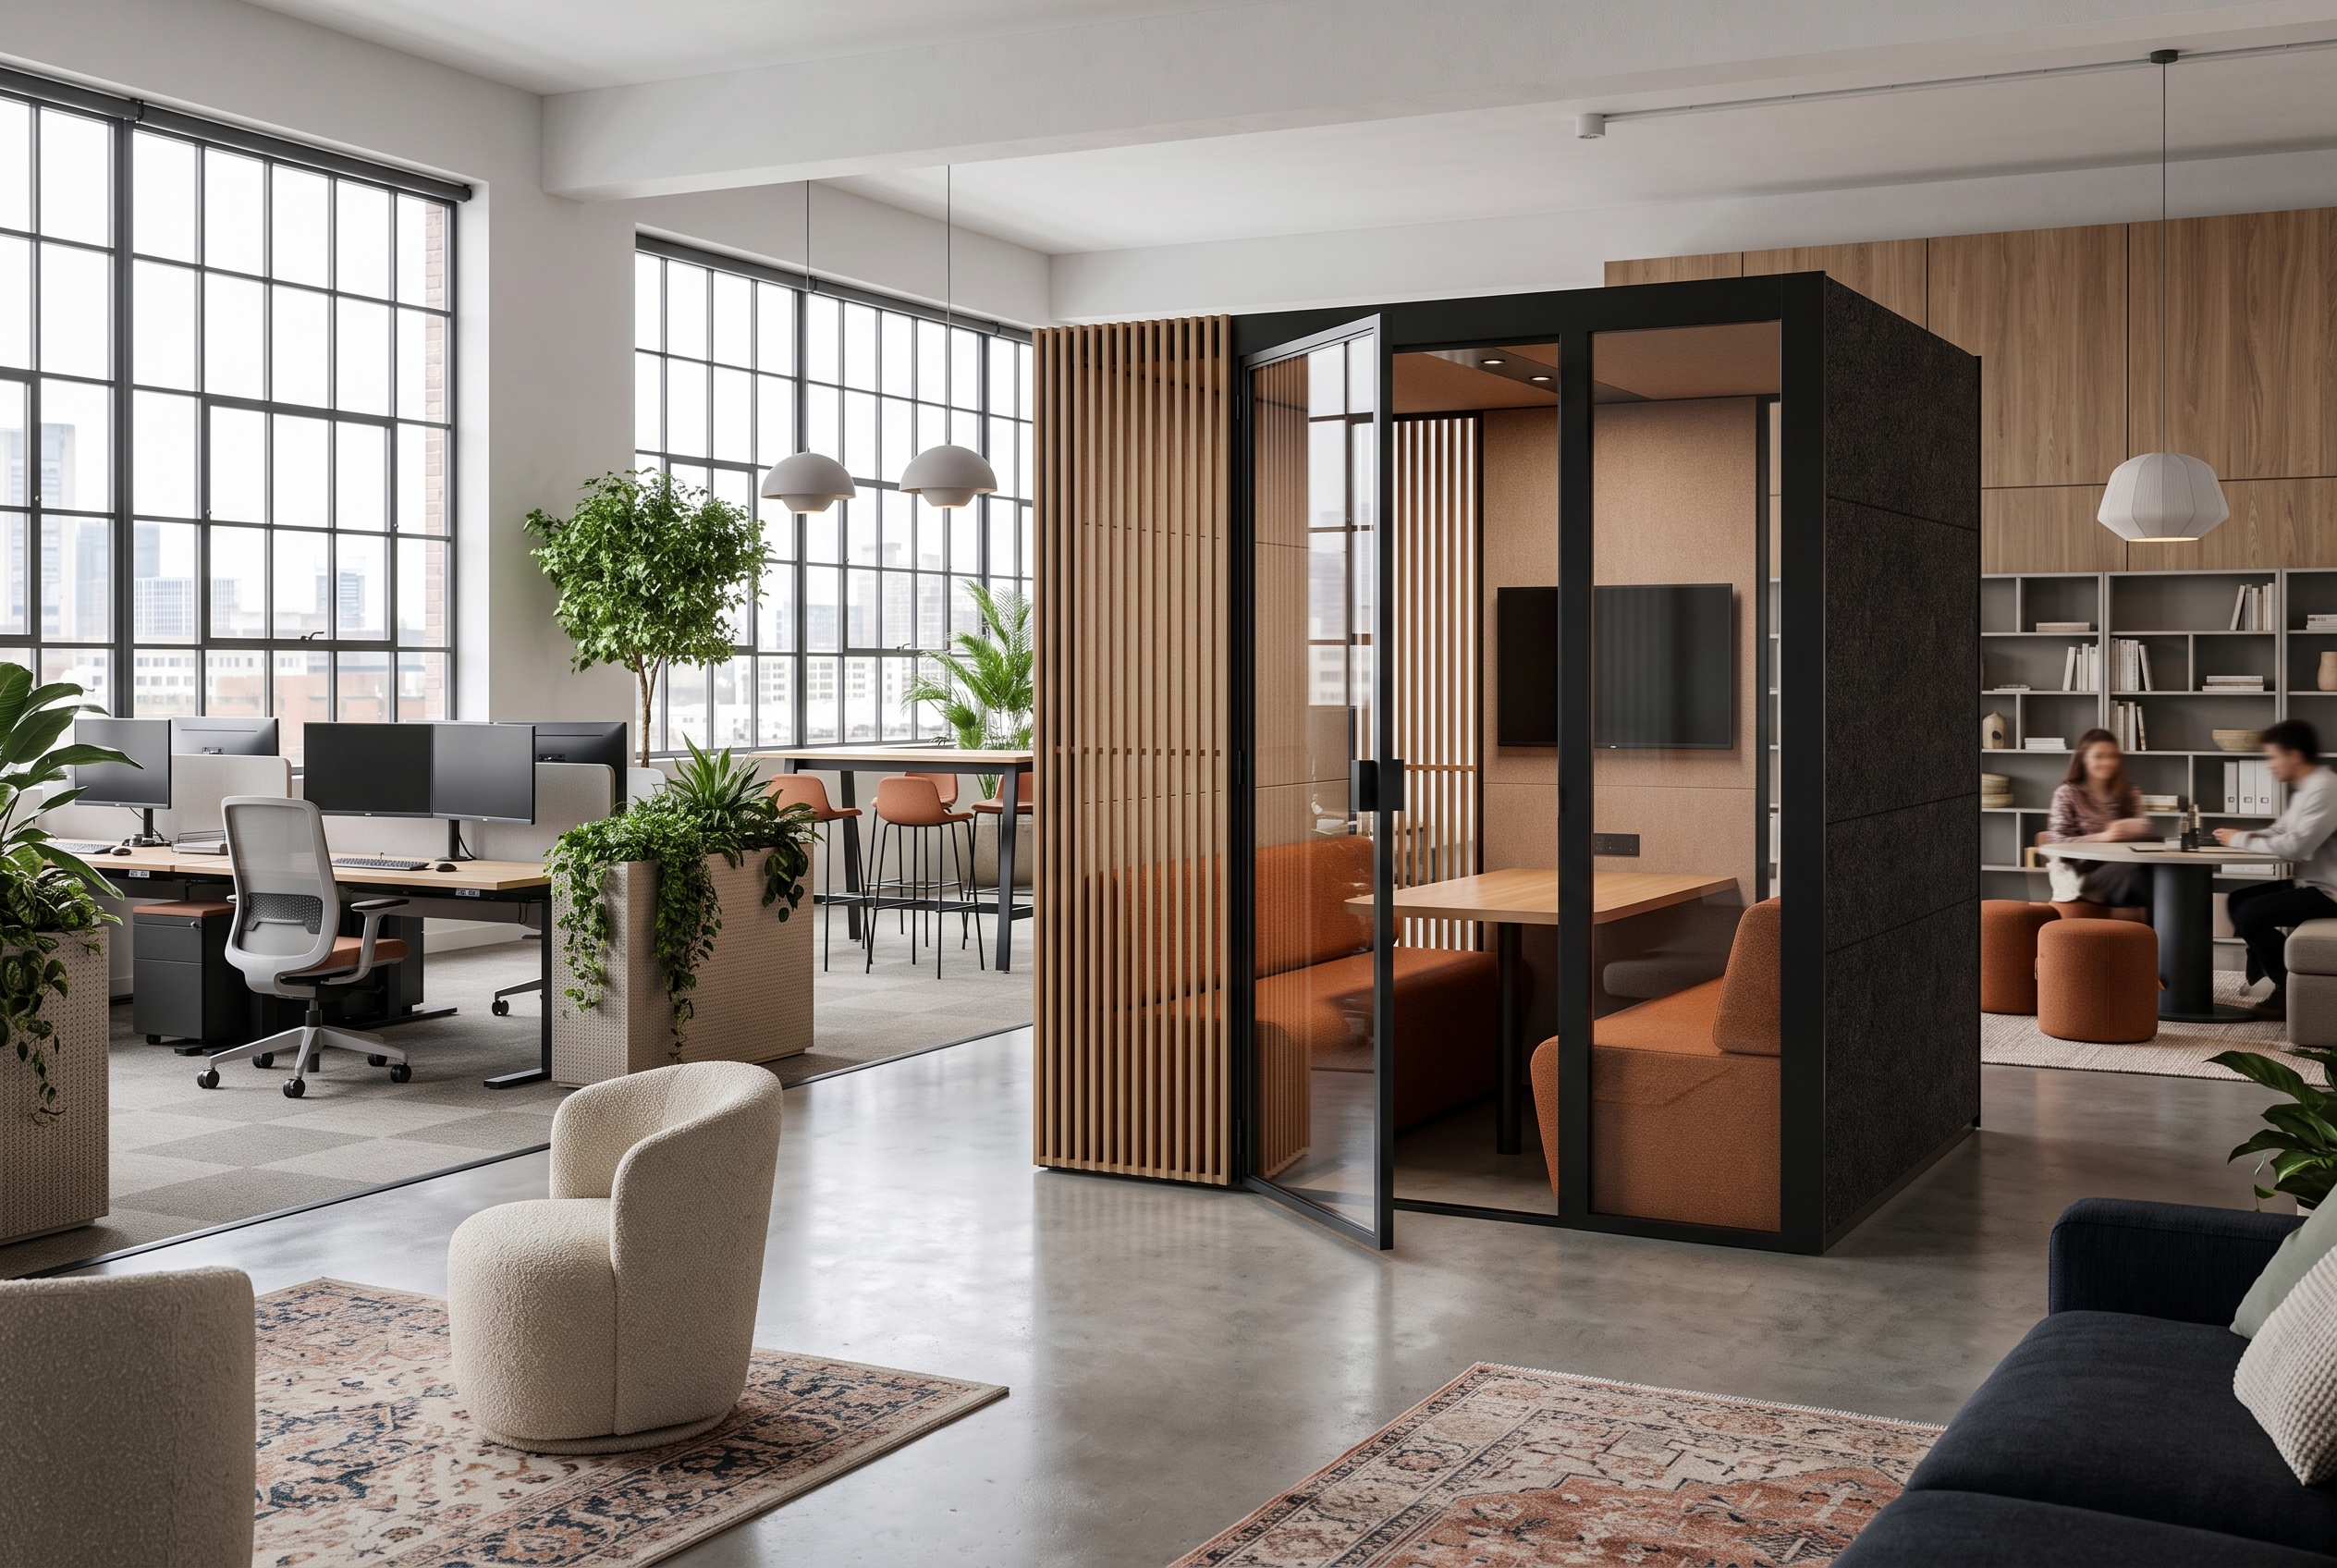
The third option on a budget hybrid floor
That is where the false choice shows up. People frame the decision as live with the open-plan noise or pour weeks into a permanent room. A pod is neither furniture nor construction, a third option that delivers room-level performance without permanent architectural change. On a floor that re-plans, it is the one choice that holds its value through the change. You can commit to it for the lease and still move it when the layout does. This is the pivot hybrid office design turns on, since a leased floor rarely holds its shape for long.
When is a pod the wrong choice on a hybrid floor?
A pod is the wrong call when the floor is genuinely fixed. Those cases are real, and naming them is the point of this section:
- An owned building occupied long-term. If you own the space and nothing will move for a decade, the reversibility you are paying for never gets used.
- A space that needs hard plumbing. A real wet lab or a working kitchen has to tie into supply and drainage, which a dropped-in enclosure does not do.
- A site with no freight route. If panels cannot physically reach the floor, the install stalls before it starts.
- A permanent single-purpose room tied to code. A room the building code fixes in place is a room, and it should be built as one.
A wall that will never move should be a wall. On a leased floor that re-plans every few years, those cases are the exception, not the common one. When you do not own the floor and will re-plan it again, the thing you most need is the ability to undo the decision.
Why Ecolution Design for a hybrid floor?
Start with the proof. Our pods generate 56 configurations from one interchangeable component grid, so a change is a component swap, not a new unit. Panels, glazing, and fronts replace individually. They carry a Class A DsA acoustic rating that shuts out at least 30 dB of ambient noise. Each one is built on-site in less than a day, with no floor prep. In our experience, that speed is what makes a reclaimed desk bank usable before the next quarter, not the next fiscal year.
Our sustainability is design longevity, not a materials badge. We make the pods from up to 91% recycled content, keep them up to 99% recyclable at end of life, and design them for disassembly. The point is what that buys you. A reusable asset travels to the next layout and beats a demolished build-out. The capital stays in the building instead of going to a landfill. Ask what happens to this thing in ten years, and a pod has an answer a drywall room does not. Our soundproof office pods and office pods buyer’s guide cover the spec detail behind good hybrid office design.
We design and manufacture in Grand Rapids, MI with locally sourced materials, which matters first as lead time. A shorter supply chain gets the reclaimed space usable faster and gets replacement parts to you faster. We build in accessibility too. The no-floor, no-threshold pod meets the ADA 2010 Standards for Accessible Design with no trip hazard, rather than relying on a retrofitted variant. The air refreshes continuously, which keeps a long call or a focus session comfortable. In a hybrid office that is what earns someone the trip in: a place to actually do the work.
Frequently Asked Questions
Can you reclaim unbooked desk space for focus pods without construction?
Yes. A pod drops onto the existing floor and is built on-site in less than a day, with no floor prep, so a dead desk bank becomes focus and call space without a construction project or weeks of unusable floor.
What happens to an acoustic pod at lease end or the next floor re-plan?
You demount it and rebuild it in the new layout, and the no-floor design leaves no trace on the slab. There is no make-good bill, and the capital travels to the next floor plan instead of hitting a write-off.
Can hybrid office pods flex day to day with who shows up?
No. Demountability is a long-term floor-plan-change benefit, not a daily or weekly move. You size the enclosed space to real utilization over time, not to the attendance swing between a quiet Monday and a busy Wednesday.
Build for the re-plan you know is coming
The question was never which room is cheaper to build on the floor today. It is which enclosure survives the next floor-plan change without becoming a write-off and a make-good bill. Get that wrong and you pay twice, once to build the room and again to tear it out, for an enclosure that served one layout.
Good hybrid office design starts with the data you already have. Pull the utilization numbers on the desk banks nobody books, pick one bank to reclaim, and specify a pod run for the floor plan you will have after the next re-plan, not the one you are staring at today. Reclaim the dead bank before you renew the lease that keeps paying for it.